 In-Person: 08/23 2:00 PM - 4:00 PM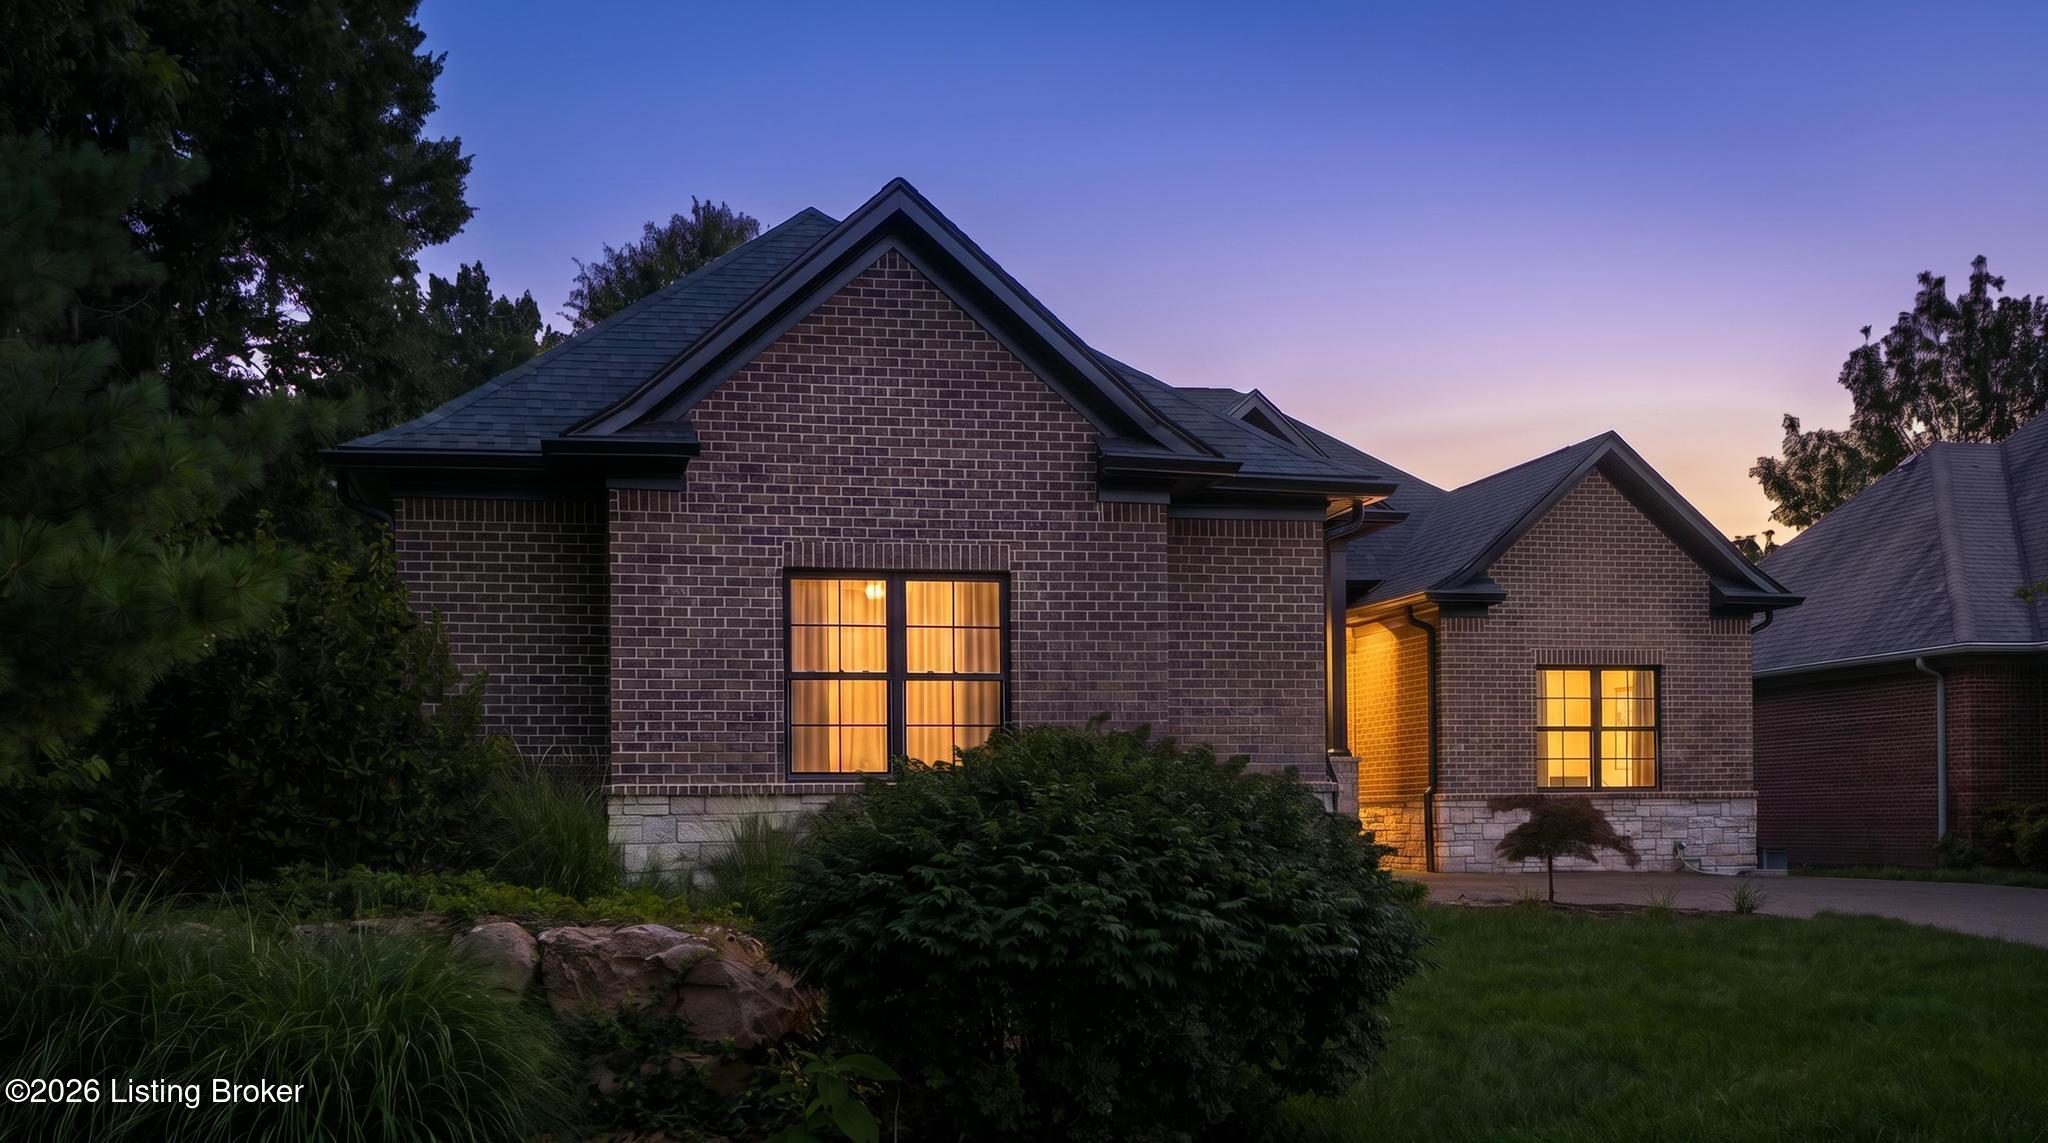

8607 Glenhope Dr,Louisville, KY 40291
Louisville, KY 40291

Description
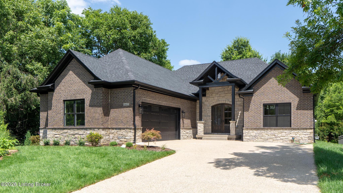
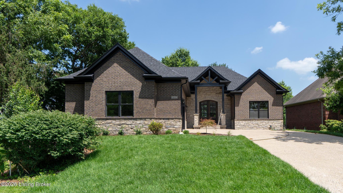
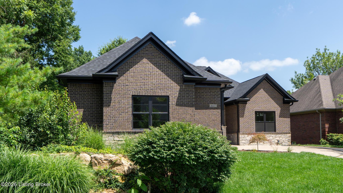
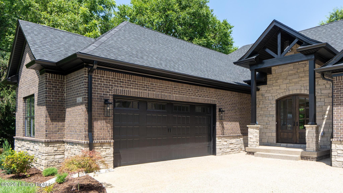
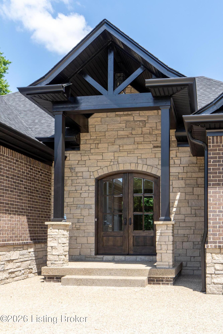
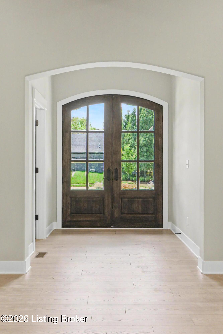
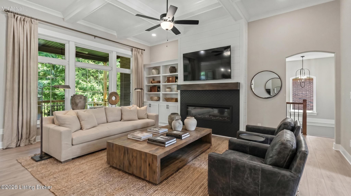
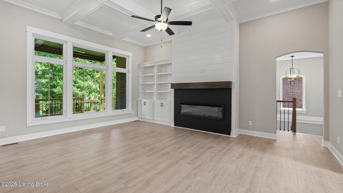
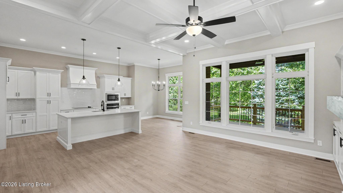
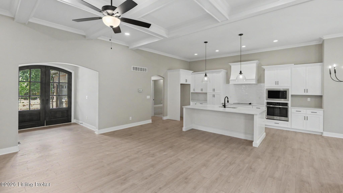
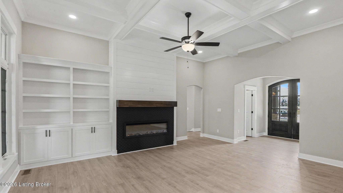
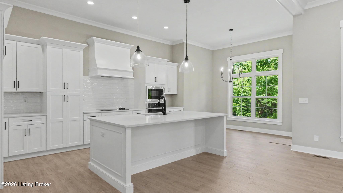
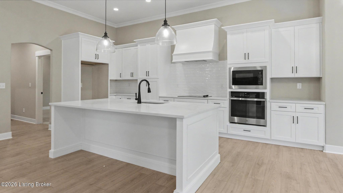
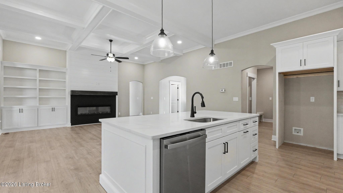
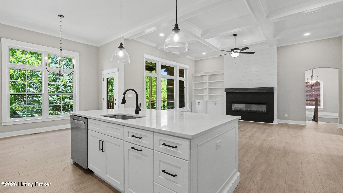
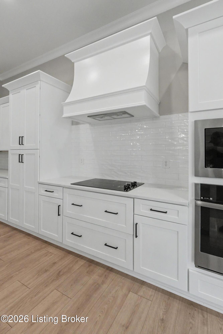
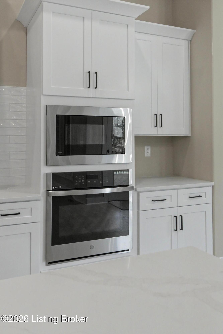
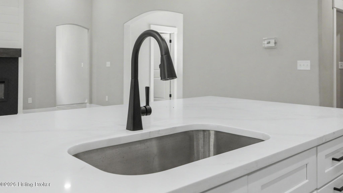
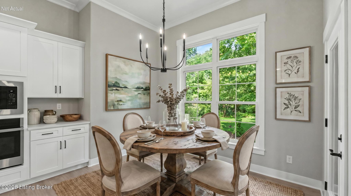
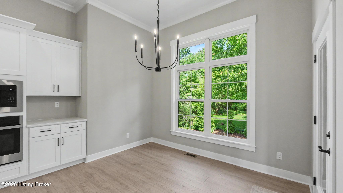
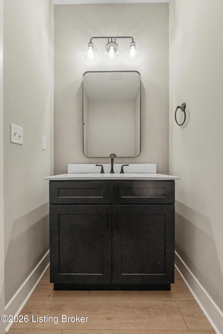
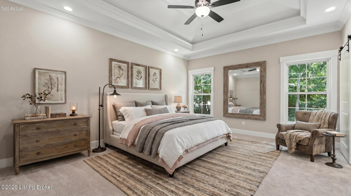
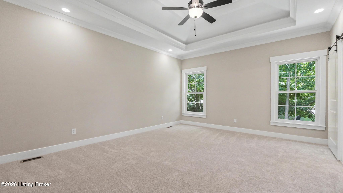
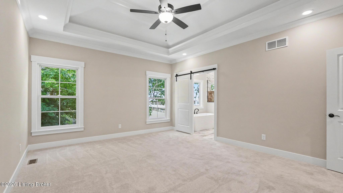
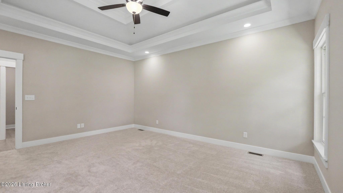
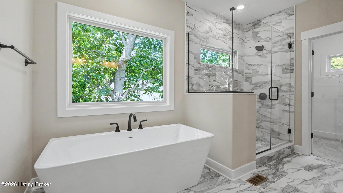
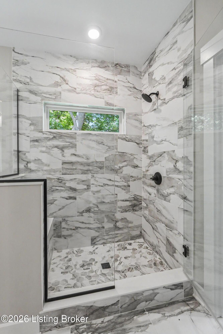
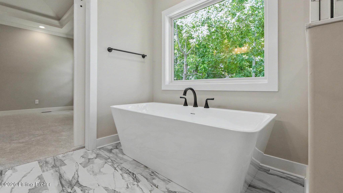
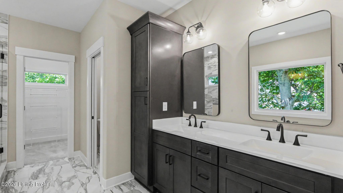
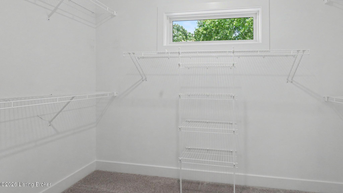
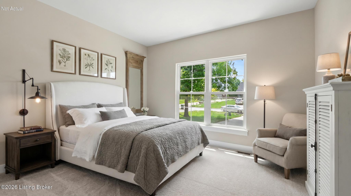
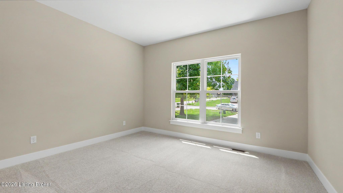
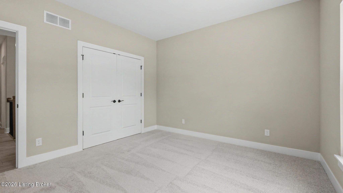
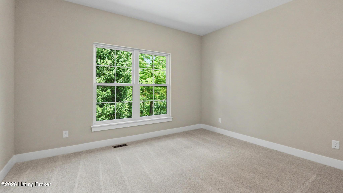
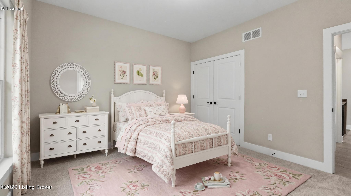
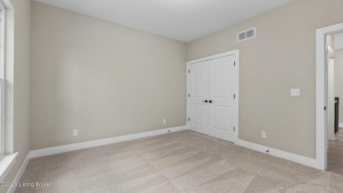
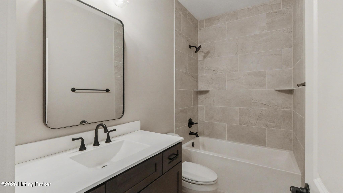
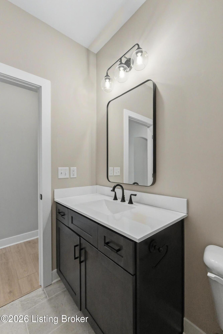
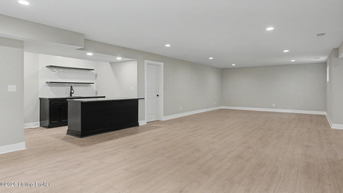
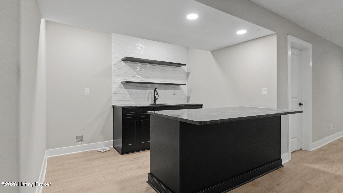
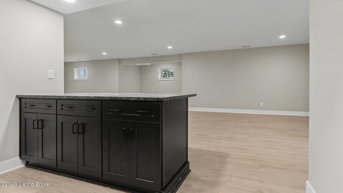
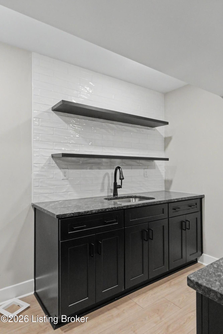
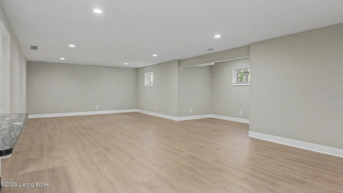
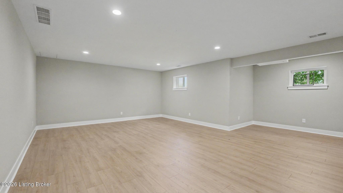
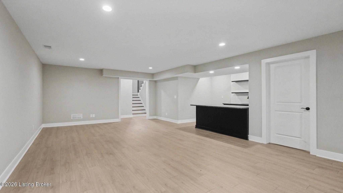
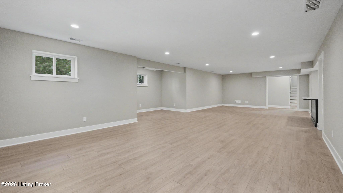
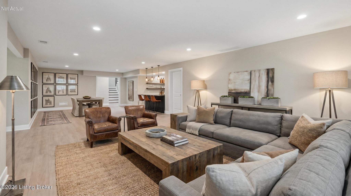
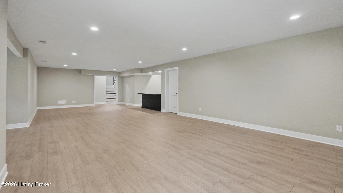
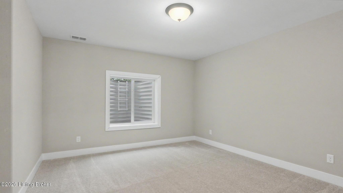
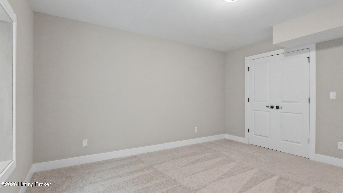
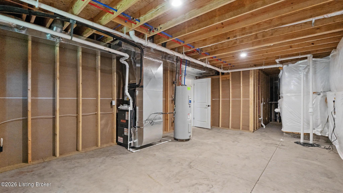
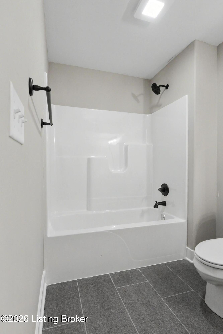
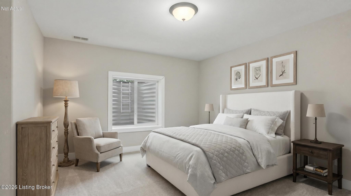
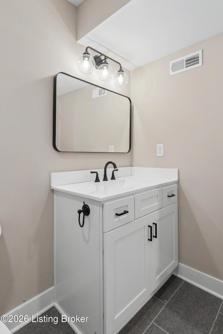
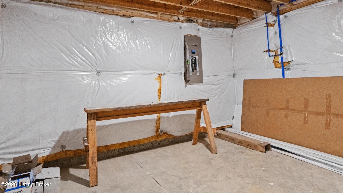
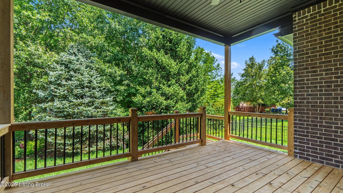
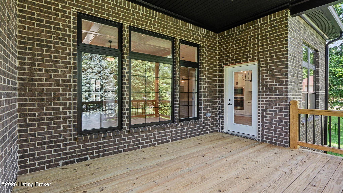
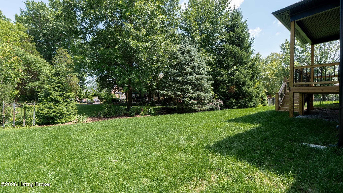
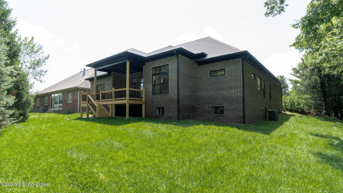
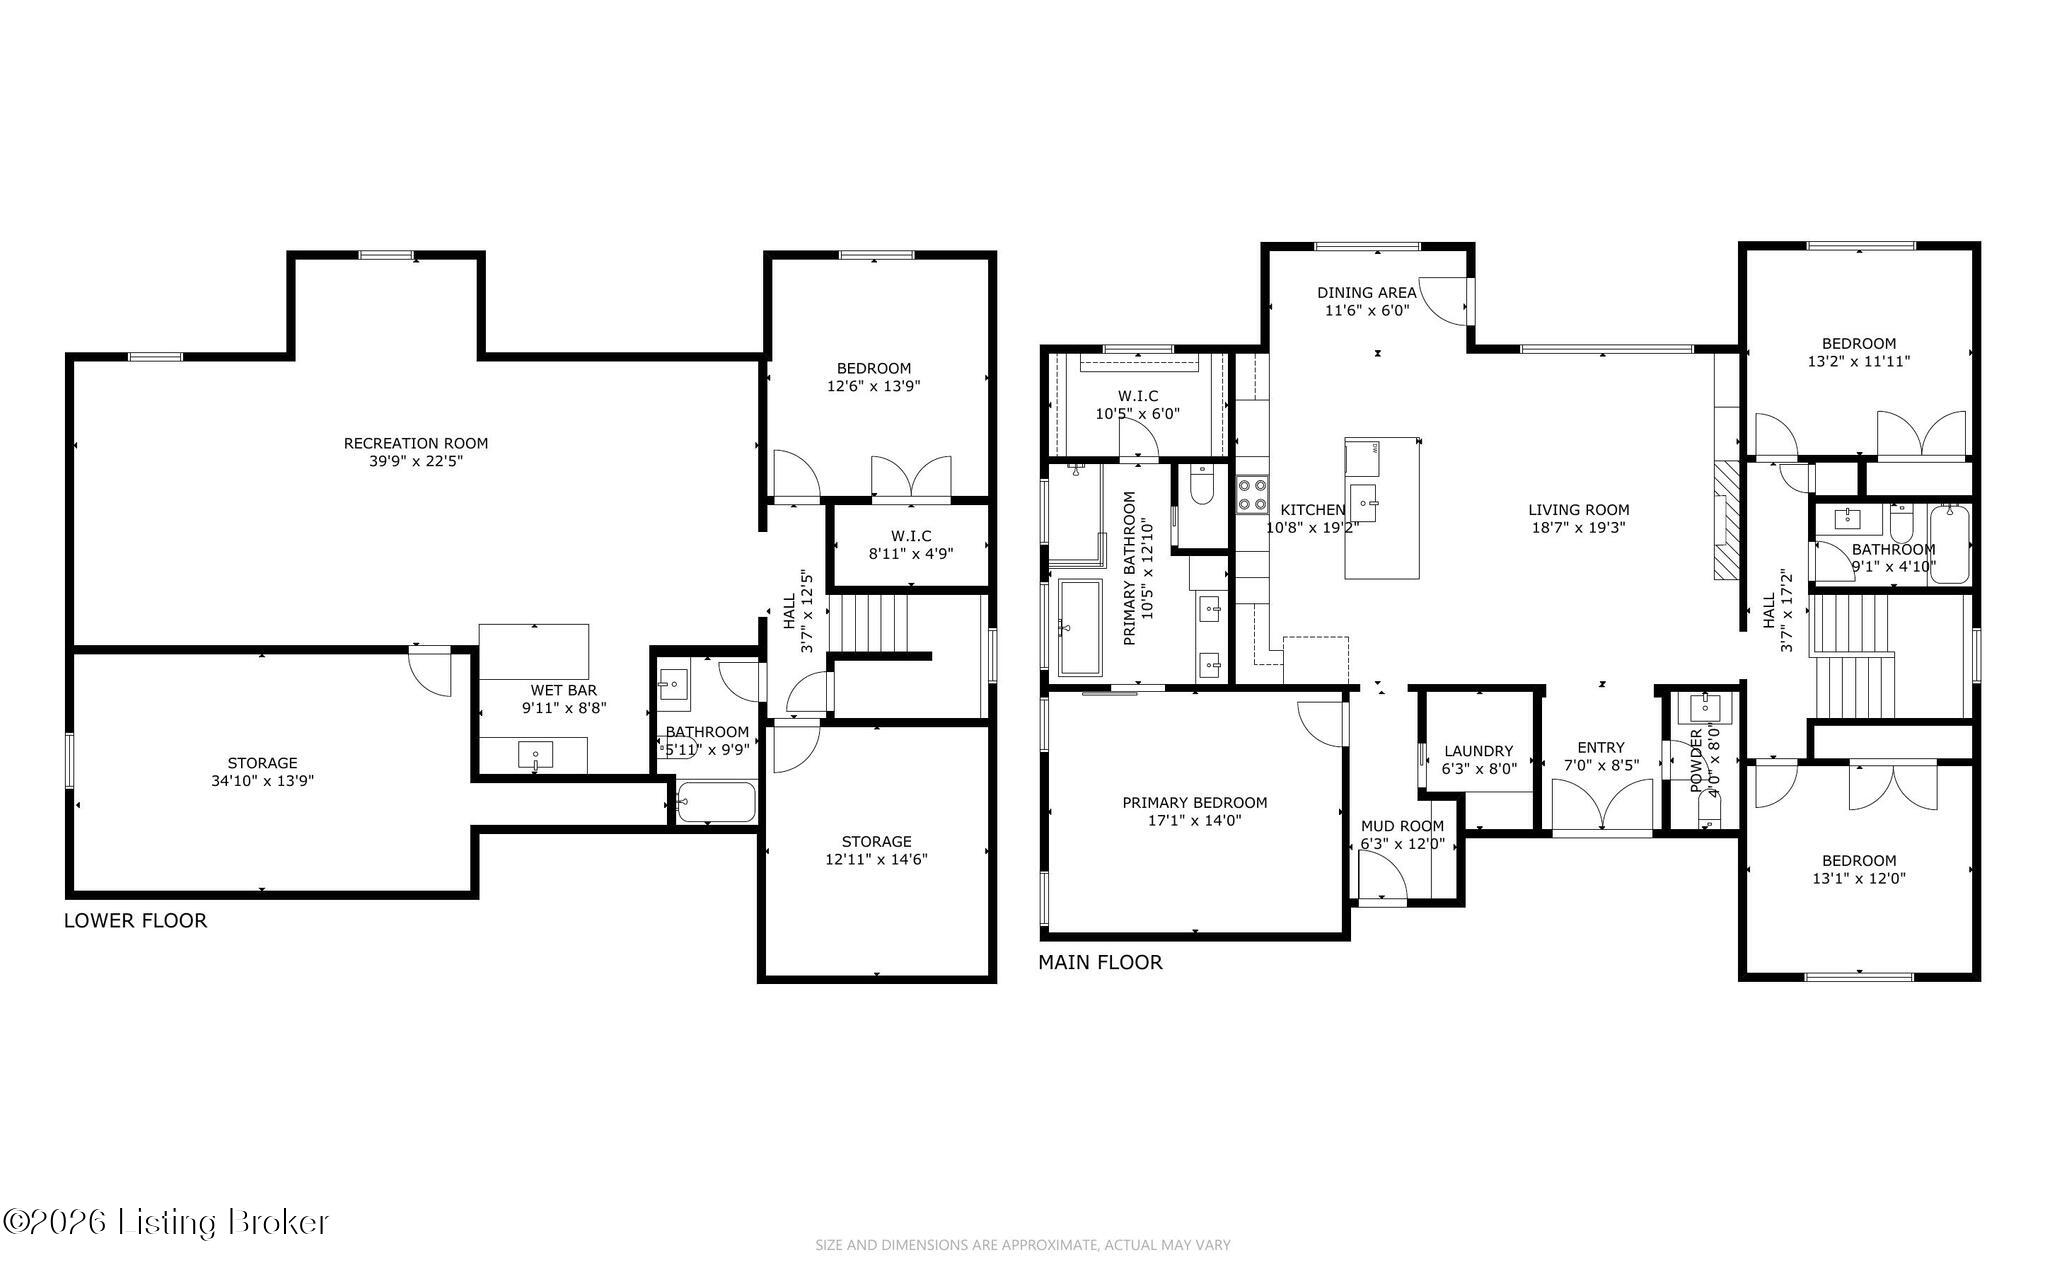
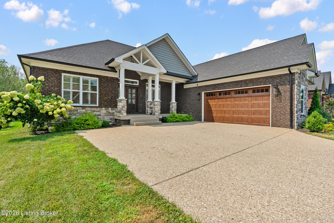
Set back behind a wide aggregate drive and framed by mature trees, this brick and stone ranch pairs custom craftsmanship with a finished lower level built for real living. Four bedrooms, three and a half bathrooms, and finished space on both floors give you room to spread out without losing the easy flow of single-level living. The main level opens into a bright, connected kitchen and living space anchored by a coffered ceiling. The living room centers on a linear fireplace set into a shiplap surround, flanked by custom built-in shelving, with light LVP flooring running throughout. The kitchen is built to work: white shaker cabinetry to the ceiling, a large island with an undermount sink and quartz counters, dimensional subway tile backsplash, a custom range hood, a stacked microwave and wall oven, and glass pendant lighting. A dedicated dining area sits off the kitchen under a black iron chandelier, framed by tall windows that pull in the wooded backyard. The primary suite is a quiet retreat with a tray ceiling and an ensuite bath finished in marble-look tile, a freestanding soaking tub beneath a picture window, a glass shower, and a double vanity with matte black fixtures. Additional bedrooms offer plush carpet and generous natural light. Downstairs, the finished lower level adds real flexibility: a wide recreation area with recessed lighting, light flooring, and a wet bar with floating shelves and a dark cabinet base. Unfinished utility space keeps mechanicals tucked away with room to grow. Out back, a covered porch and an open deck look over a level lawn ringed by mature trees, giving you privacy and space to entertain.
Details
| MLS # | 1722228 |
|---|---|
| Listing Type | For Sale |
| Style | House |
| HOA Dues | $300 |
| Sub-Type | Resale |
| Status | Active |
| Year | 2026 |
| Days On Site | 53 |
| Listing Provided By | simpler.realestate | John Milliner |
Features
| Bed(s) | 4 |
|---|---|
| Bath(s) | 4 Total |
| SQ Feet | 3,223 |
| Garage | 2 |
| Basement | Y |
| Story(s) | 1 |
| Acreage | 0.29 |
Area Information
| State | KY |
|---|---|
| County | Jefferson |
| City | Louisville |
| Zip Code | 40291 |
| Area | 07 FernCreek | Hikes Point | Jeffersontown |
| Community Name | GLENMARY |
| School District | Jefferson |
| High School | Jefferson |
| Listing VS Median (in GLENMARY) | |
Price: $690,000 low | high Med: $489,800 sqft: 3,223 low | high Med: 3,577 $ / sqft: $214 low | high Med: $137 On site: 53 low | high Med: 88 | |
Market Activity 40291
Request a showing
Request a showing
Contact
Learn More About This Property

| Open House |
|---|
| In-Person 08/23 2:00 PM - 4:00 PM |
| State | KY |
|---|---|
| County | Jefferson |
| City | Louisville |
| Zip Code | 40291 |
| Area | 07 FernCreek | Hikes Point | Jeffersontown |
| Community Name | GLENMARY |
| School District | Jefferson |
| High School | Jefferson |
| Listing VS Median (in GLENMARY) | |
Price: $690,000 low | high Med: $489,800 sqft: 3,223 low | high Med: 3,577 $ / sqft: $214 low | high Med: $137 On site: 53 low | high Med: 88 | |
 |  |  |
© 2026 Coldwell Banker McMahan. All Rights Reserved. Coldwell Banker® and the Coldwell Banker Logo are registered service marks owned by Coldwell Banker Real Estate LLC. Coldwell Banker McMahan fully supports the principles of the Fair Housing Act and Equal Opportunity Act. Each franchise is independently owned and operated. Any services or products provided by independently owned and operated franchises are not provided by, affiliated with or related to Coldwell Banker Real Estate LLC nor any of its affiliated companies.
