
Description
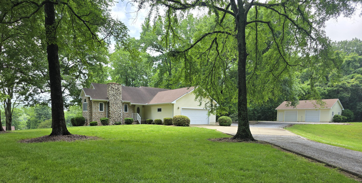
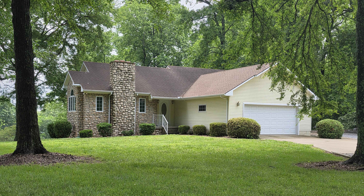
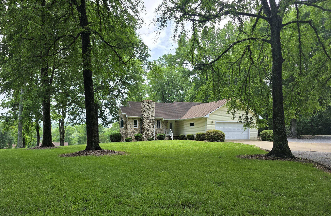
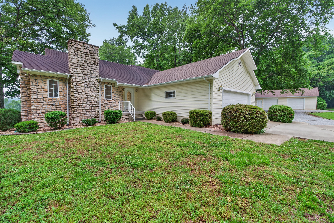
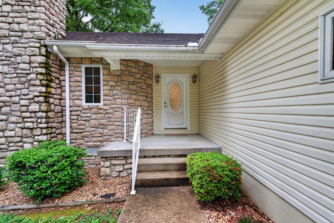
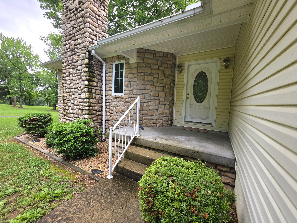
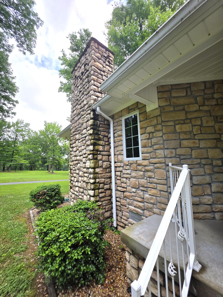
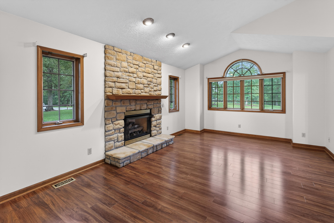
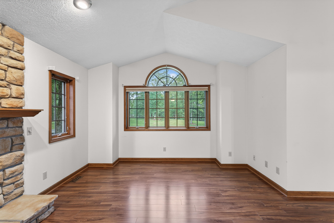
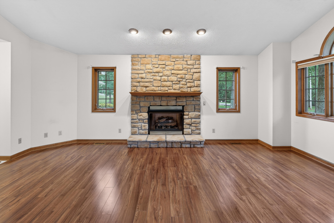
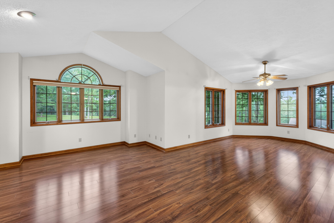
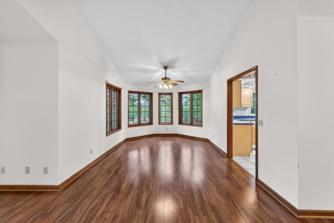
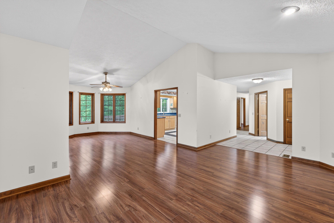
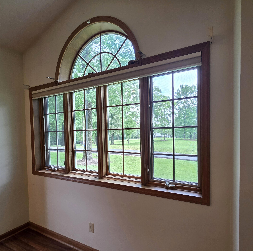
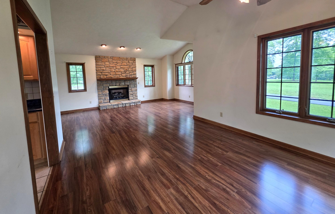
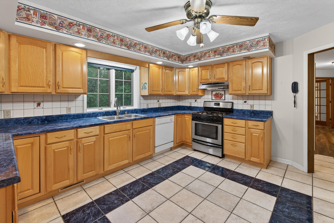
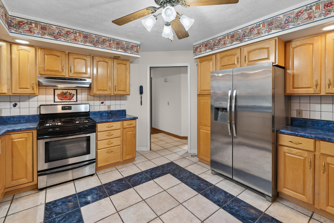
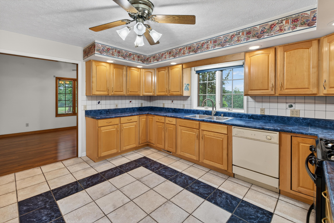
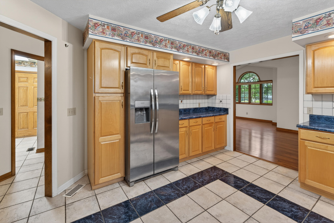
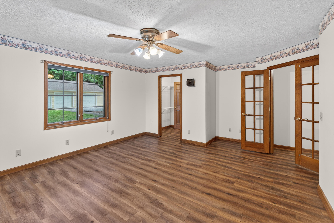
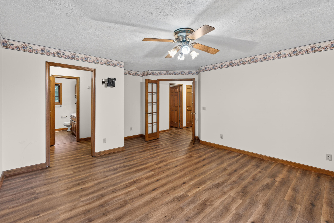
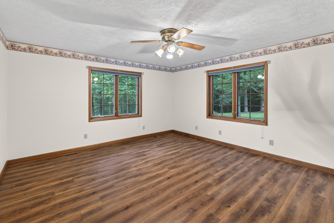
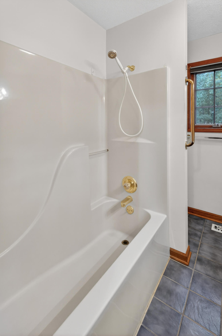
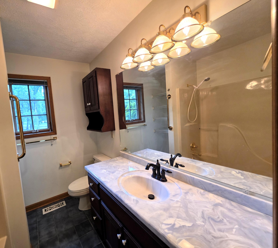
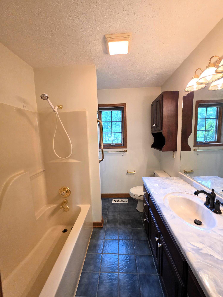
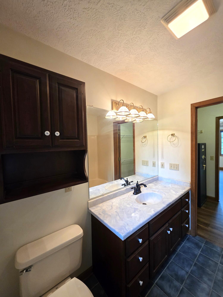
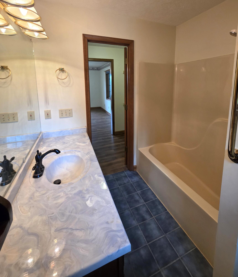
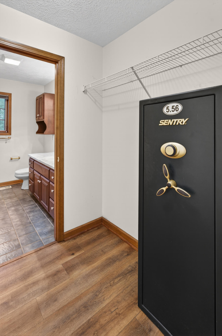
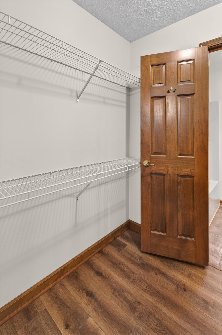
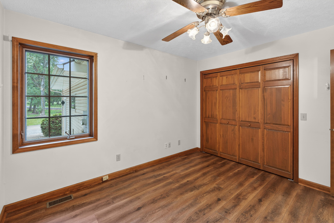
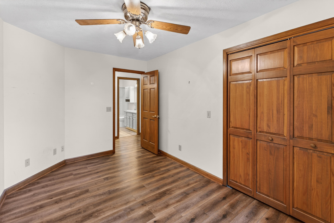
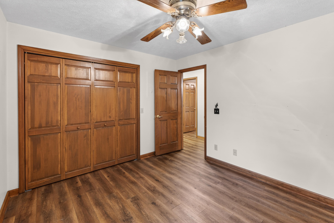
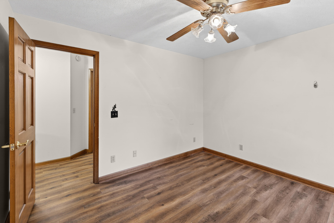
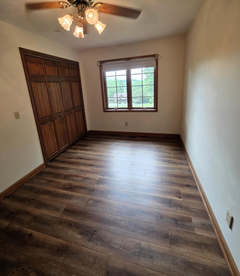
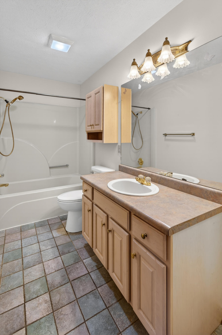
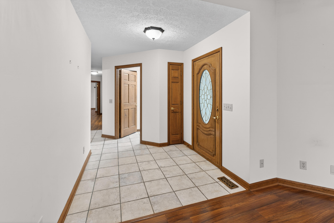
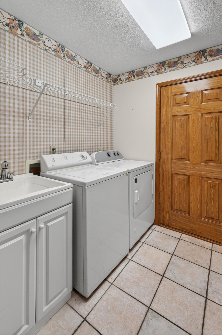
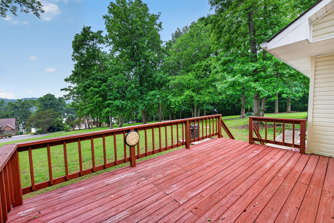
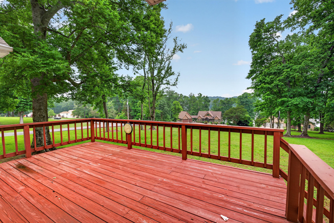
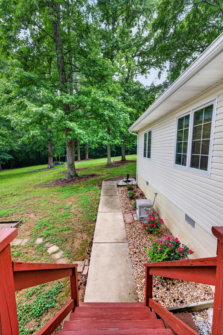
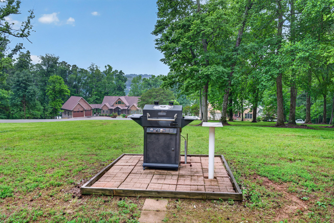
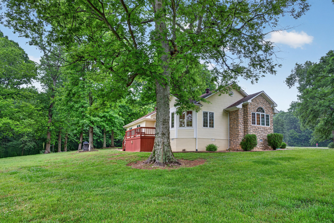
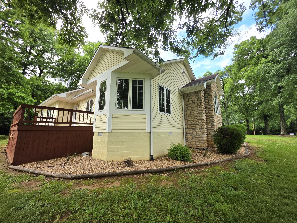
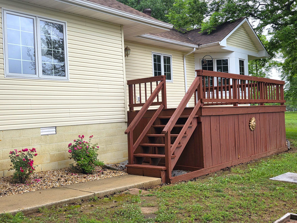
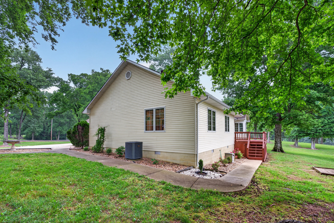
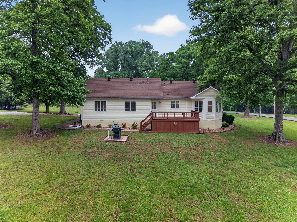
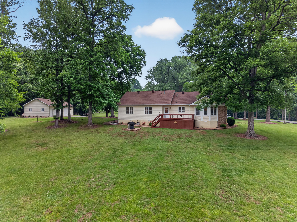
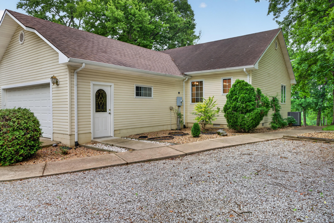
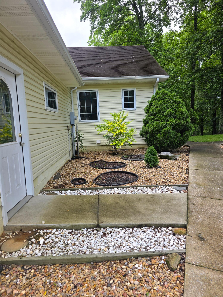
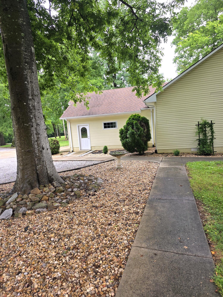
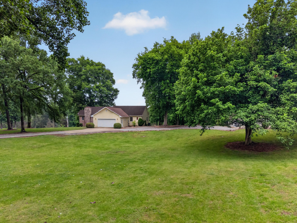
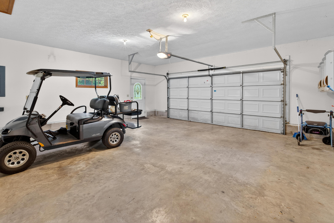
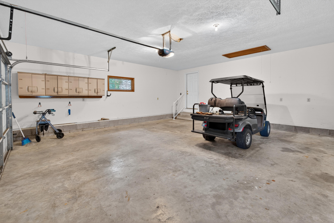
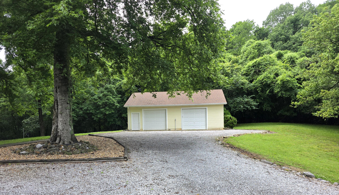
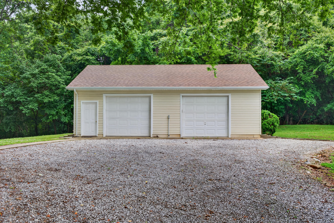
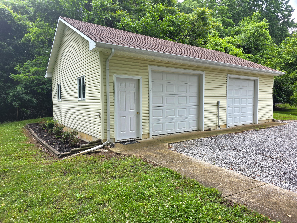
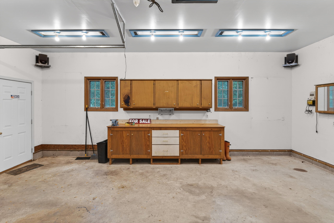
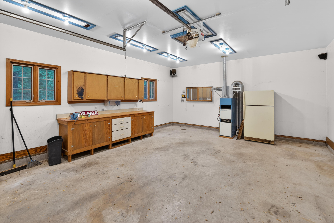
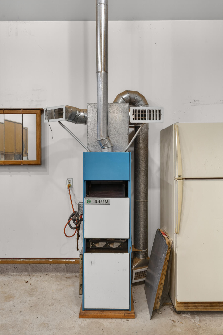
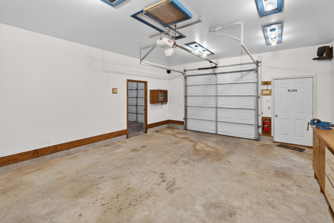
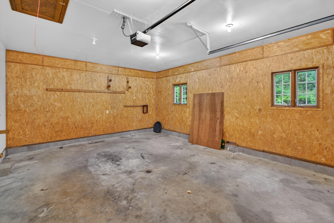
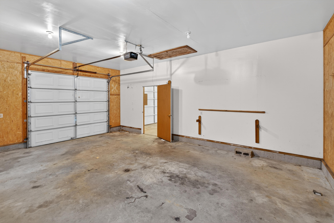
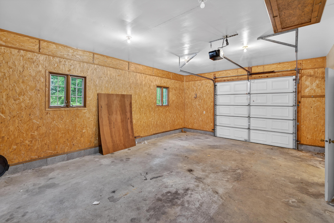
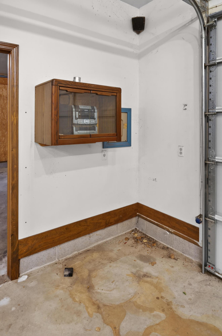
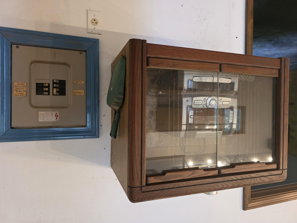
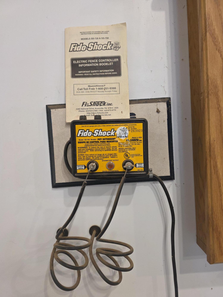
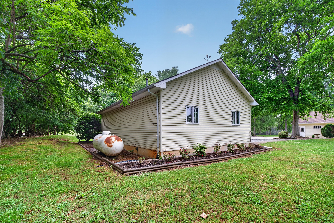
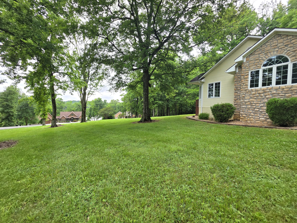
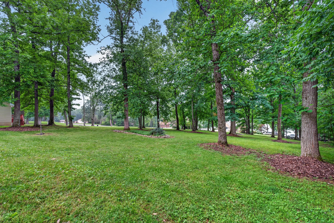
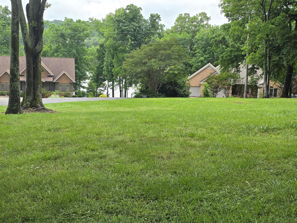
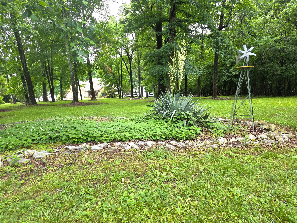
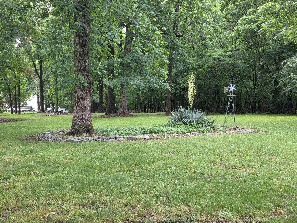
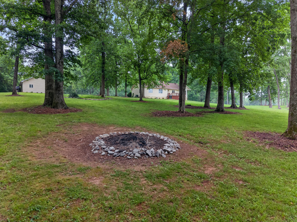
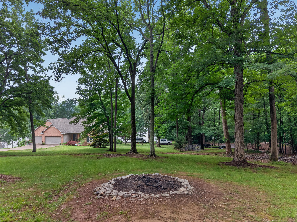
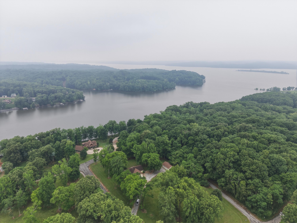
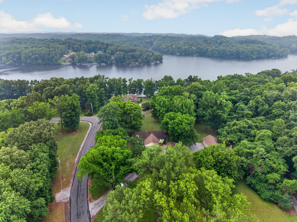
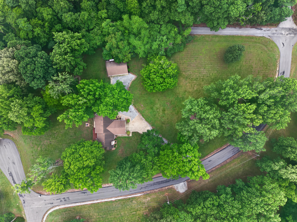
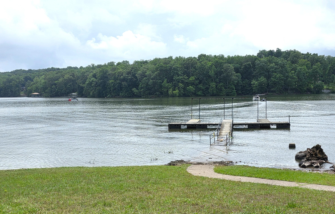
PRICED BELOW APPRAISAL! Located in prestigious Waterford and surrounded by almost 3 manicured acres, this lake home was architect designed to give the main rooms with a year-round view of beautiful Barkley Lake. And it is priced at appraisal! The home was built to last with 6" exterior walls filled with insulation and surrounded by a stone and vinyl-sided exterior. Inside, the open living/dining room with vaulted ceiling is anchored by a stone fireplace, & custom Pella windows fill the open space with light. A large kitchen with its own view of the lake has more cabinet space than you'll ever need and is the hub of the home, connecting the main living spaces with the three bedrooms on the other side of the home. Tucked away privately, the primary bedroom suite is entered through double French doors. This room also has plenty of large windows to bring in sunlight while showcasing the view of the lake. The primary bathroom has an ensuite walk-in closet with a full-sized safe bolted to the floor that conveys with purchase. The large back deck is the perfect spot to relax with a peaceful view of the lake and the wooded landscaped grounds. Nearby is a concrete pad with a gas grill wired directly to propane gas. While the main home has an attached two-car garage for convenience, a detached 4-car garage is set up for just about any hobby you need a garage for. It is frame-built like the house with two separate spaces, one side being a roomy workshop with a fully conduited breaker box, overhead exhaust fan ventilation system, and wired surround sound system. It has its own heating system and space for AC if you want to add it. Devil's Elbow boat ramp is only 2 minutes away! Original architectural blueprints are displayed in the home for viewing.
Details
| MLS # | 26016569 |
|---|---|
| Listing Type | For Sale |
| Style | House |
| Sub-Type | Resale |
| Status | Active |
| Year | 1997 |
| Days On Site | 50 |
| Listing Provided By | The Jeter Group | Sheila H. Robinson |
Features
| Bed(s) | 3 |
|---|---|
| Bath(s) | 2 Total |
| SQ Feet | 1,684 |
| Garage | 4 |
| Story(s) | 1 |
| Acreage | 2.80 |
| Property View | Trees, Woods, Water |
Interior
| Rooms Total | 5 |
|---|---|
| Cooling | Central Air |
| Heating | Forced Air, Propane |
| Heating Yes / No | Yes |
| Cooling Yes / No | Yes |
| Interior Features | Ceiling Fan(s), Primary Downstairs, Walk-In Closet(s) |
| Window Features | Blinds, Insulated Windows, Screens |
| Appliances | Dishwasher, Dryer, Gas Range, Range, Refrigerator, Washer |
Exterior
| Exterior Features | Fire Pit, Outdoor Grill |
|---|---|
| Roof | Dimensional Style |
| Construction Materials | Stone, Vinyl Siding |
| Foundation Details | Block |
| Lot Features | Landscaped, Wooded, Other |
| Fencing | None |
Parking
| Garage Yes / No | Yes |
|---|---|
| Attached Garage Yes / No | No |
| Parking Features | Attached Garage, Detached Garage, Driveway, Garage Door Opener, Garage Faces Side |
Utilities
| Utilities | Electricity Connected, Propane Connected, Water Connected |
|---|---|
| Sewer | Septic Tank |
Area Information
| State | KY |
|---|---|
| County | Trigg |
| City | Cadiz |
| Zip Code | 42211 |
| Area | 110 Trigg County |
| Subarea | Trigg County |
| Community Name | Waterford |
| School District | Trigg |
| Elementary School | Trigg County Elementary |
| High School | Trigg Co |
| Listing VS Median (in Waterford) | |
Price: $444,900 low | high Med: $564,900 sqft: 1,684 low | high Med: 2,322 $ / sqft: $264 low | high Med: $243 On site: 50 low | high Med: 20 | |
Market Activity 42211
Request a showing
Request a showing
Contact
Learn More About This Property

| State | KY |
|---|---|
| County | Trigg |
| City | Cadiz |
| Zip Code | 42211 |
| Area | 110 Trigg County |
| Subarea | Trigg County |
| Community Name | Waterford |
| School District | Trigg |
| Elementary School | Trigg County Elementary |
| High School | Trigg Co |
| Listing VS Median (in Waterford) | |
Price: $444,900 low | high Med: $564,900 sqft: 1,684 low | high Med: 2,322 $ / sqft: $264 low | high Med: $243 On site: 50 low | high Med: 20 | |


 |  |  |
© 2026 Coldwell Banker McMahan. All Rights Reserved. Coldwell Banker® and the Coldwell Banker Logo are registered service marks owned by Coldwell Banker Real Estate LLC. Coldwell Banker McMahan fully supports the principles of the Fair Housing Act and Equal Opportunity Act. Each franchise is independently owned and operated. Any services or products provided by independently owned and operated franchises are not provided by, affiliated with or related to Coldwell Banker Real Estate LLC nor any of its affiliated companies.
