






Description
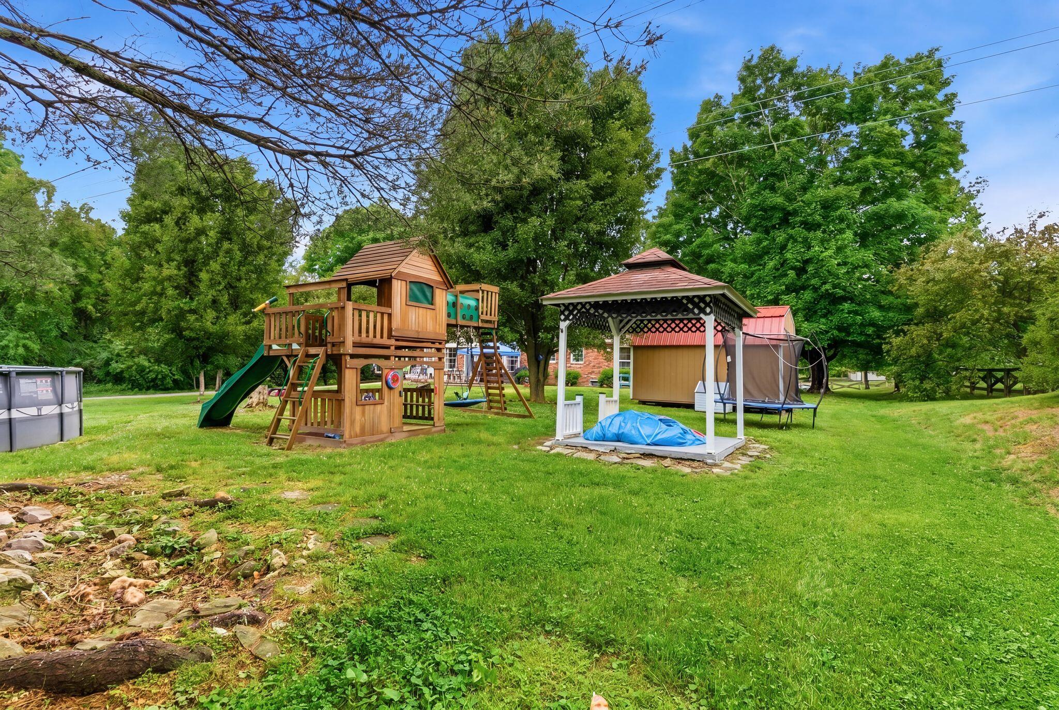
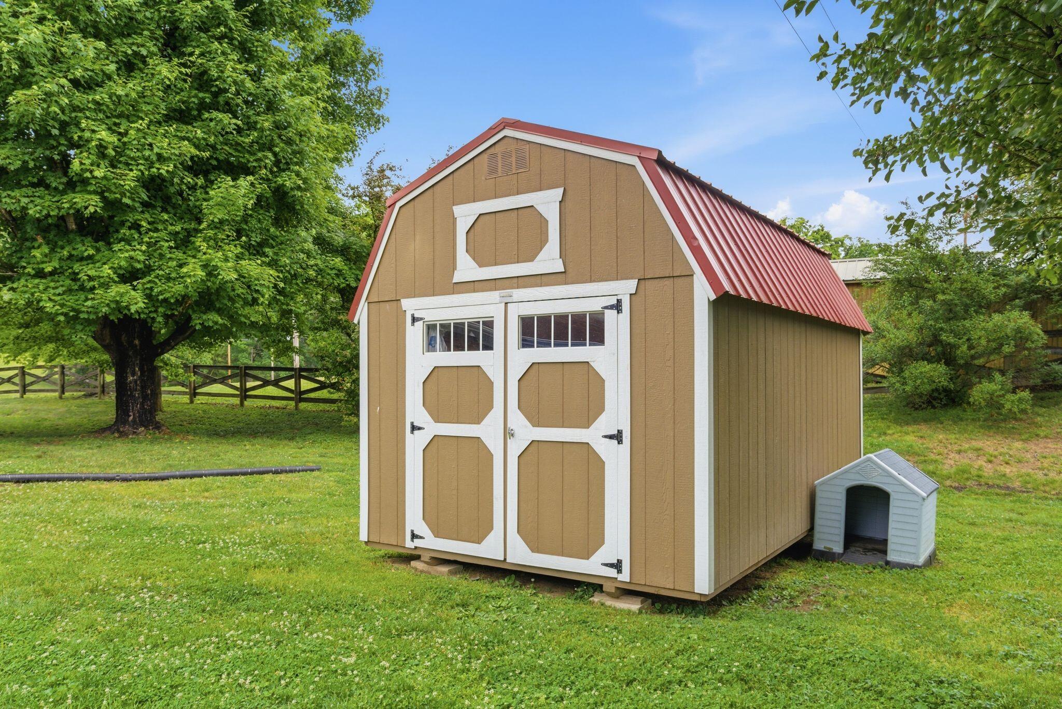
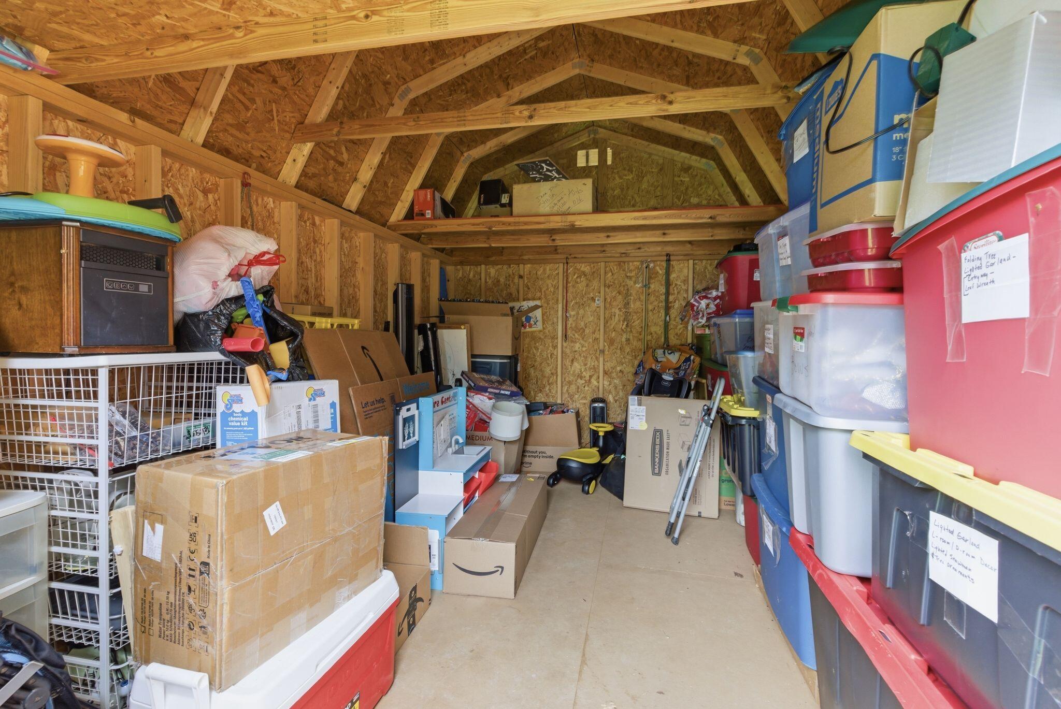
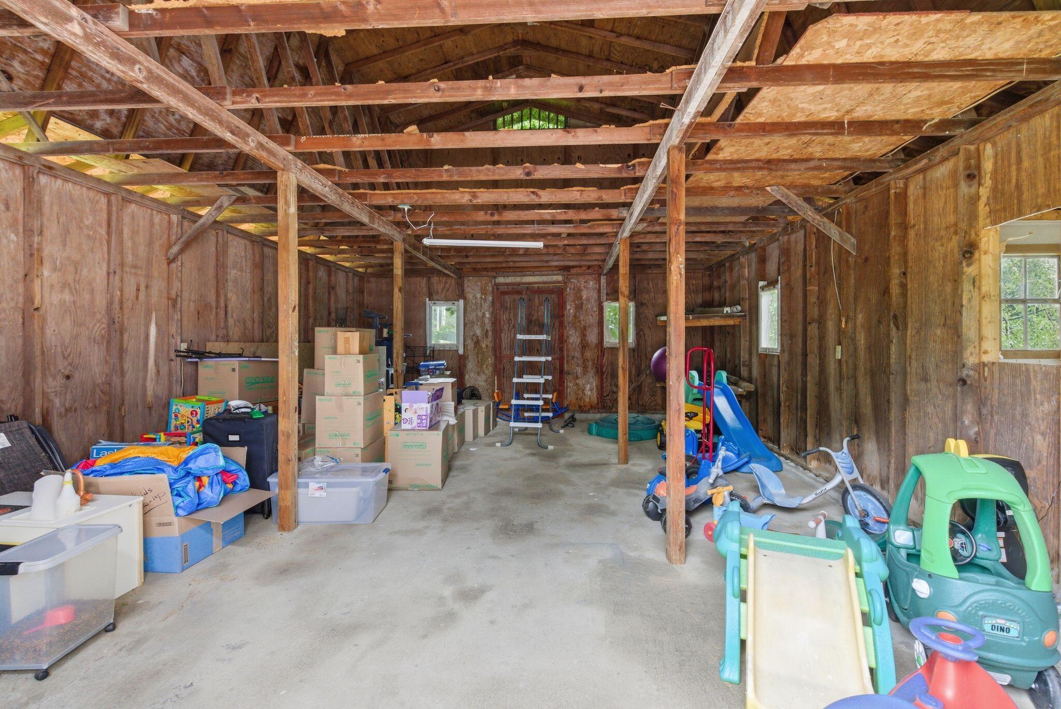
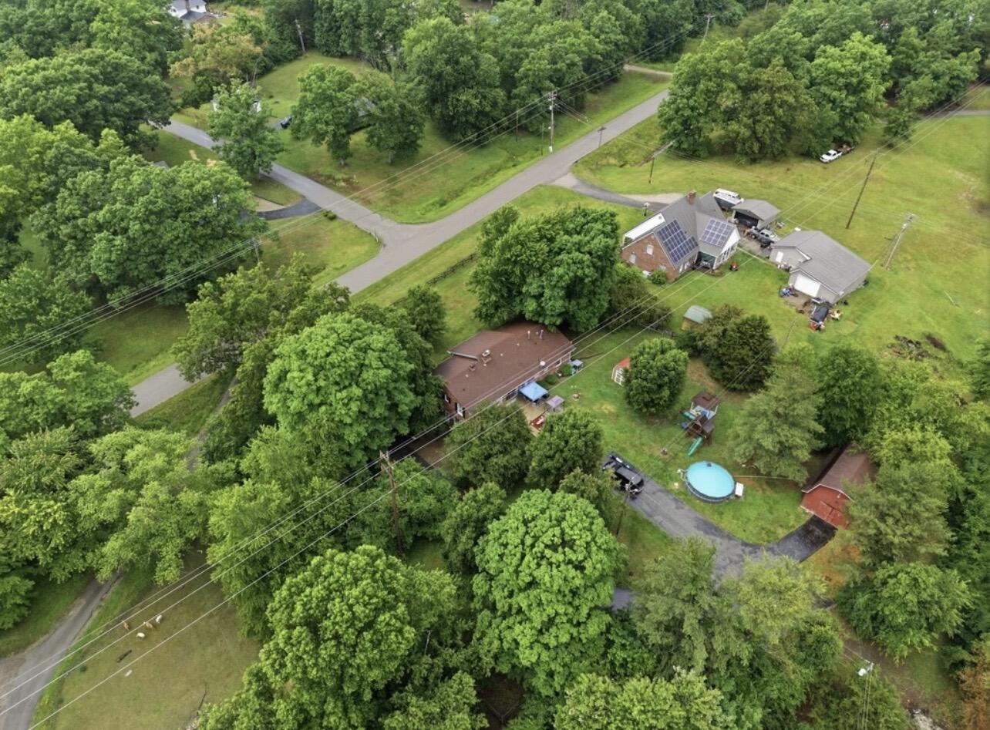
This All-Brick Ranch Home Is Situated On 1.61 Heavily Treed Acres, Offering Exceptional Privacy And A Peaceful Country-Living Feel To Have Room To Enjoy A Hobby Farm Lifestyle Such As Chickens; Rabbits; Ducks And Geese While Still Being Conveniently Located Near Town, Restaurants, Shopping And Interstate Access. Set Further Off The Road, The Property Provides Both Seclusion And Convenience, Along With Plenty Of Parking Space For Multiple Vehicles, Guests, RV's, Boats Or Recreational Equipment. The Home Features A Finished Walkout Basement With Endless Possibilities. The Main Level Includes 3 Bedrooms And 2 Full Baths, Along With Both A Formal Living Room And Cozy Family Room, Formal Dining Area And An Oversized Kitchen Perfect For Gatherings And Everyday Living. The Finished Walkout Basement Could Easily Serve As A Mother-In-Law Suite Or Second Living Quarters, Complete With It's Own Kitchen, Living Area, Full Bath And 2 Additional Rooms That Could Function As Bedrooms, Office Space, A Den Or Playroom. The Basement Also Provides Direct Access To The Garage As Well As A Private Exterior Entrance. An Oversized Laundry Room Is Conveniently Located In The Basement, Along With An Additional Storage Room Offering Ample Space For Storage. Outside, The Property Offers A Wonderful Blend Of Privacy And Functionality With A Security Gate, Barn, Storage Shed, Above-Ground Pool, Gazebo And Fencing Surrounding The Property. This Unique Property Combines Space, Versatility, Privacy And Convenience All In One Setting.
Details
| MLS # | 26011869 |
|---|---|
| Listing Type | For Sale |
| Style | House |
| Sub-Type | Resale |
| Status | Active |
| Year | 1972 |
| Days On Site | 91 |
| Listing Provided By | Kassie & Associates | Dawn Severt |
Features
| Bed(s) | 3 |
|---|---|
| Bath(s) | 3 Total |
| SQ Feet | 3,830 |
| Garage | 1 |
| Basement | Y |
| Pool | Yes |
| Story(s) | 1 |
| Acreage | 1.61 |
| Property View | Rural, Trees, Woods |
Interior
| Rooms Total | 15 |
|---|---|
| Cooling | Ceiling Fan(s), Electric |
| Heating | Forced Air, Wood |
| Heating Yes / No | Yes |
| Cooling Yes / No | Yes |
| Interior Features | Ceiling Fan(s), Eat-in Kitchen, In-Law Floorplan, Primary Downstairs, Walk-In Closet(s) |
| Appliances | Dishwasher, Microwave, Range, Refrigerator |
Exterior
| Exterior Features | Other |
|---|---|
| Roof | Shingle |
| Construction Materials | Brick Veneer |
| Foundation Details | Block |
| Lot Features | Many Trees |
| Fencing | Partial, Wood |
Parking
| Garage Yes / No | Yes |
|---|---|
| Attached Garage Yes / No | No |
| Parking Features | Attached Garage, Basement, Driveway, Garage Door Opener, Garage Faces Side |
Utilities
| Sewer | Septic Tank |
|---|
Area Information
| State | KY |
|---|---|
| County | Madison |
| City | Berea |
| Zip Code | 40403 |
| Area | 008 Madison County |
| Subarea | Madison County |
| Community Name | Rural |
| School District | Madison County |
| Elementary School | Shannon Johnson |
| High School | Madison Co |
| Listing VS Median (in Rural) | |
Price: $485,000 low | high Med: $289,999 sqft: 3,830 low | high Med: 1,731 $ / sqft: $127 low | high Med: $168 On site: 91 low | high Med: 153.5 | |
Market Activity 40403
Request a showing
Request a showing
Contact
Learn More About This Property

| State | KY |
|---|---|
| County | Madison |
| City | Berea |
| Zip Code | 40403 |
| Area | 008 Madison County |
| Subarea | Madison County |
| Community Name | Rural |
| School District | Madison County |
| Elementary School | Shannon Johnson |
| High School | Madison Co |
| Listing VS Median (in Rural) | |
Price: $485,000 low | high Med: $289,999 sqft: 3,830 low | high Med: 1,731 $ / sqft: $127 low | high Med: $168 On site: 91 low | high Med: 153.5 | |

 |  |  |
© 2026 Coldwell Banker McMahan. All Rights Reserved. Coldwell Banker® and the Coldwell Banker Logo are registered service marks owned by Coldwell Banker Real Estate LLC. Coldwell Banker McMahan fully supports the principles of the Fair Housing Act and Equal Opportunity Act. Each franchise is independently owned and operated. Any services or products provided by independently owned and operated franchises are not provided by, affiliated with or related to Coldwell Banker Real Estate LLC nor any of its affiliated companies.
