 New Listing
482 Archie Court,Clarksville, TN 37042
Clarksville, TN 37042




Description
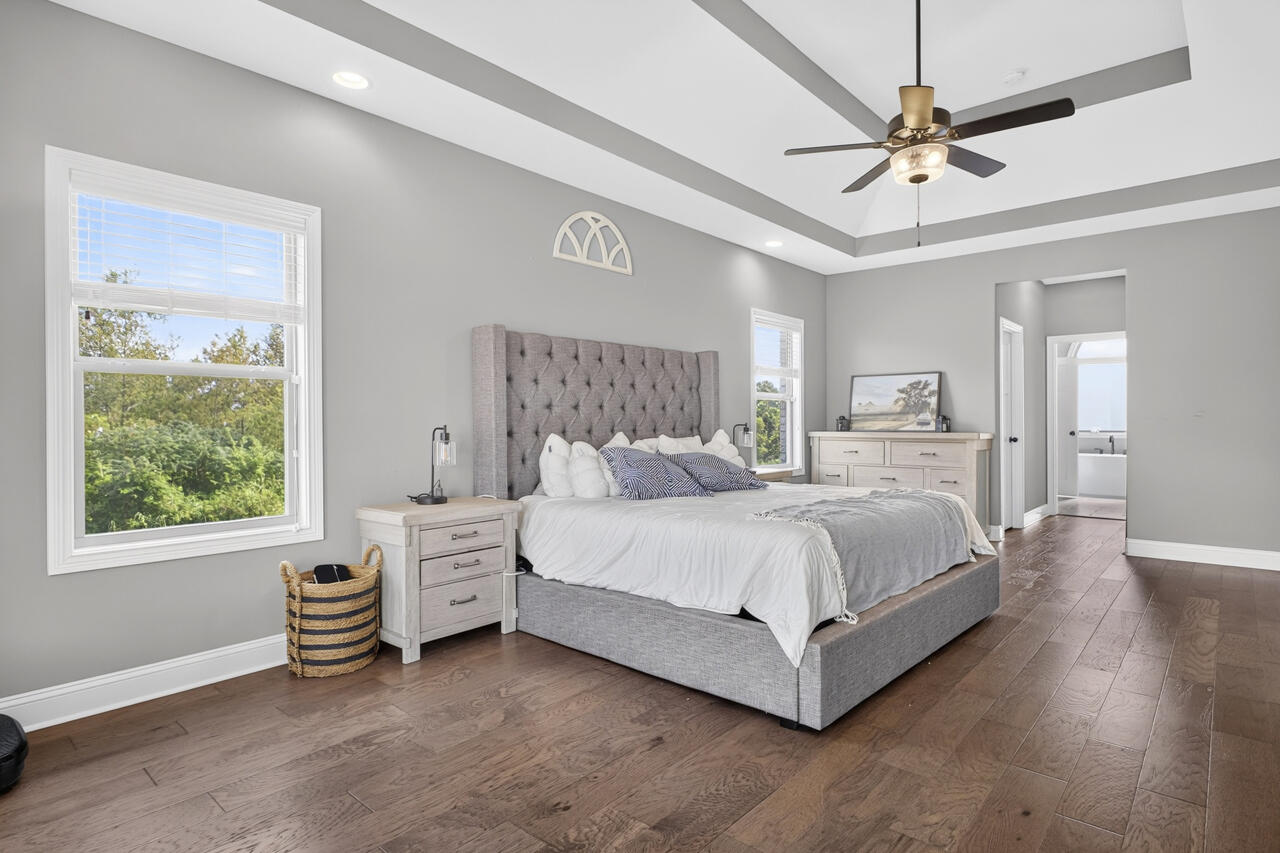
Welcome to 482 Archie Ct, a thoughtfully designed Clarksville home offering spacious living, custom finishes, and an incredible backyard retreat. The main level features a generously sized primary suite with separate large walk-in closets, a freestanding soaking tub, and a custom oversized walk-in tile shower designed without a traditional shower door for an open, spa-like experience. The dramatic living room showcases approximately 20-foot ceilings and a gas fireplace, flowing seamlessly into the beautifully appointed kitchen. The kitchen features two parallel prep islands, a large pantry, stainless-steel appliances, a gas range, ceiling-height cabinetry, pull-out microwave, and refrigeratorideal for everyday living and entertaining. A spacious utility room and dedicated office overlooking the inground pool add functionality and flexibility. Step outside to your private backyard oasis, where the inground pool features a built-in sunning platformperfect for relaxing in the water while enjoying the outdoors. The covered deck, complete with a ceiling fan, overlooks the pool and provides an inviting space for gatherings, dining, and entertaining. Upstairs offers two oversized bedrooms and a hallway bathroom, while the family-friendly bonus room above the garage provides additional living space along with its own full bathroom. With its soaring ceilings, generous rooms, custom details, and exceptional indoor-outdoor living, this home offers a distinctive combination of comfort, style, and functionality.
Details
| MLS # | 26022554 |
|---|---|
| Listing Type | For Sale |
| Style | House |
| HOA Dues | $38 |
| Sub-Type | Resale |
| Status | Active |
| Year | 2020 |
| Days On Site | 4 |
| Listing Provided By | Advantage, Realtors | Karen C Chiles |
Features
| Bed(s) | 4 |
|---|---|
| Bath(s) | 4 Total |
| SQ Feet | 3,569 |
| Garage | 3 |
| Basement | Y |
| Pool | Yes |
| Story(s) | 2 |
| Acreage | 1.02 |
Interior
| Rooms Total | 4 |
|---|---|
| Cooling | Central Air |
| Heating | Electric |
| Heating Yes / No | Yes |
| Cooling Yes / No | Yes |
| Interior Features | Ceiling Fan(s), Entrance Foyer, Walk-In Closet(s) |
| Appliances | Cooktop, Dishwasher, Gas Range, Microwave, Oven, Refrigerator |
Exterior
| Roof | Shingle |
|---|---|
| Construction Materials | Brick |
| Foundation Details | Block |
| Lot Features | Landscaped |
| Fencing | Partial |
Parking
| Garage Yes / No | Yes |
|---|---|
| Attached Garage Yes / No | No |
| Parking Features | Attached Garage |
Utilities
| Sewer | Public Sewer |
|---|
Area Information
| State | TN |
|---|---|
| County | Montgomery |
| City | Clarksville |
| Zip Code | 37042 |
| Area | TN Montgomery County |
| Subarea | Montgomery County |
| School District | Montgomery County |
| Elementary School | Northeast |
| High School | Kirkwood |
| Listing VS Median (in 37042) | |
Price: $799,900 low | high Med: $799,900 sqft: 3,569 low | high Med: 3,569 $ / sqft: $224 low | high Med: $224 On site: 4 low | high Med: 4 | |
Request a showing
Request a showing
Contact
Learn More About This Property

| State | TN |
|---|---|
| County | Montgomery |
| City | Clarksville |
| Zip Code | 37042 |
| Area | TN Montgomery County |
| Subarea | Montgomery County |
| School District | Montgomery County |
| Elementary School | Northeast |
| High School | Kirkwood |
| Listing VS Median (in 37042) | |
Price: $799,900 low | high Med: $799,900 sqft: 3,569 low | high Med: 3,569 $ / sqft: $224 low | high Med: $224 On site: 4 low | high Med: 4 | |
 |  |  |
© 2026 Coldwell Banker McMahan. All Rights Reserved. Coldwell Banker® and the Coldwell Banker Logo are registered service marks owned by Coldwell Banker Real Estate LLC. Coldwell Banker McMahan fully supports the principles of the Fair Housing Act and Equal Opportunity Act. Each franchise is independently owned and operated. Any services or products provided by independently owned and operated franchises are not provided by, affiliated with or related to Coldwell Banker Real Estate LLC nor any of its affiliated companies.
