415 Keene Manor Circle,Nicholasville, KY 40356
Nicholasville, KY 40356











Description
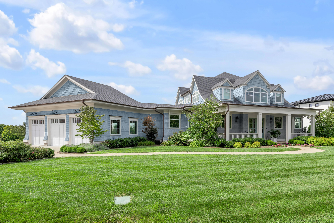
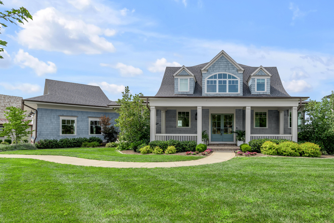
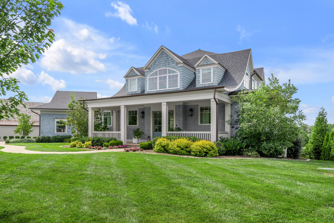
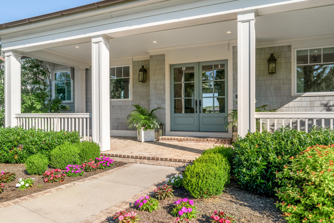
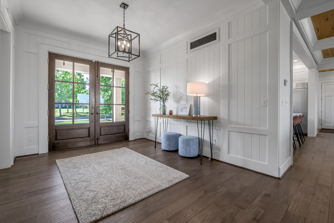
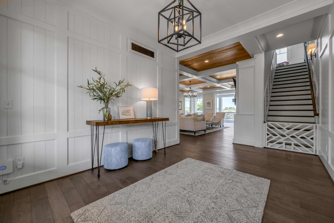
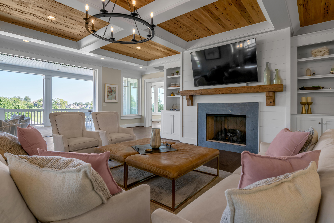
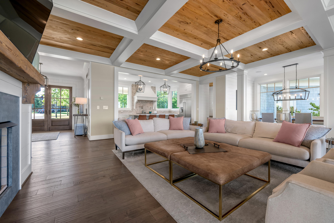
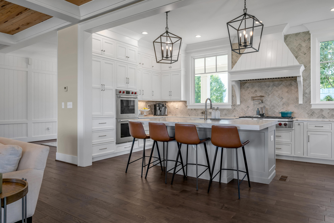
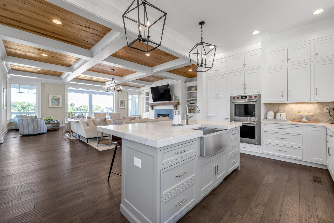
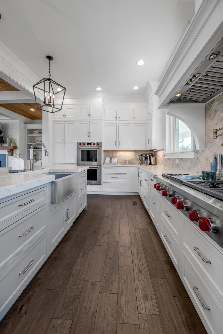
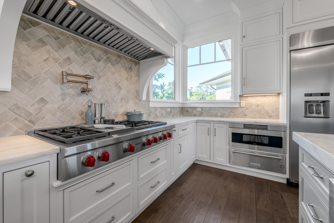
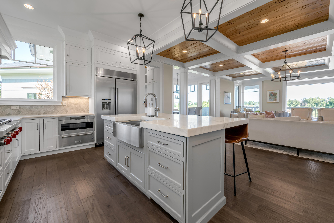
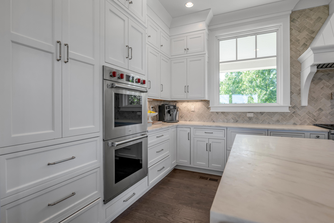
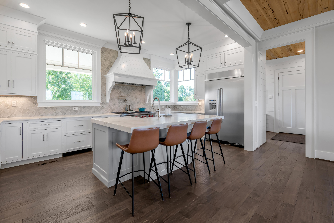
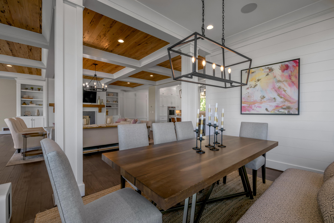
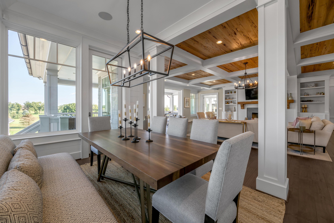
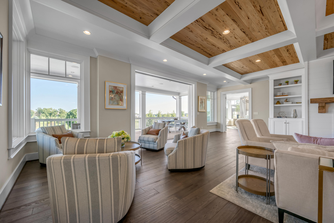
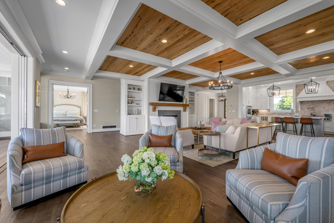
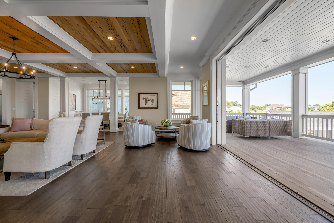
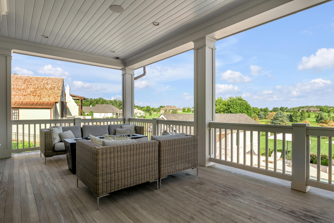
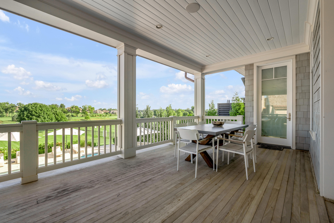
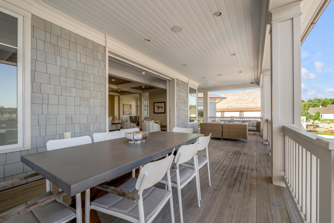
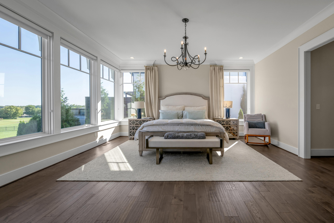
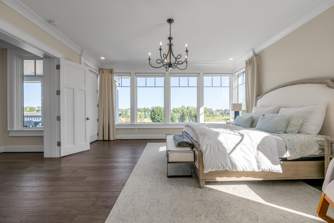
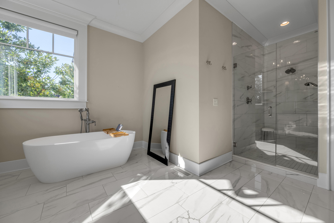
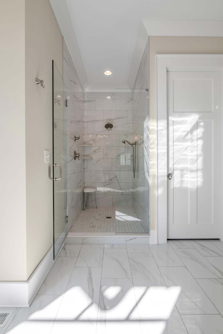
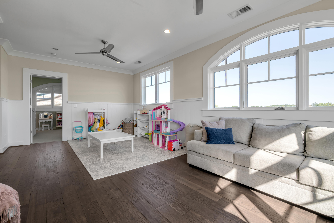
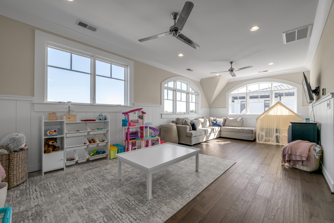
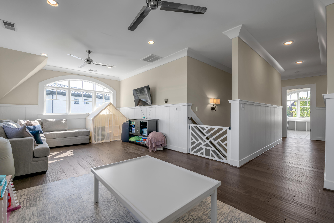
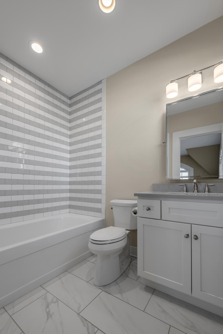
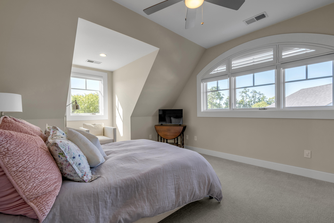
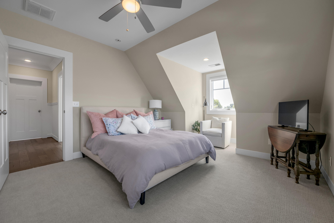
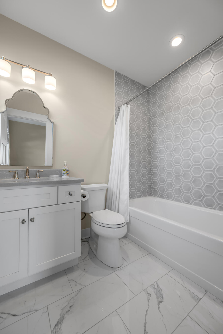
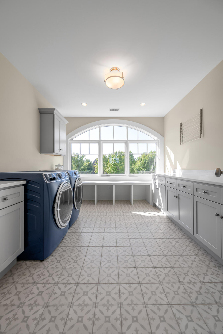
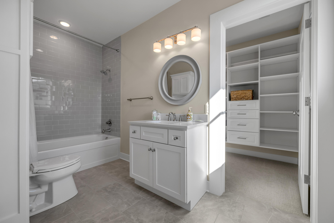
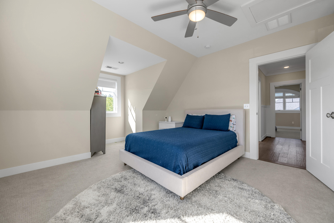
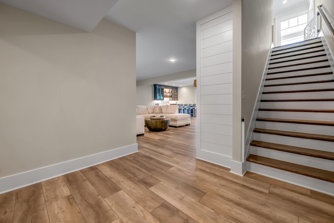
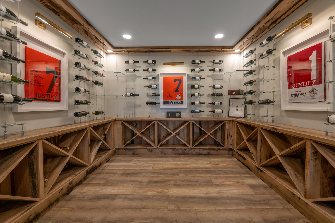
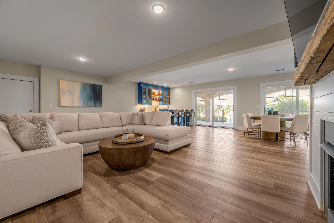
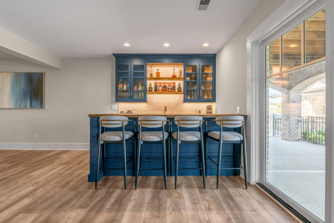
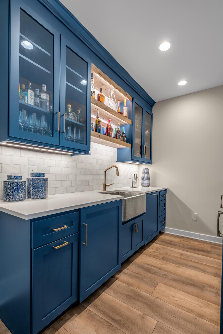
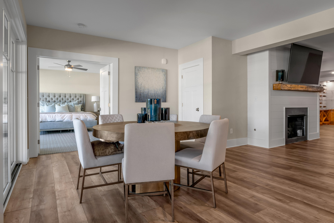
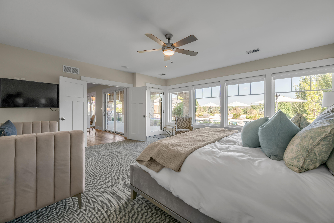
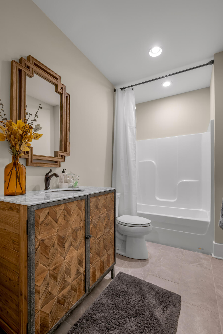
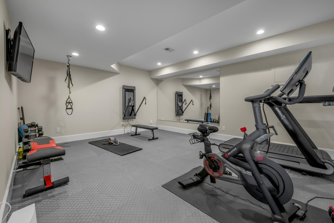
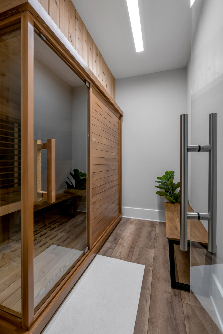
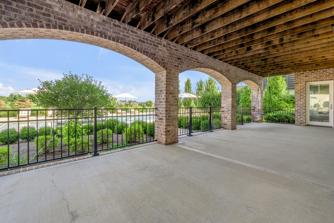
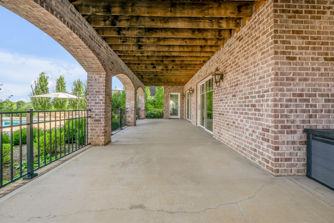
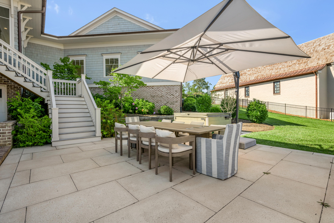
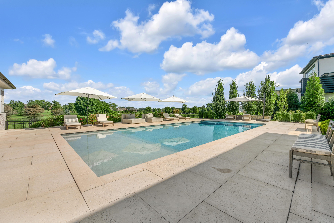
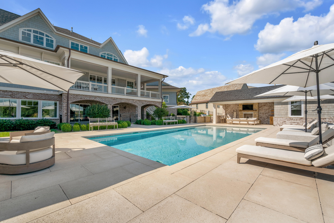
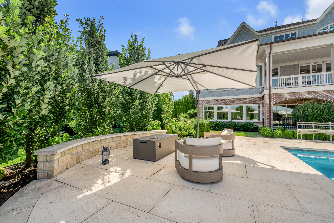
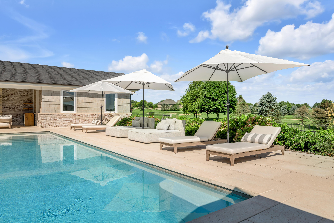
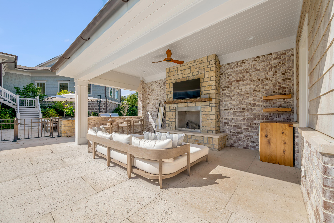
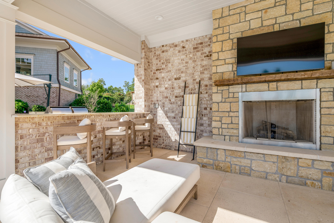
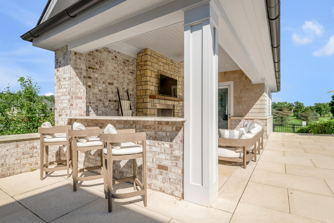
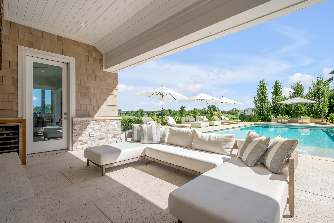
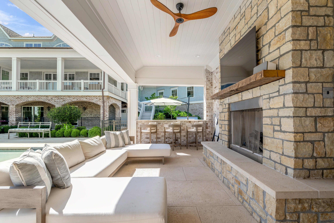
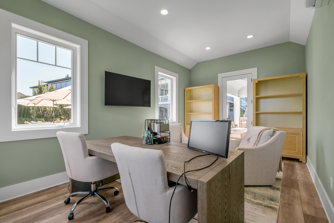
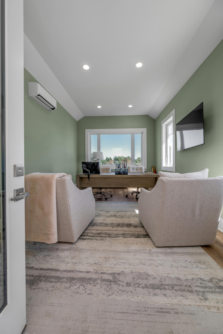
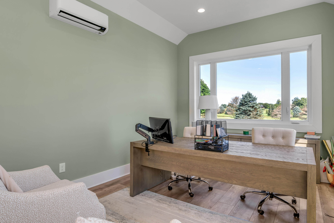
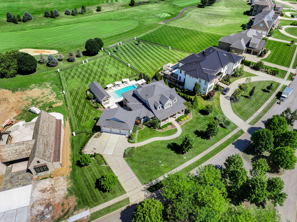
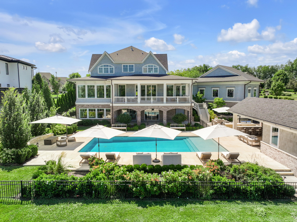
A rare offering on the fairways of Keene Trace Golf Club, this five-bedroom, five-and-a-half-bath residence delivers resort living at a scale seldom seen in Keene Manor. Ten-foot great room ceilings open the main level into a light-filled, inviting space, while the chef's kitchen anchored by a Wolf gas range and expansive marble countertops is built for both quiet mornings and celebrated evenings. The fully finished walkout basement is an entertainer's destination in its own right: a full bar and lounge, dedicated gym, sauna, and a temperature-controlled wine cellar. It opens directly onto the pool deck, where a 16x42 gunite pool with tanning ledge is framed by two gas fire features a fireplace at one end, a fire pit at the other and a hot tub for evenings that run long. A separate pool house and office, with covered deck space, extends the living area outdoors, and Brazilian hardwood decking overlooks the water with the course beyond. Every detail reflects a higher standard: a whole-house standby generator, first-class smart-home technology, built-in irrigation, and cedar shake siding that will age beautifully for decades.
Details
| MLS # | 26020533 |
|---|---|
| Listing Type | For Sale |
| Style | House |
| Sub-Type | Resale |
| Status | Pending |
| Year | 2020 |
| Days On Site | 24 |
| Listing Provided By | Bluegrass Sotheby's International Realty | Ken J Donworth |
Features
| Bed(s) | 5 |
|---|---|
| Bath(s) | 6 Total |
| SQ Feet | 6,003 |
| Garage | 3 |
| Basement | Y |
| Pool | Yes |
| Story(s) | 1 |
| Acreage | 1.00 |
| Golf Course | Yes |
| Property View | Neighborhood, Other |
Interior
| Rooms Total | 2 |
|---|---|
| Cooling | Electric, Zoned |
| Heating | Dual Fuel, Natural Gas, Zoned |
| Heating Yes / No | Yes |
| Cooling Yes / No | Yes |
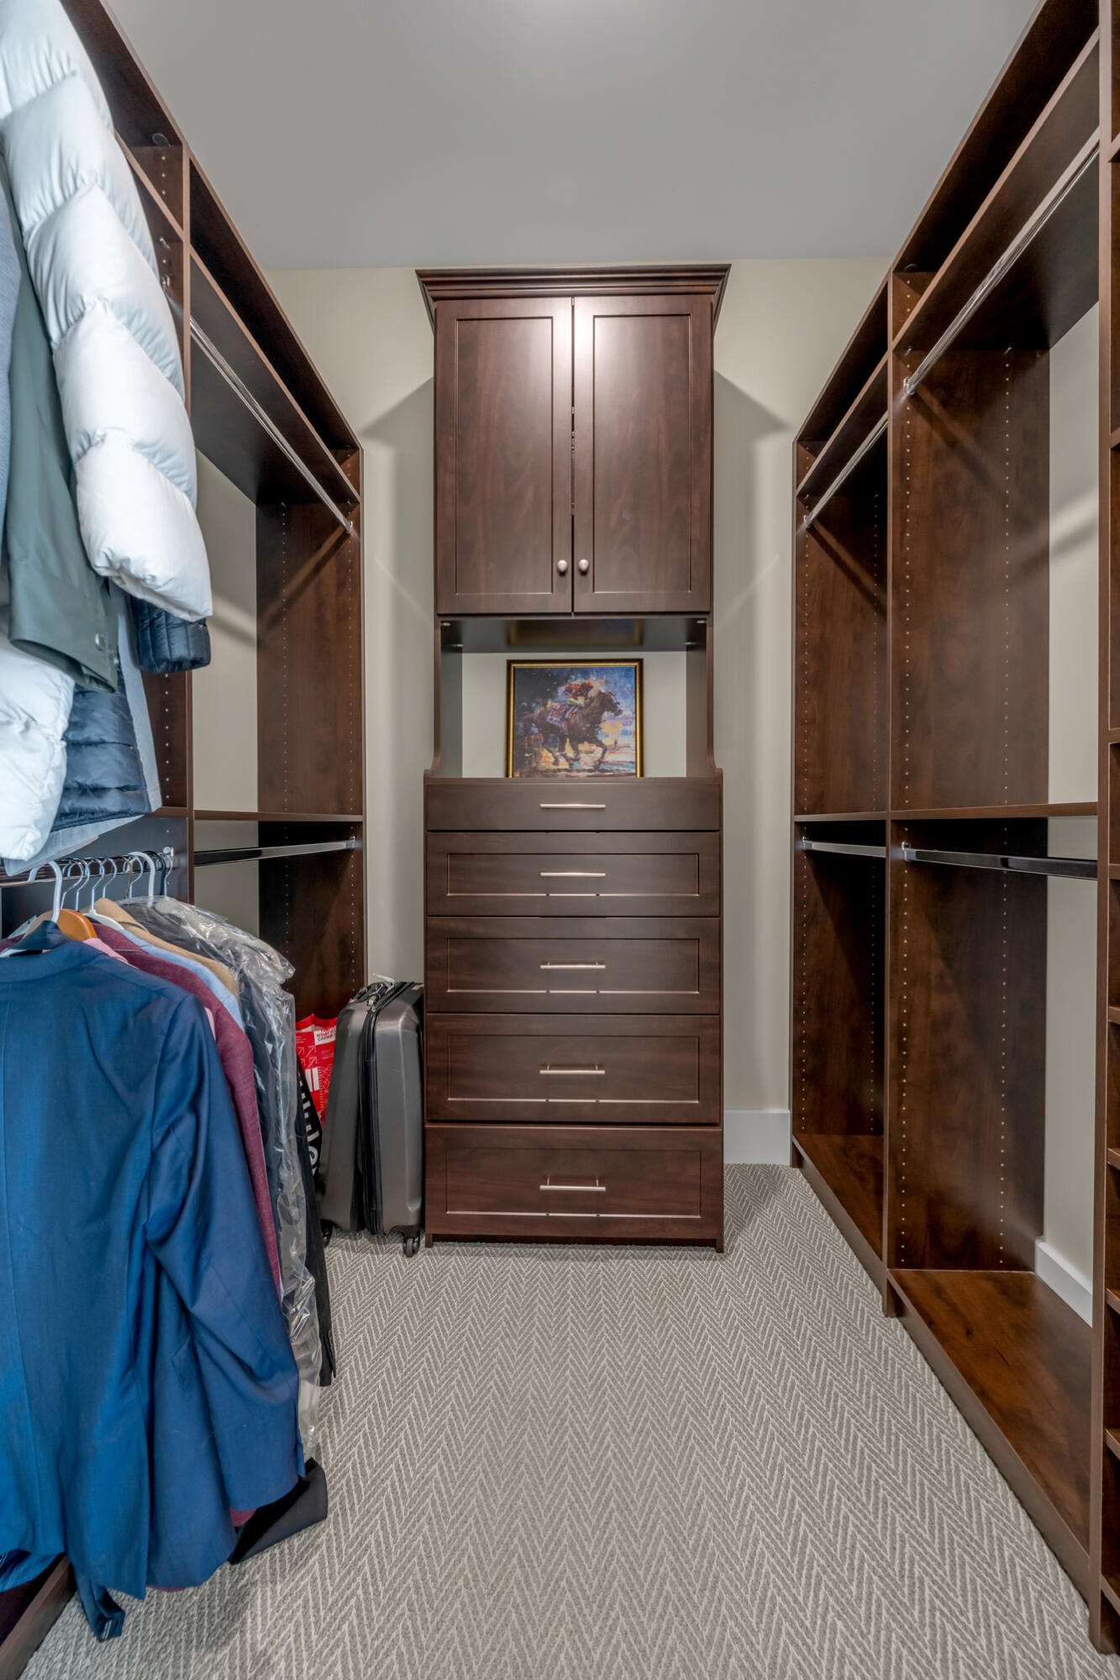
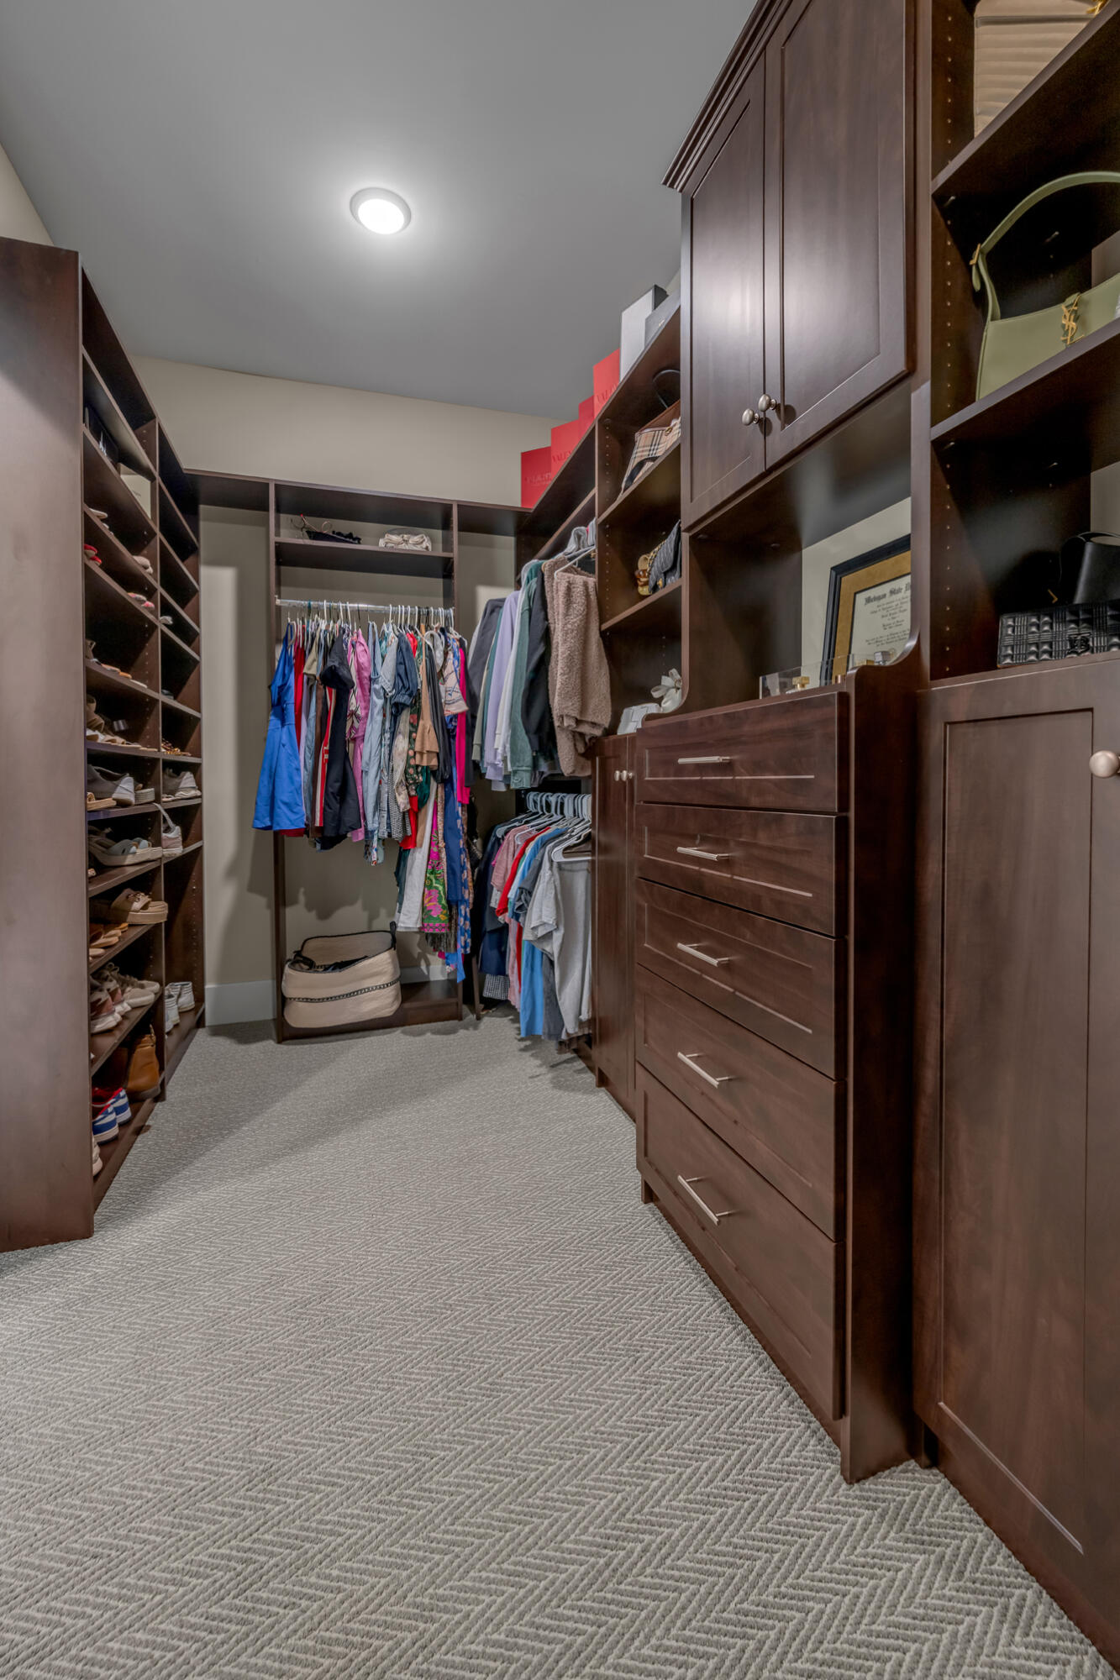
| Interior Features | Ceiling Fan(s), Eat-in Kitchen, Primary Downstairs, Walk-In Closet(s), Wet Bar |
| Window Features | Blinds, Insulated Windows, Window Treatments |
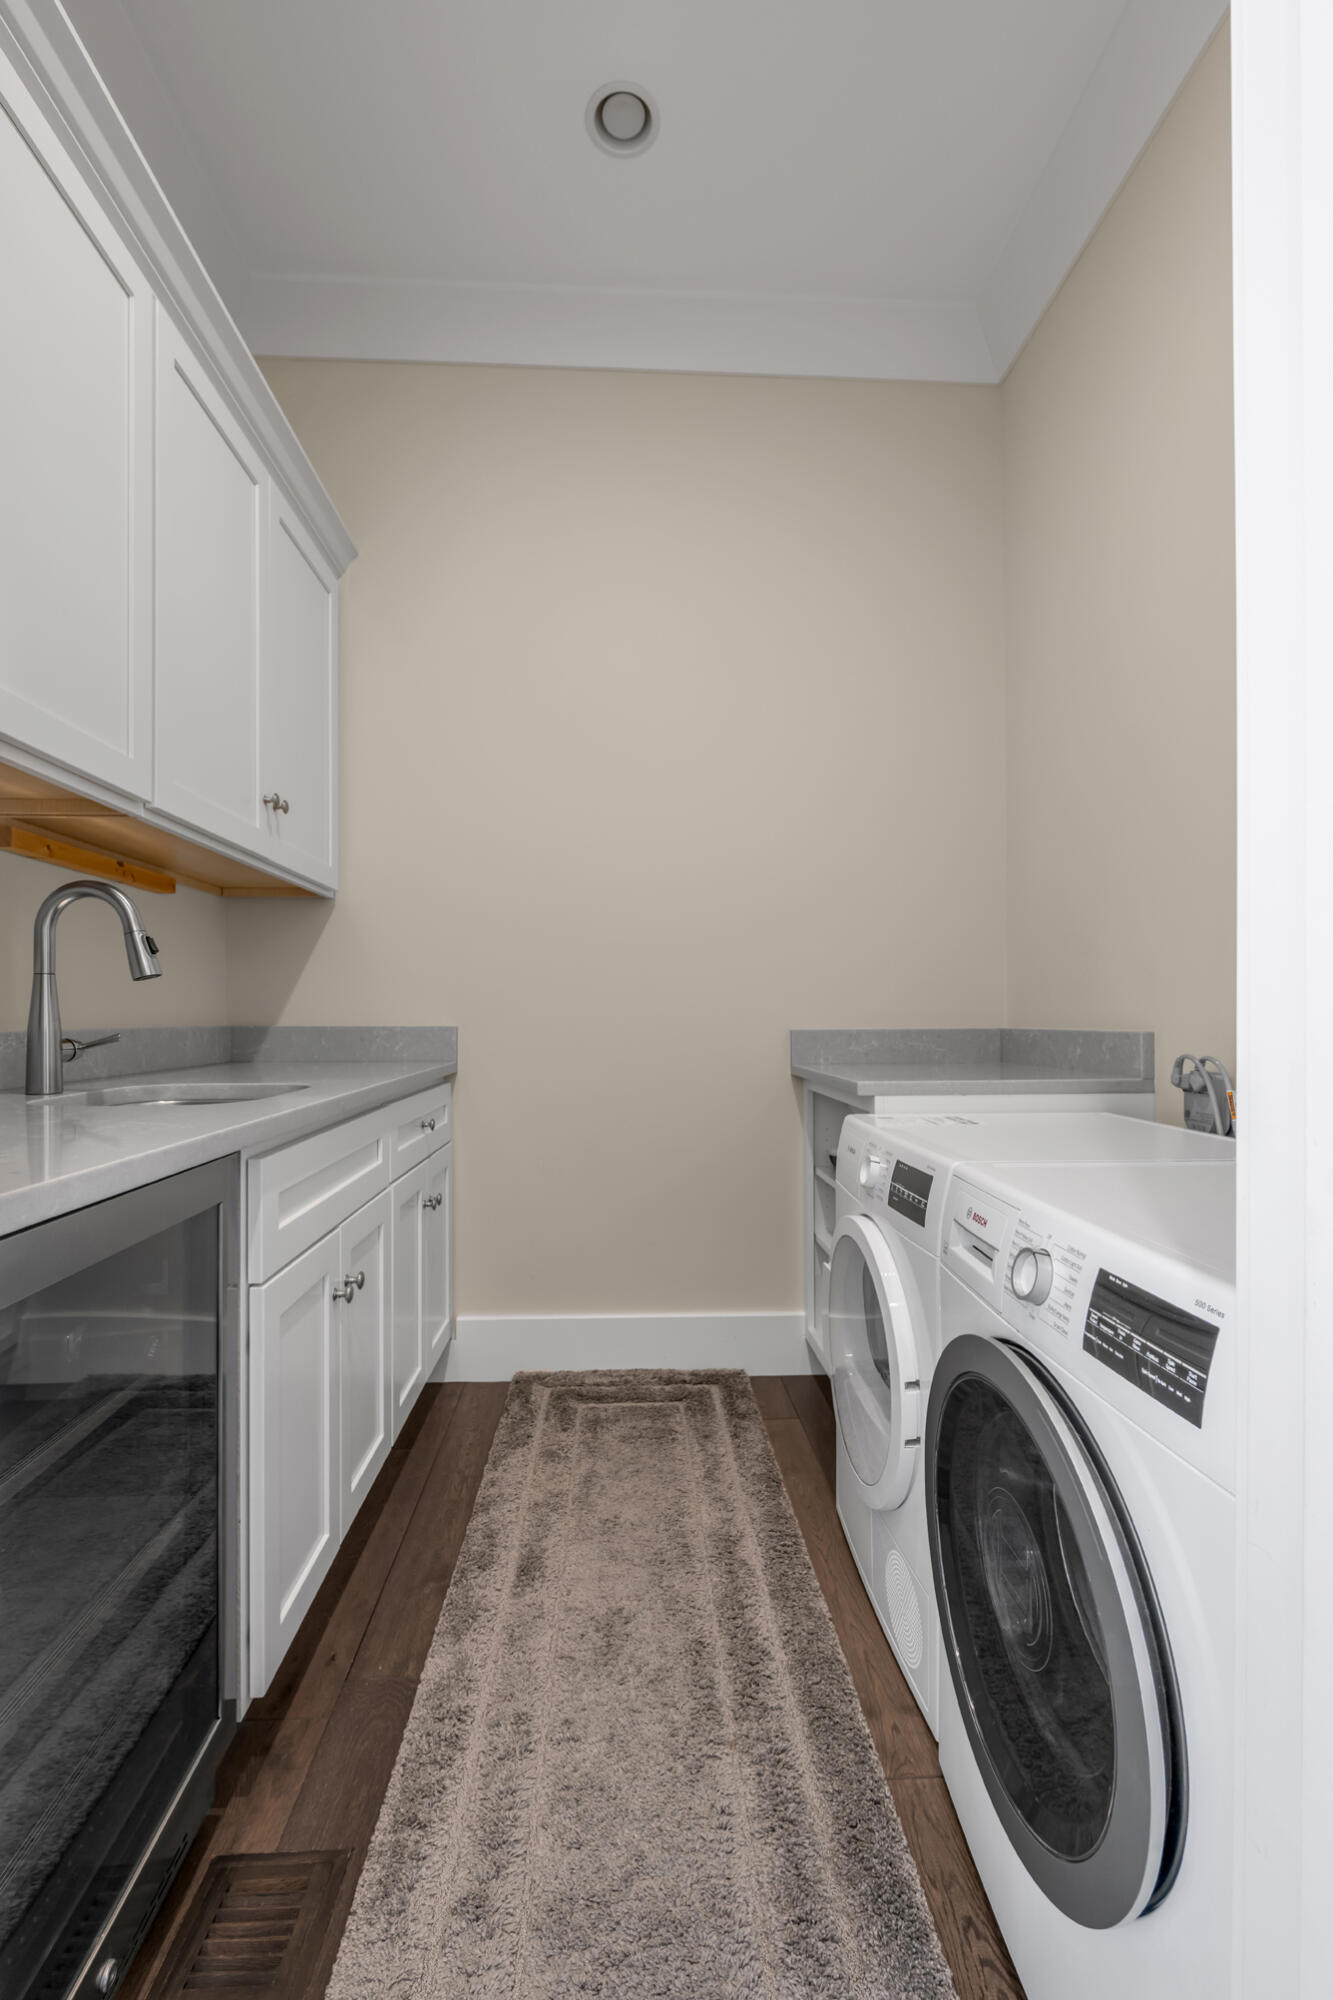
| Appliances | Dishwasher, Disposal, Double Oven, Microwave, Range, Refrigerator |
Exterior
| Exterior Features | Outdoor Grill, Other |
|---|---|
| Roof | Dimensional Style, Shingle |
| Construction Materials | Wood Siding, Other |
| Foundation Details | Concrete Perimeter, Other |
| Lot Features | On Golf Course, Other |
| Fencing | Wood |
Parking
| Garage Yes / No | Yes |
|---|---|
| Attached Garage Yes / No | No |
| Parking Features | Attached Garage, Driveway, Garage Faces Rear |
Utilities
| Utilities | Cable Connected, Electricity Connected, Sewer Connected, Water Connected, Underground Utilities |
|---|---|
| Sewer | Septic Tank |
Area Information
| State | KY |
|---|---|
| County | Jessamine |
| City | Nicholasville |
| Zip Code | 40356 |
| Area | 009 Jessamine County |
| Subarea | Jessamine County |
| Community Name | Keene Manor |
| School District | Jessamine County |
| Elementary School | Rosenwald |
| High School | West Jess HS |
| Listing VS Median (in Keene Manor) | |
Price: $2,800,000 low | high Med: $2,800,000 sqft: 6,003 low | high Med: 6,003 $ / sqft: $466 low | high Med: $466 On site: 24 low | high Med: 24 | |
Market Activity 40356
Request a showing
Request a showing
Contact
Learn More About This Property

| State | KY |
|---|---|
| County | Jessamine |
| City | Nicholasville |
| Zip Code | 40356 |
| Area | 009 Jessamine County |
| Subarea | Jessamine County |
| Community Name | Keene Manor |
| School District | Jessamine County |
| Elementary School | Rosenwald |
| High School | West Jess HS |
| Listing VS Median (in Keene Manor) | |
Price: $2,800,000 low | high Med: $2,800,000 sqft: 6,003 low | high Med: 6,003 $ / sqft: $466 low | high Med: $466 On site: 24 low | high Med: 24 | |
 |  |  |
© 2026 Coldwell Banker McMahan. All Rights Reserved. Coldwell Banker® and the Coldwell Banker Logo are registered service marks owned by Coldwell Banker Real Estate LLC. Coldwell Banker McMahan fully supports the principles of the Fair Housing Act and Equal Opportunity Act. Each franchise is independently owned and operated. Any services or products provided by independently owned and operated franchises are not provided by, affiliated with or related to Coldwell Banker Real Estate LLC nor any of its affiliated companies.
