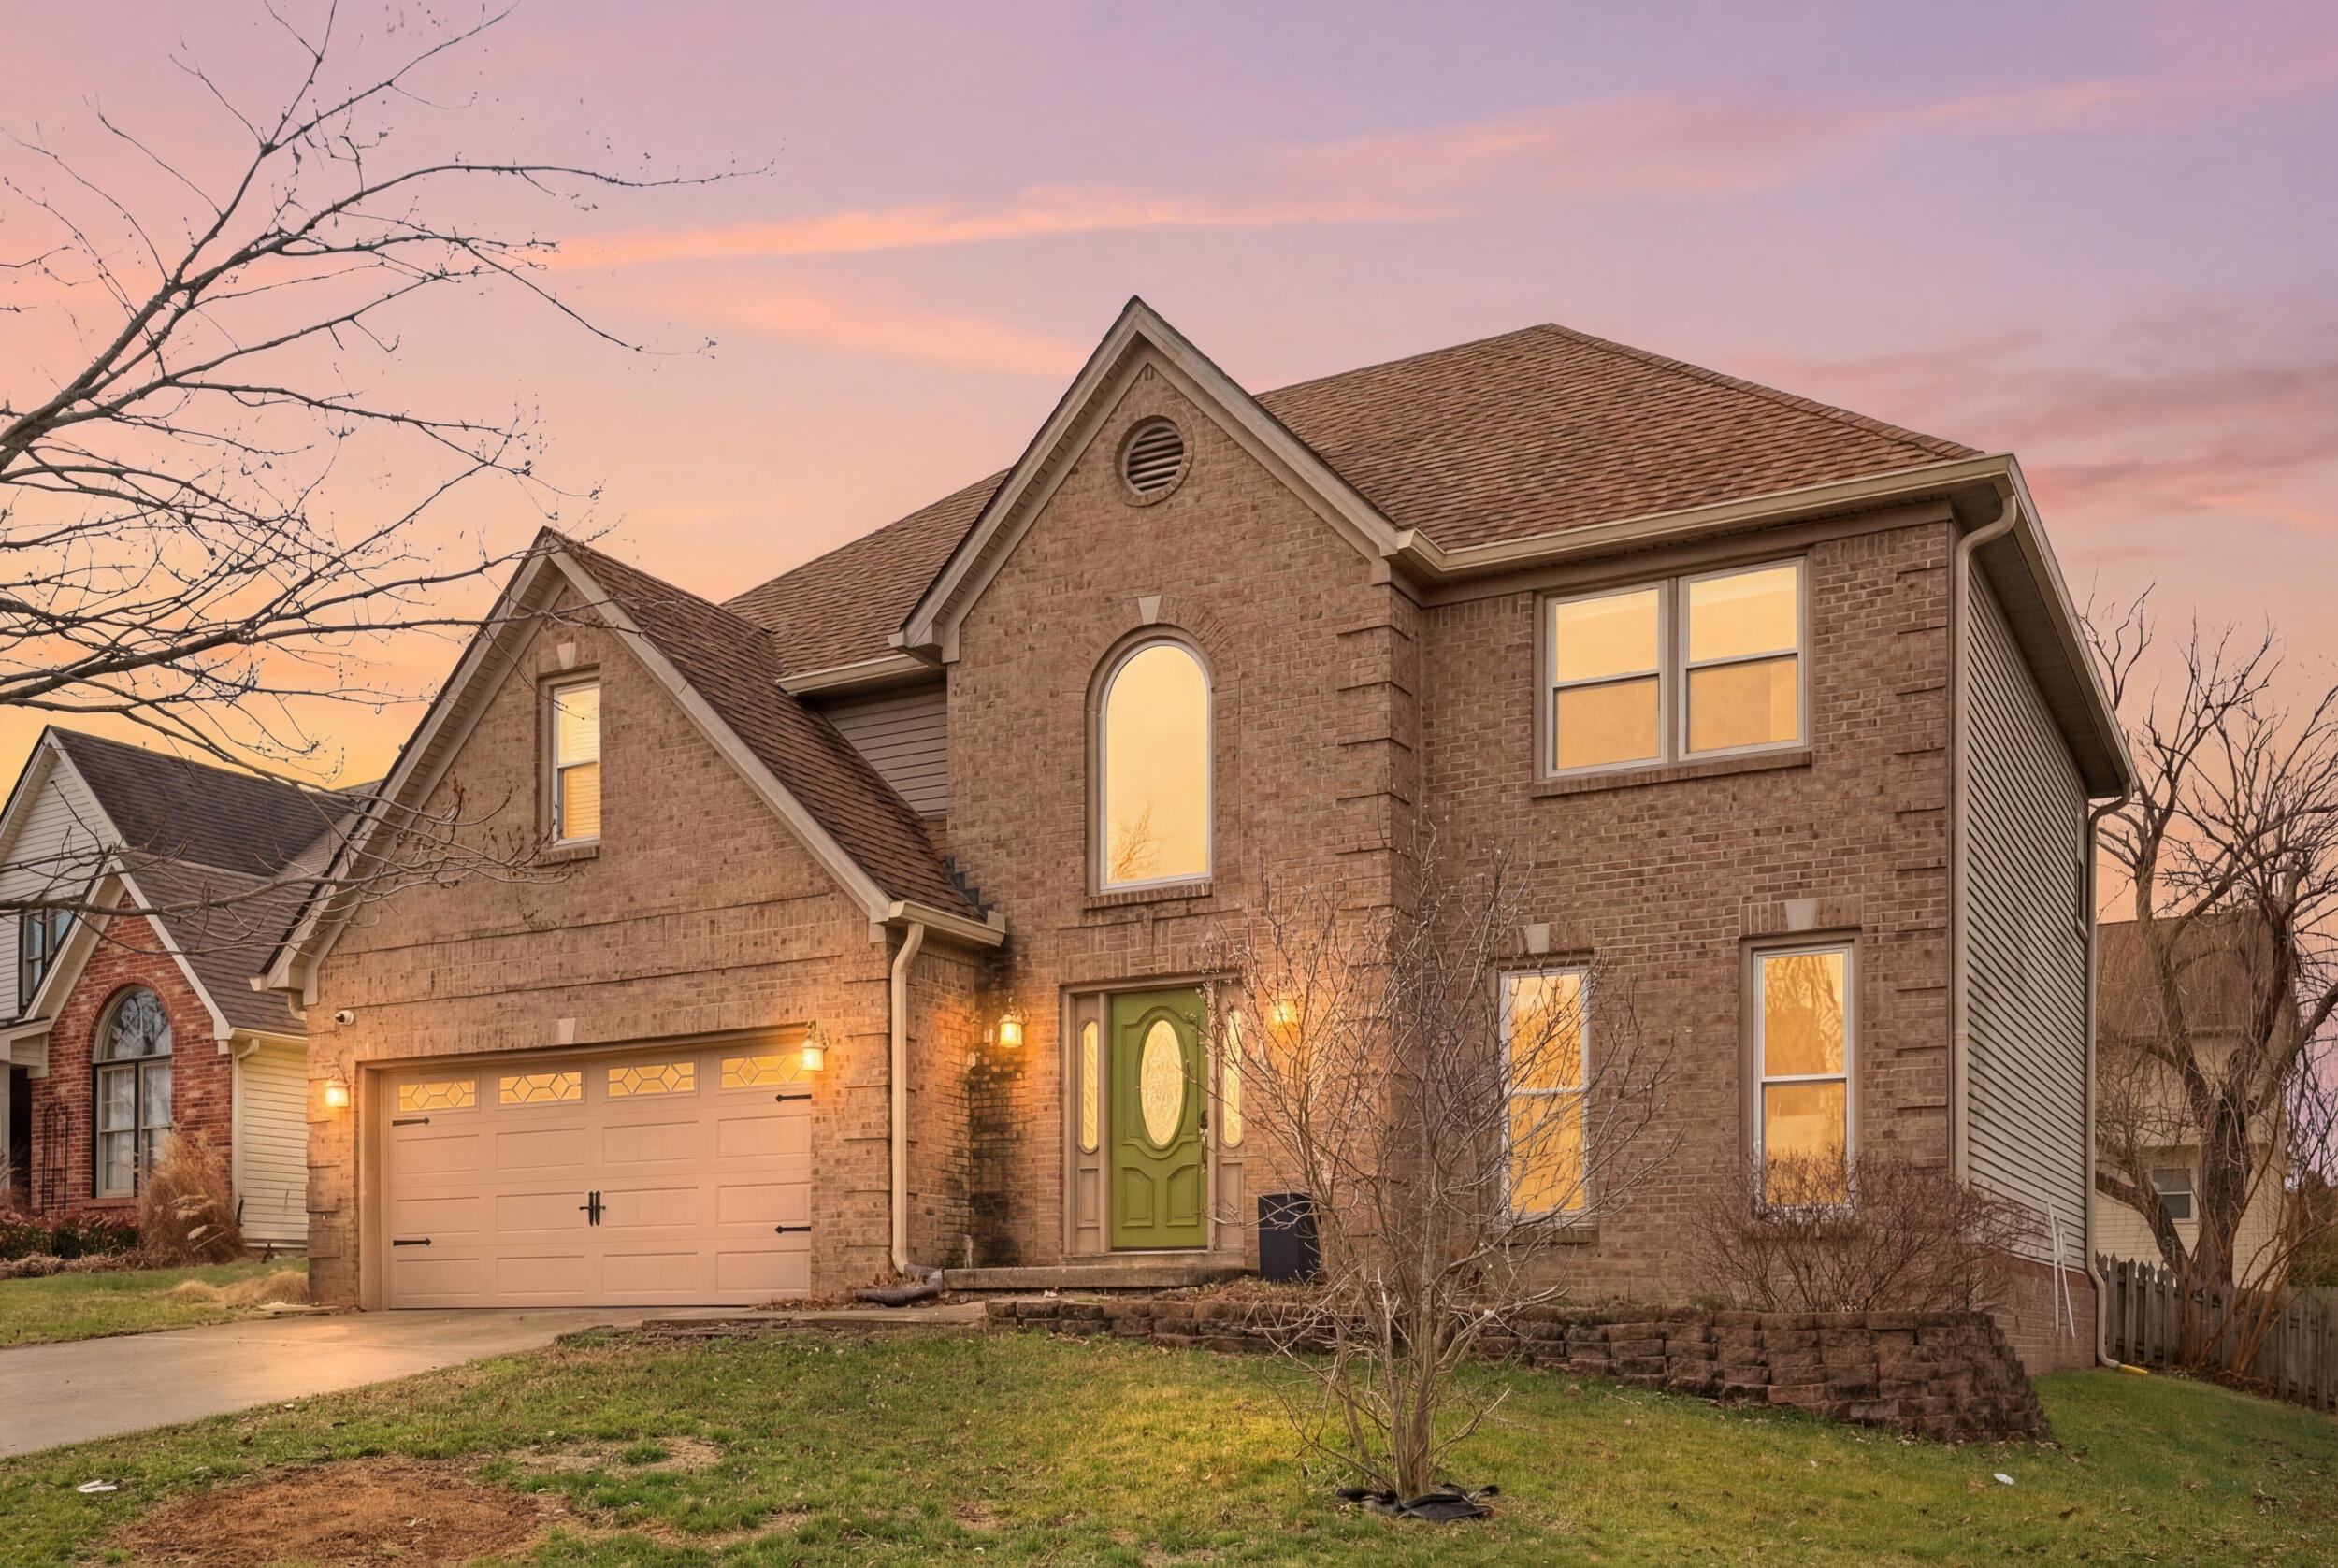
4029 Barnard Drive,Lexington, KY 40509
Lexington, KY 40509


Description
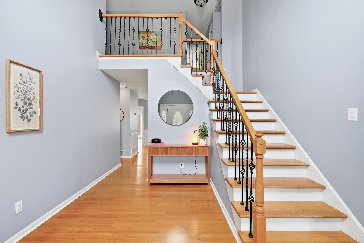
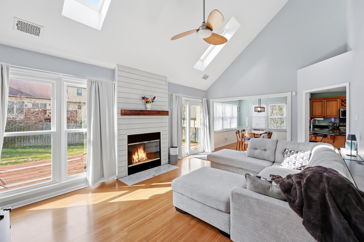
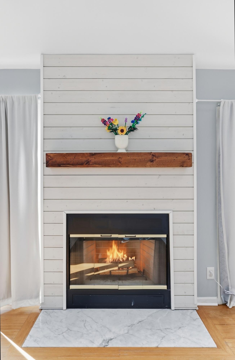
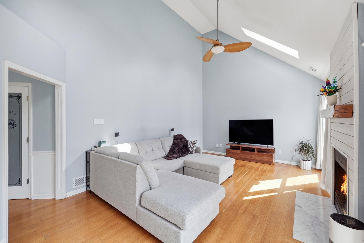
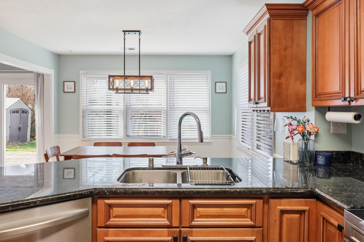
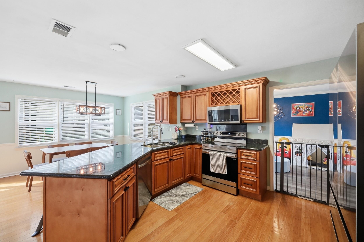
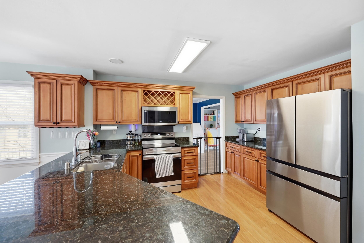
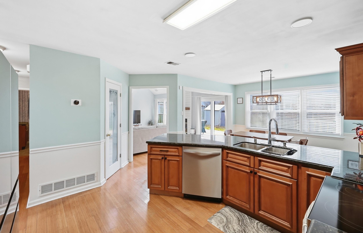
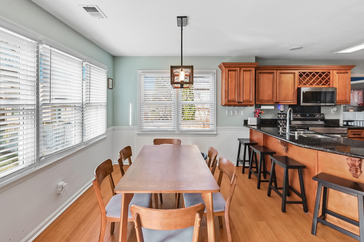
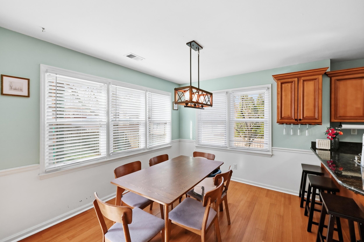
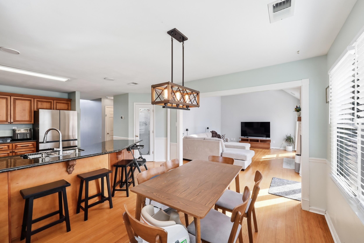
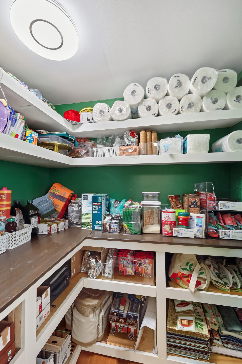
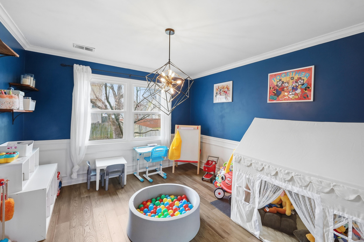
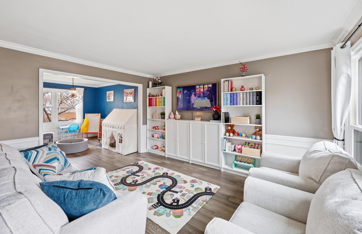
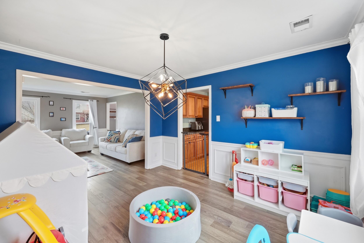
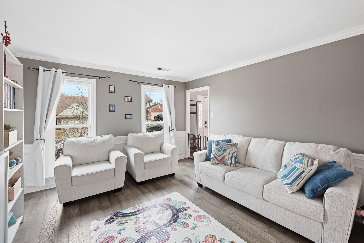
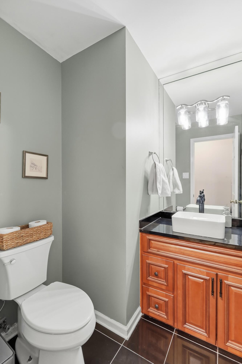
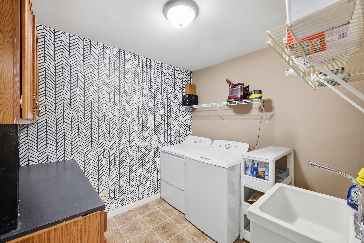
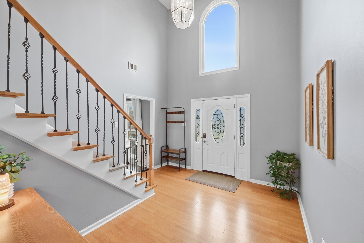
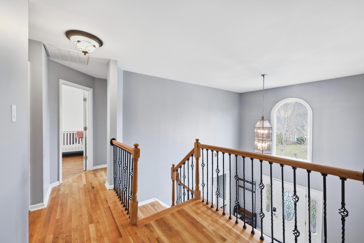
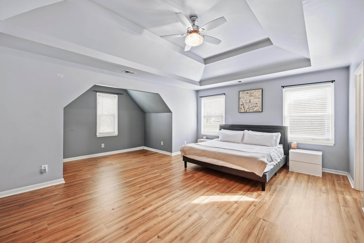
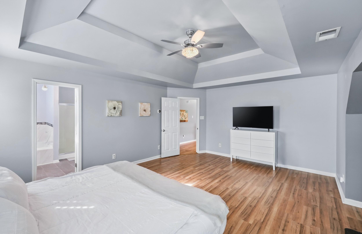
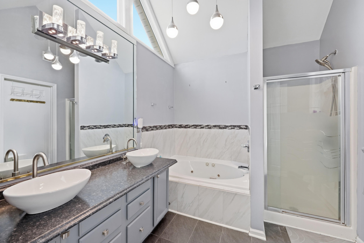
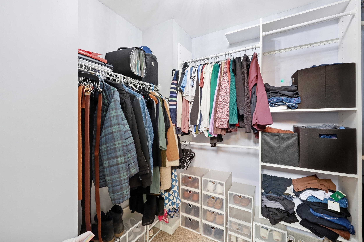
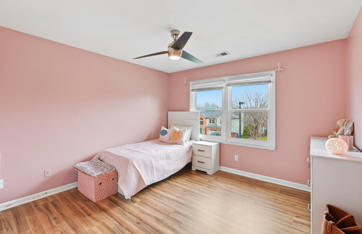
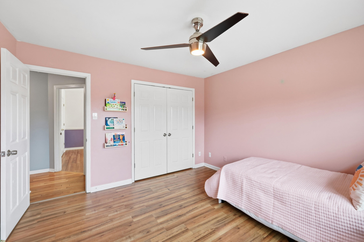
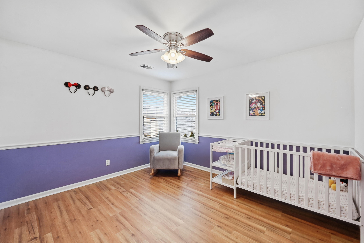
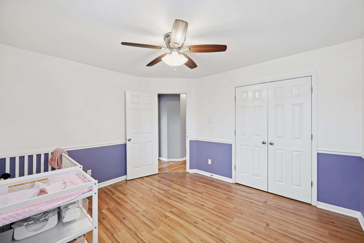
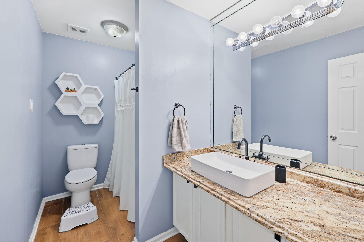
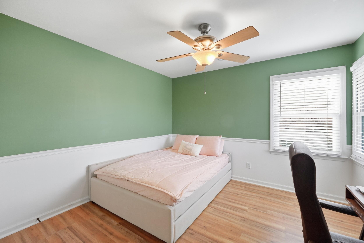
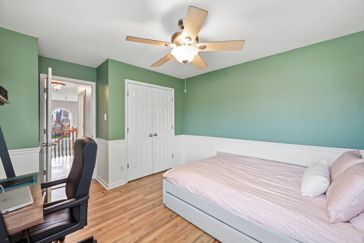
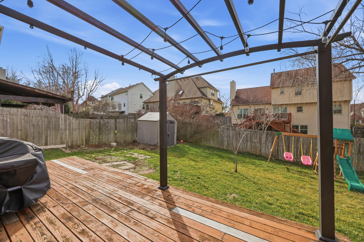
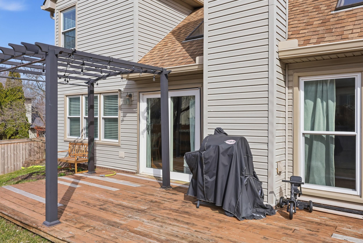
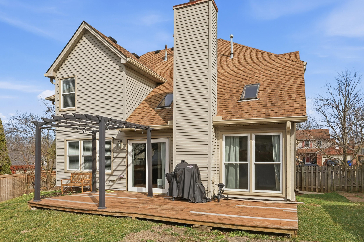
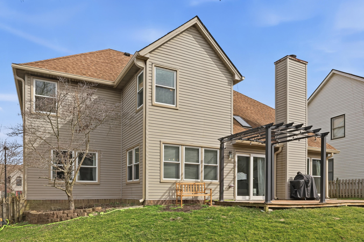
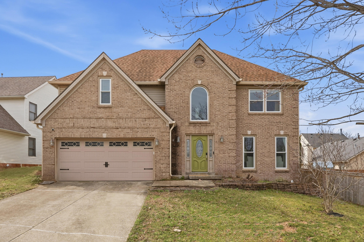
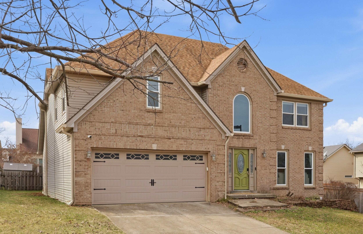
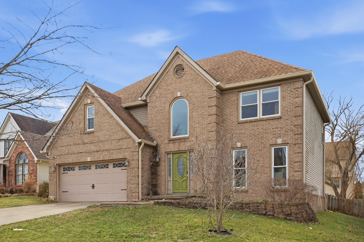
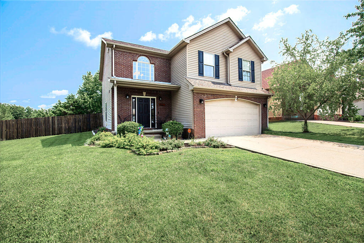
Welcome home to this beautifully maintained 4-bedroom, 2.5-bath home in the highly desirable Brighton Woods subdivision! Featuring a dramatic two-story foyer, this home offers both space and functionality with hardwood flooring throughout the main living areas. The first floor boasts an open-concept layout where the eat-in kitchen flows seamlessly into the breakfast area and spacious family room. Enjoy soaring ceilings, two skylights that flood the space with natural light, and a stunning floor-to-ceiling wood burning fireplace as the centerpiece. The kitchen features granite countertops, ample cabinetry, and a walk-in pantry. A formal dining room provides the perfect setting for entertaining, while the additional living room off the foyer makes an ideal home office or flex space. A convenient half bath and large laundry room complete the main level. Upstairs, the oversized primary suite offers room for a sitting area and features a large en-suite bath with double sink vanity, drop-in soaking tub, separate shower, and walk-in closet. Three additional bedrooms with generous closets share a well-appointed full bath. Step outside to enjoy the large back deck overlooking a fully fenced backyard, perfect for entertaining, pets, or relaxing evenings. Additional highlights include an attached 2-car garage. Located just minutes from Hamburg Pavilion, shopping, dining, interstate access, and all the conveniences this part of Lexington has to offer, this home truly offers the best of space, comfort, and location.
Details
| MLS # | 26003507 |
|---|---|
| Listing Type | For Sale |
| Style | House |
| Sub-Type | Resale |
| Status | Contingent |
| Year | 1997 |
| Days On Site | 177 |
| Listing Provided By | Keller Williams Commonwealth | Sheridan A Sims |
Features
| Bed(s) | 4 |
|---|---|
| Bath(s) | 3 Total |
| SQ Feet | 2,534 |
| Garage | 2 |
| Story(s) | 2 |
| Acreage | 0.16 |
| Property View | Neighborhood |
Interior
| Rooms Total | 13 |
|---|---|
| Cooling | Electric, Zoned |
| Heating | Forced Air, Natural Gas |
| Heating Yes / No | Yes |
| Cooling Yes / No | Yes |
| Interior Features | Breakfast Bar, Ceiling Fan(s), Eat-in Kitchen, Entrance Foyer, Walk-In Closet(s) |
| Window Features | Blinds, Insulated Windows, Screens, Skylight(s) |
| Appliances | Dishwasher, Disposal, Dryer, Microwave, Range, Refrigerator, Washer |
Exterior
| Roof | Shingle |
|---|---|
| Construction Materials | Vinyl Siding, Brick Veneer |
| Foundation Details | Slab |
| Lot Features | Few Trees, Landscaped |
| Fencing | Privacy, Wood |
Parking
| Garage Yes / No | Yes |
|---|---|
| Attached Garage Yes / No | No |
| Parking Features | Attached Garage, Driveway, Garage Door Opener, Garage Faces Front, Off Street |
Utilities
| Sewer | Public Sewer |
|---|
Location
| Community Features | Park |
|---|
Area Information
| State | KY |
|---|---|
| County | Fayette |
| City | Lexington |
| Zip Code | 40509 |
| Area | 002 Fayette County NE |
| Subarea | Fayette County NE |
| Community Name | Brighton Woods |
| School District | Fayette County |
| Elementary School | Athens-Chilesburg |
| High School | Frederick Douglass |
| Listing VS Median (in Brighton Woods) | |
Price: $420,000 low | high Med: $420,000 sqft: 2,534 low | high Med: 2,534 $ / sqft: $166 low | high Med: $166 On site: 177 low | high Med: 177 | |
Market Activity 40509
Request a showing
Request a showing
Contact
Learn More About This Property

| State | KY |
|---|---|
| County | Fayette |
| City | Lexington |
| Zip Code | 40509 |
| Area | 002 Fayette County NE |
| Subarea | Fayette County NE |
| Community Name | Brighton Woods |
| School District | Fayette County |
| Elementary School | Athens-Chilesburg |
| High School | Frederick Douglass |
| Listing VS Median (in Brighton Woods) | |
Price: $420,000 low | high Med: $420,000 sqft: 2,534 low | high Med: 2,534 $ / sqft: $166 low | high Med: $166 On site: 177 low | high Med: 177 | |

 |  |  |
© 2026 Coldwell Banker McMahan. All Rights Reserved. Coldwell Banker® and the Coldwell Banker Logo are registered service marks owned by Coldwell Banker Real Estate LLC. Coldwell Banker McMahan fully supports the principles of the Fair Housing Act and Equal Opportunity Act. Each franchise is independently owned and operated. Any services or products provided by independently owned and operated franchises are not provided by, affiliated with or related to Coldwell Banker Real Estate LLC nor any of its affiliated companies.
