
3916 Rock Bay Dr,Louisville, KY 40245
Louisville, KY 40245

Description
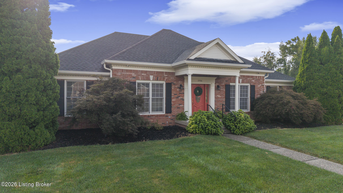
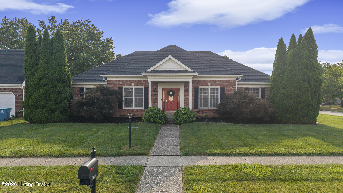
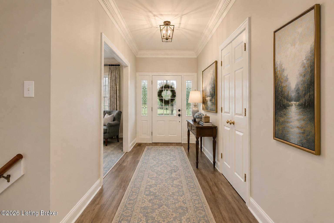
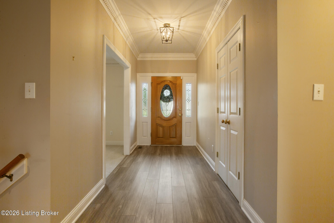
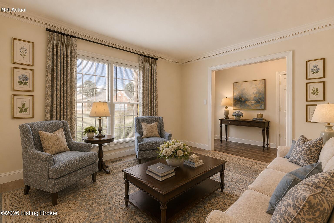
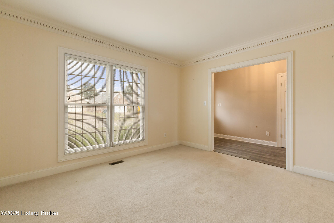
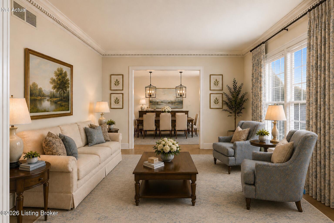
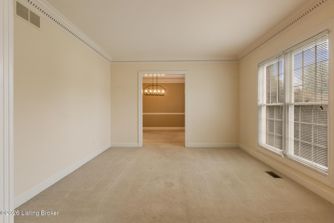
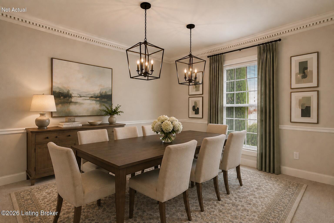
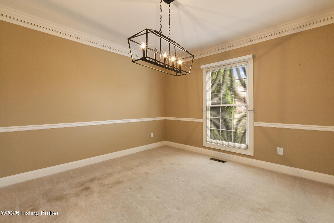
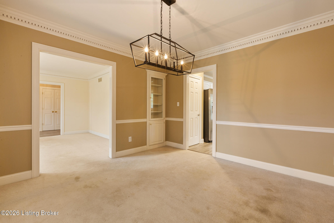
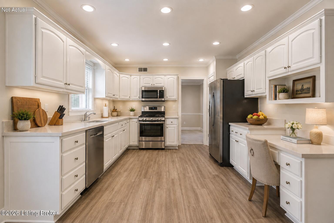
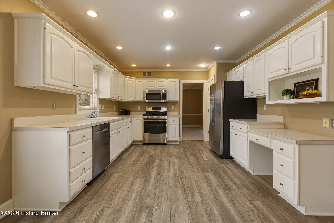
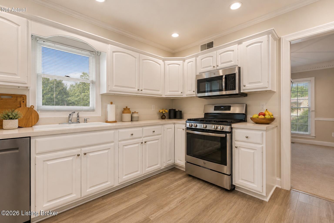
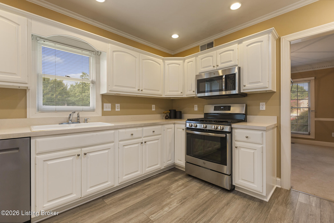
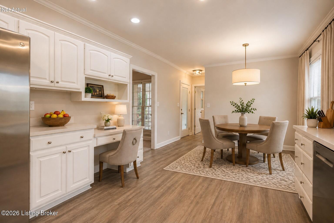
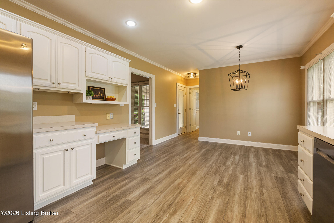
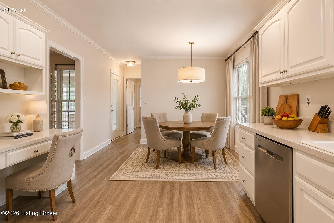
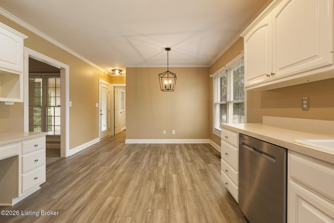
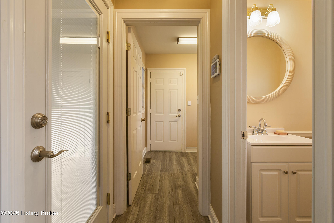
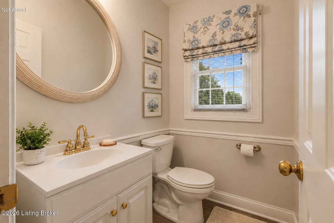
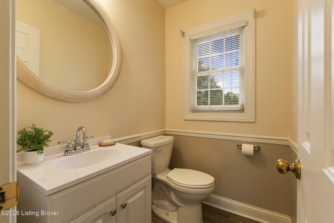
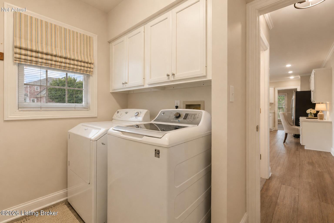
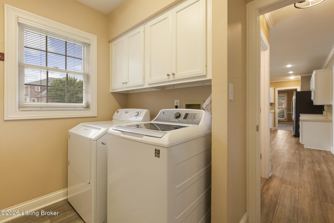
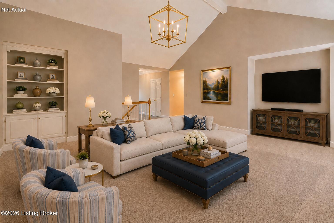
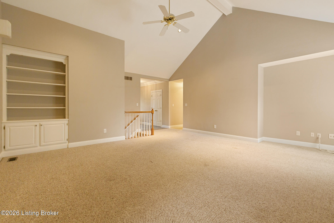
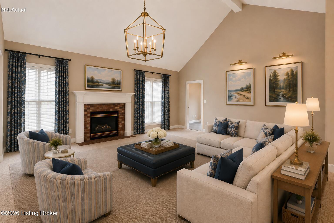
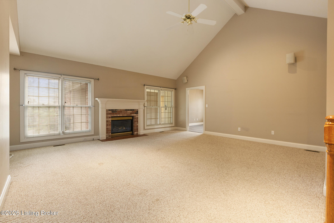
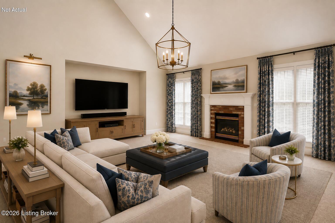
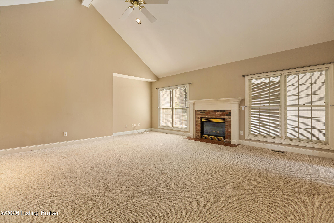
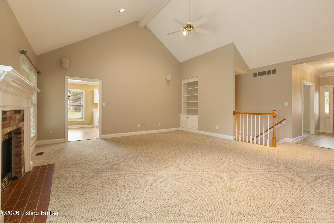
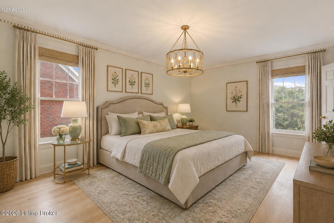
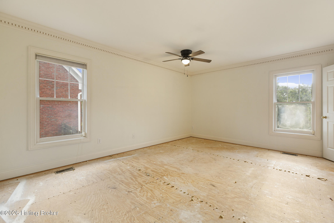
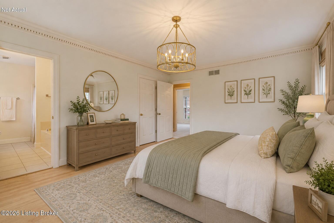
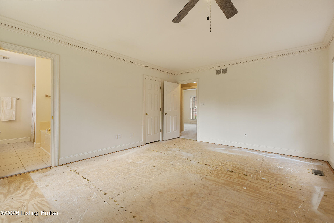
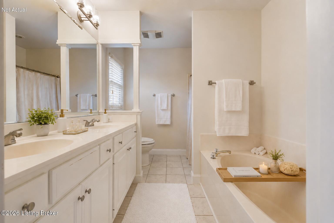
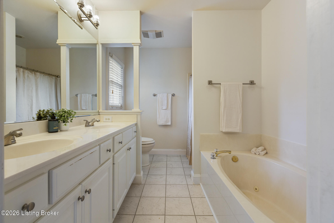
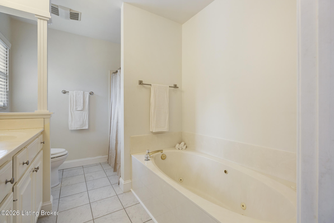
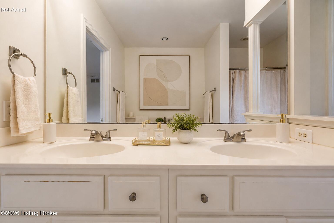
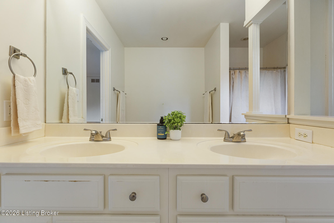
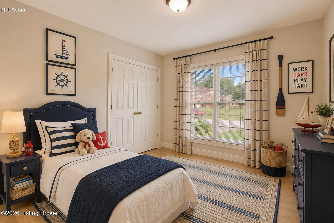
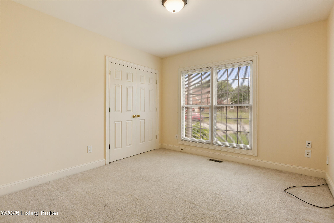
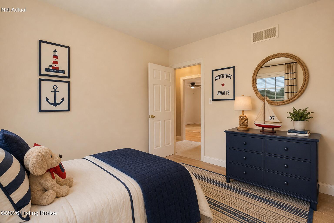
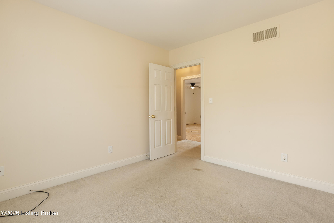
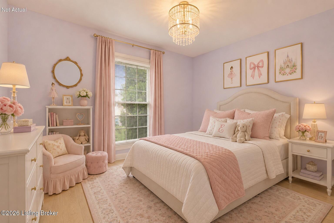
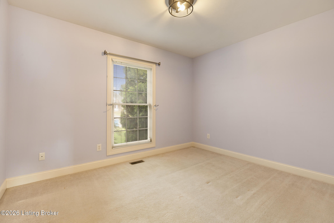
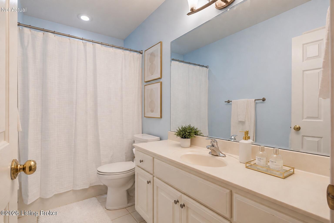
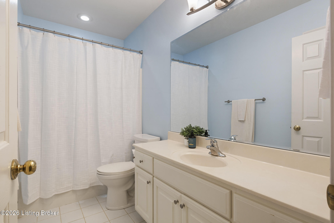
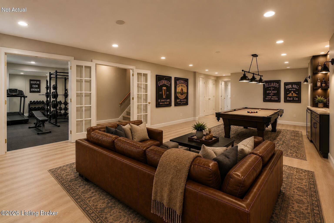
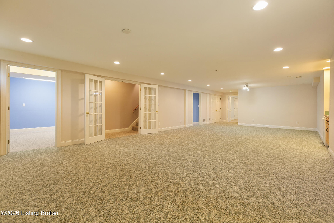
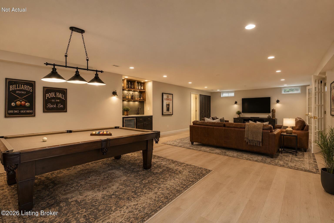
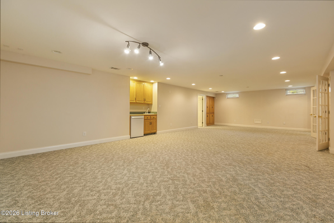
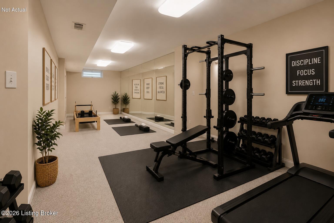
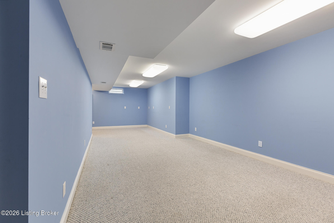
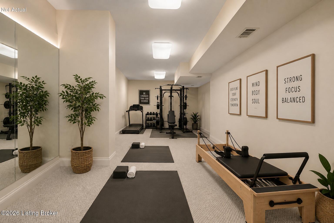
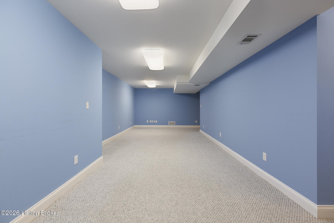
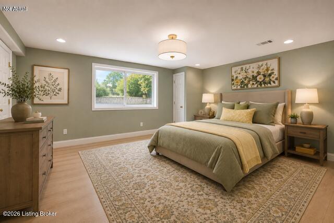
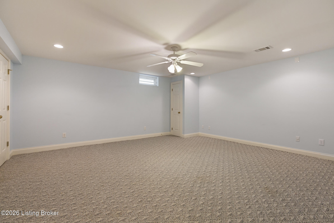
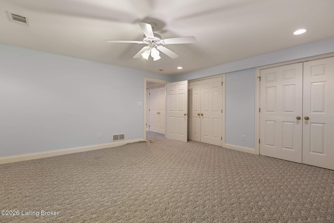
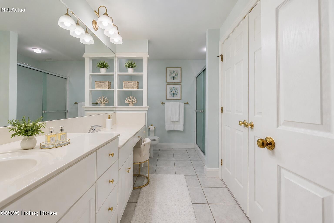
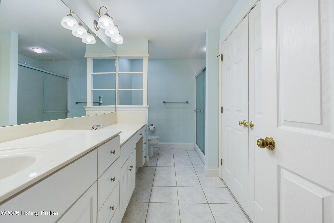
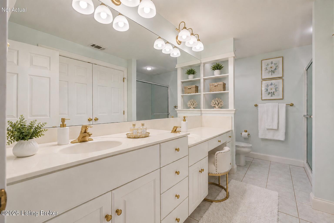
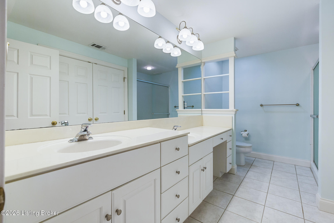
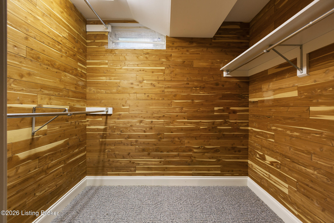
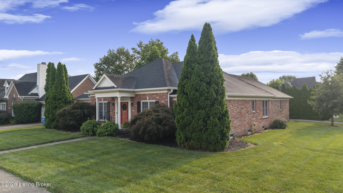
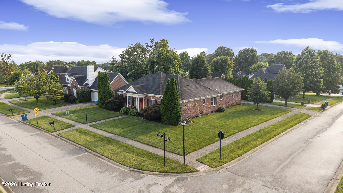
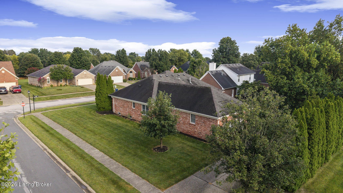
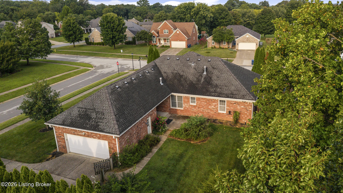
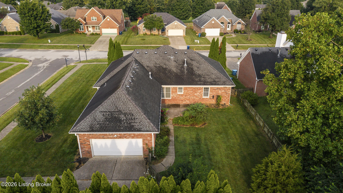
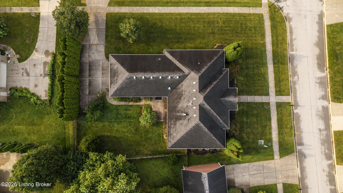
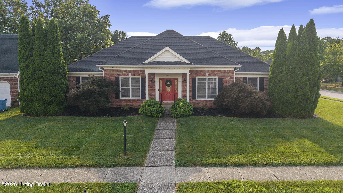
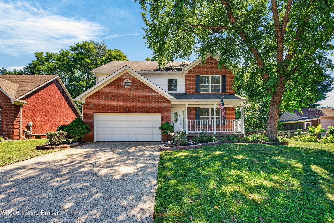
A stately entrance, beautiful corner lot, and covered front porch welcome you to 3916 Rock Bay Drive. Past the mature landscaping, and through the jaunty red front door, an expensive brick ranch in one of Louisville's most desirable neighborhoods is awaiting a new owner. Just inside, a formal foyer with coat closet and dentil detail moldings act as a place to pause upon entry. To the right, formal living room overlooks the front yard via a front-facing window and leads through to a formal dining room with new light fixture, front window, and built-in China storage. These spaces are large enough for entertaining, but cozy enough to make any gathering feel intimate and warm. Through the dining room, the large eat-in kitchen stays light and bright, thanks to white cabinetry, light-colored countertops, and multiple windows. Stainless steel appliances, pantry storage, desk space, and a large eating area here assure that this kitchen will be the heart of the home. Just beyond, a well-appointed powder bathroom and first floor laundry area promise the ease of one floor living. The rear hallway here leads to a covered and elevated patio. This space is perfect for outdoor living or outdoor dining, and the coverage here provides the perfect space to hang an outdoor television. Like so many homes in the area, this one has a second main floor living area in the form of a great room. Built-in bookcases, gas fireplace with beautiful mantle focal point, and cathedral ceilings make this space feel as open and as functional as it truly is. Rear-facing windows and easy access to the sleeping quarters make this a family room that will truly be used on a daily basis. The primary suite is located at the far end of the main floor, and with lovely millwork, large walk-in closet with shelving, and large en suite bath, this space can truly be a respite at the end of the day. A jetted soaking tub, step-in shower, and dual vanity promise the space one needs to relax and unwind. Down the hall, a hall bath with extra-wide vanity and tub/shower combo serve two hall bedrooms, both which face front. Large closets in each assure storage solutions. While one floor living is certain, for those needing more space, the finished basement provides just that and more. A large entertainment room here boasts built-in storage cabinetry for games, a wet bar with beverage fridge for refreshments, and space for a pool table or similar. Two spacious rooms in this lower level each have private closet space, and ample square footage, and- despite not having egress- have served as bedrooms in the past. A full bathroom in this lower level has dual sinks, vanity space, large linen storage, and step-in shower, while two other closets- one cedar lined- ensure you'll never want for additional storage space. The Forest Springs community has been held in high status as one of east Louisville's premier subdivisions. With pool, clubhouse, and tennis and pickleball courts, the entertainment you crave is mere blocks away, while the comfort, the ease of one-floor living, and all the square footage you could want is offered in this incredible package.
Details
| MLS # | 1726775 |
|---|---|
| Listing Type | For Sale |
| Style | House |
| HOA Dues | $875 |
| Sub-Type | Resale |
| Status | Active Under Contract |
| Year | 1997 |
| Days On Site | 9 |
| Listing Provided By | Semonin Realtors | Joyce Duncan Mills |
Features
| Bed(s) | 3 |
|---|---|
| Bath(s) | 4 Total |
| SQ Feet | 4,221 |
| Garage | 2 |
| Basement | Y |
| Pool | Yes |
| Story(s) | 1 |
| Acreage | 0.29 |
Area Information
| State | KY |
|---|---|
| County | Jefferson |
| City | Louisville |
| Zip Code | 40245 |
| Area | 08 DglasHls | Hurstbrn | Mdltwn | Anchrg | StMatt |
| Community Name | FOREST SPRINGS |
| Listing VS Median (in FOREST SPRINGS) | |
Price: $509,900 low | high Med: $429,900 sqft: 4,221 low | high Med: 2,619 $ / sqft: $121 low | high Med: $164 On site: 9 low | high Med: 93 | |
Market Activity 40245
Request a showing
Request a showing
Contact
Learn More About This Property

| State | KY |
|---|---|
| County | Jefferson |
| City | Louisville |
| Zip Code | 40245 |
| Area | 08 DglasHls | Hurstbrn | Mdltwn | Anchrg | StMatt |
| Community Name | FOREST SPRINGS |
| Listing VS Median (in FOREST SPRINGS) | |
Price: $509,900 low | high Med: $429,900 sqft: 4,221 low | high Med: 2,619 $ / sqft: $121 low | high Med: $164 On site: 9 low | high Med: 93 | |
 |  |  |
© 2026 Coldwell Banker McMahan. All Rights Reserved. Coldwell Banker® and the Coldwell Banker Logo are registered service marks owned by Coldwell Banker Real Estate LLC. Coldwell Banker McMahan fully supports the principles of the Fair Housing Act and Equal Opportunity Act. Each franchise is independently owned and operated. Any services or products provided by independently owned and operated franchises are not provided by, affiliated with or related to Coldwell Banker Real Estate LLC nor any of its affiliated companies.
