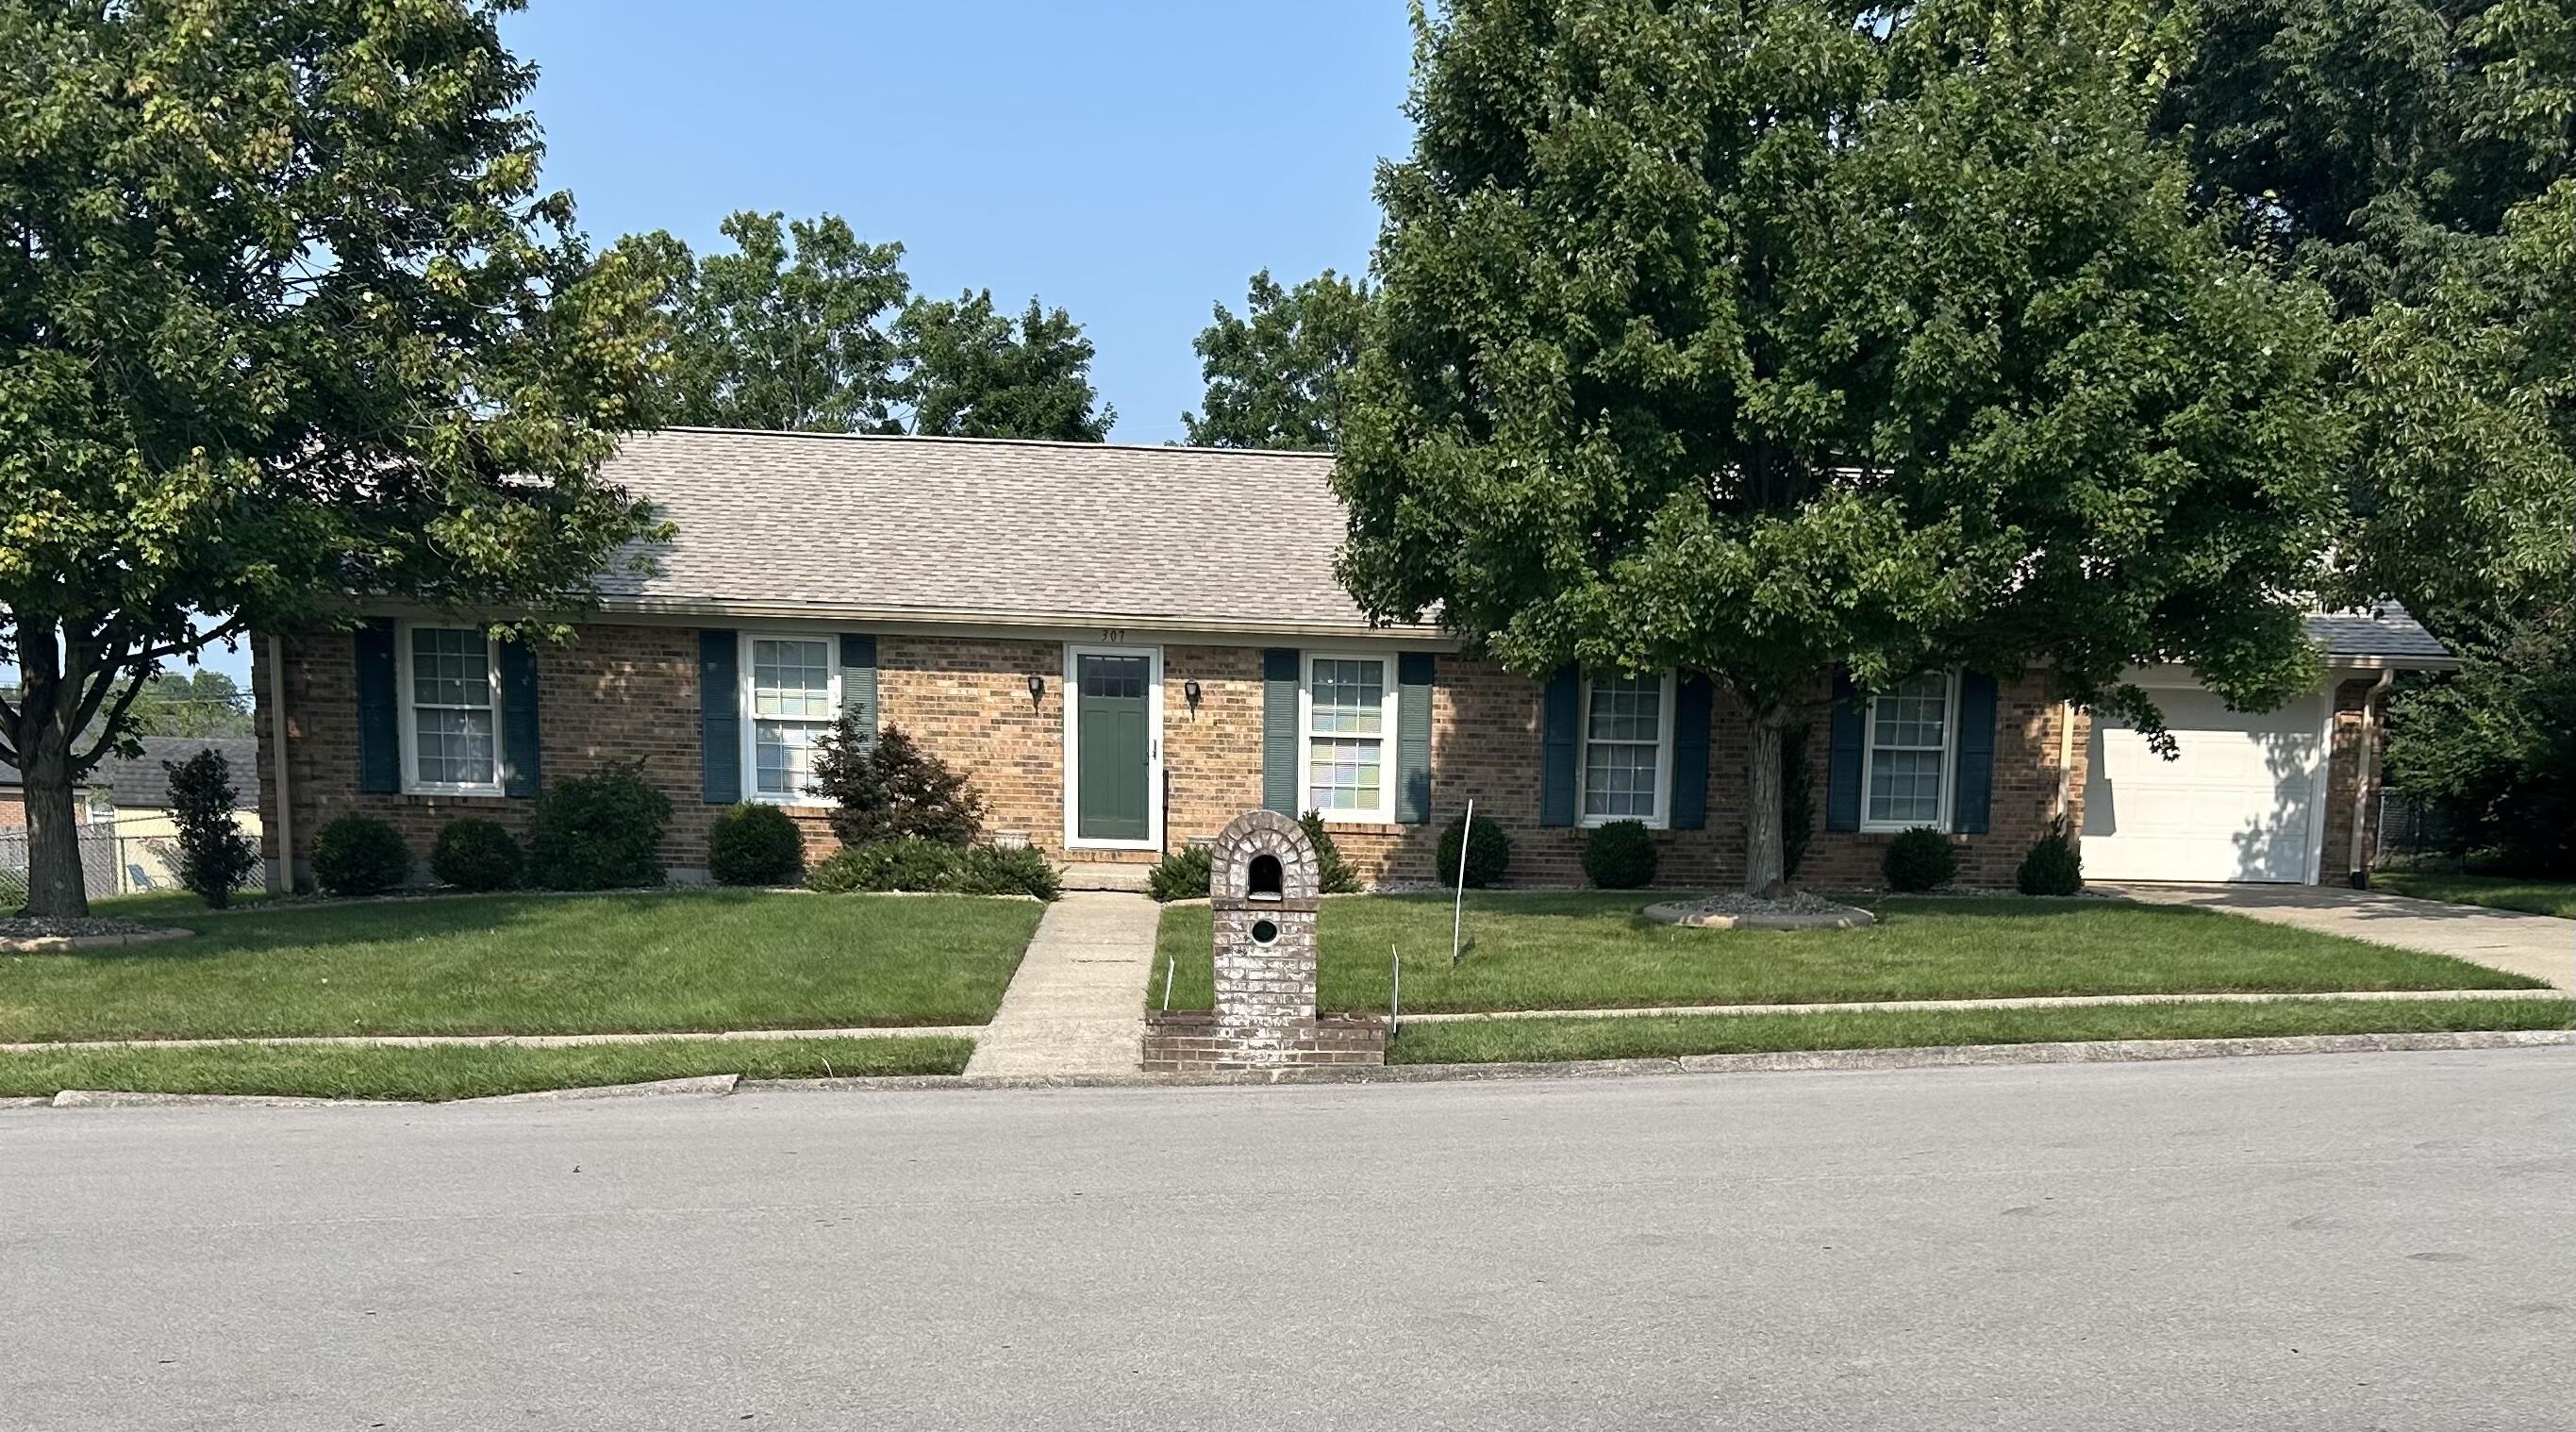
307 Beacon Hill,Nicholasville, KY 40356
Nicholasville, KY 40356


Description
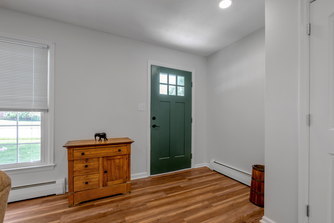
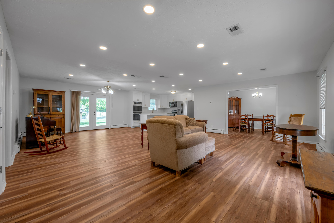
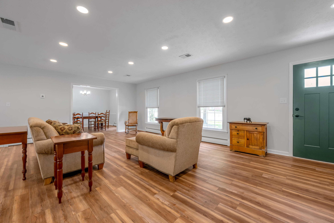
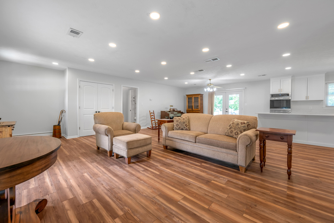
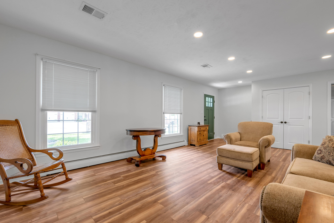
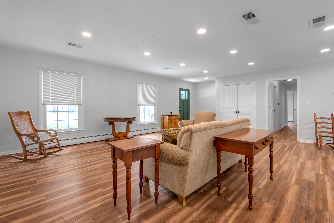
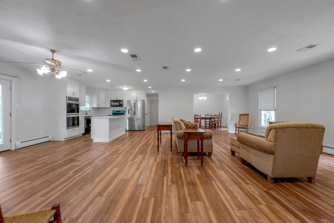
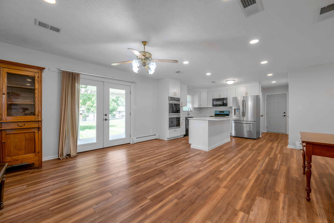
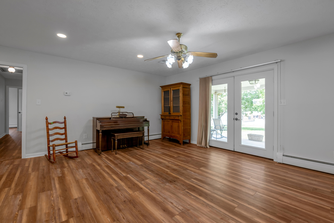
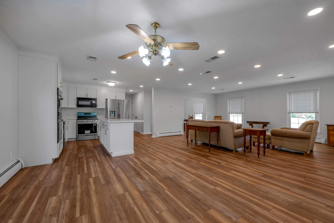
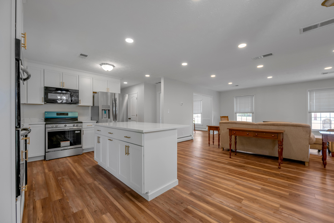
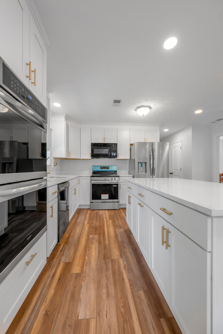
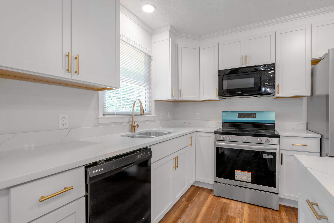
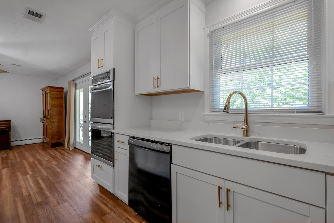
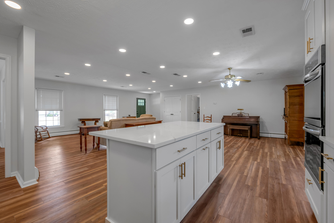
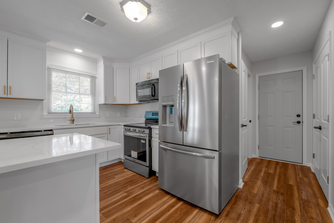
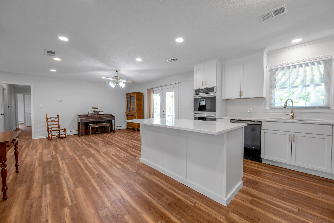
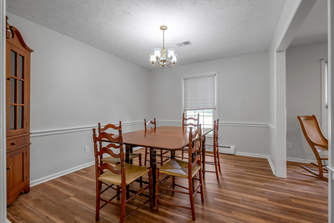
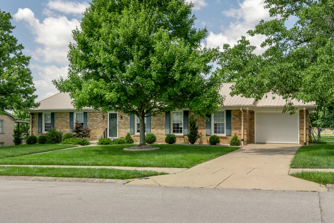
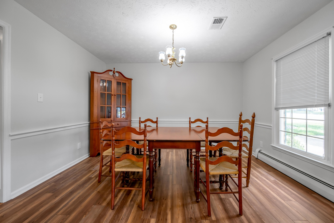
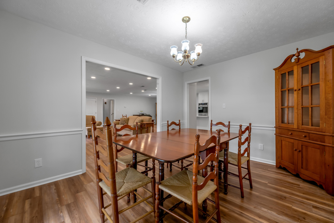
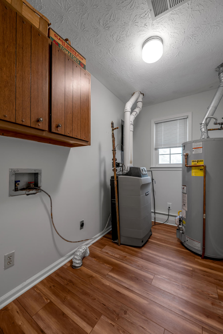
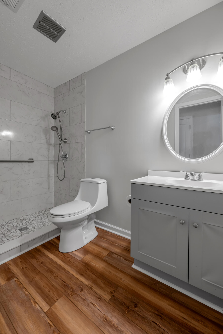
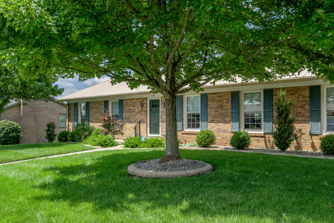
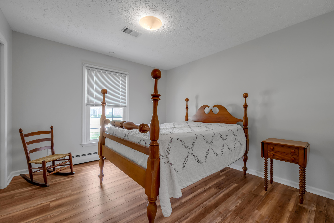
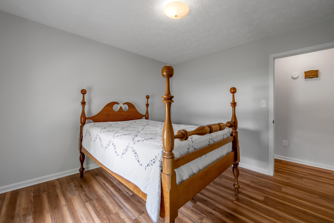
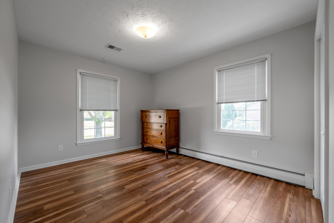
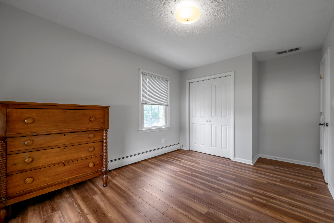
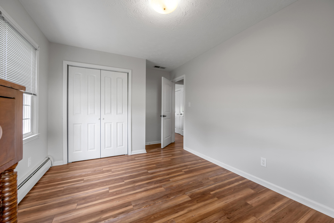
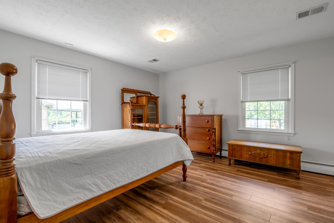
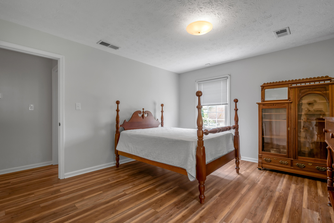
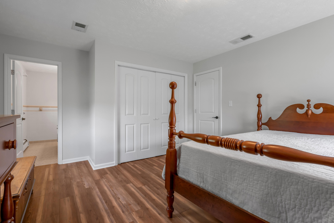
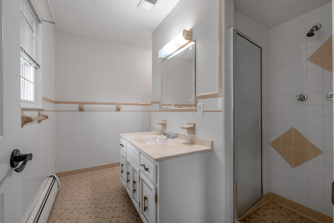
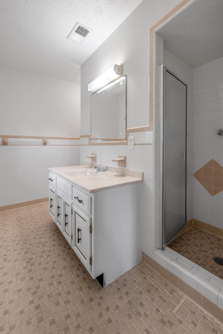
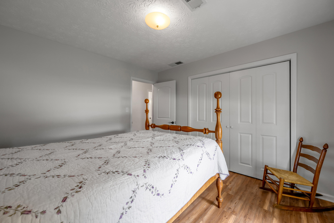
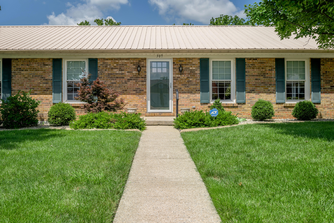
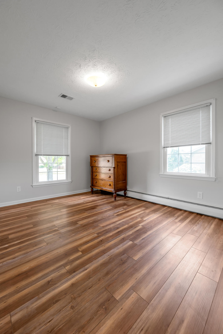
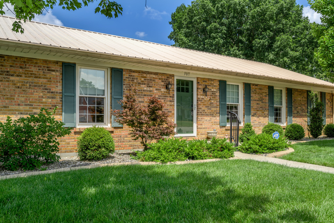
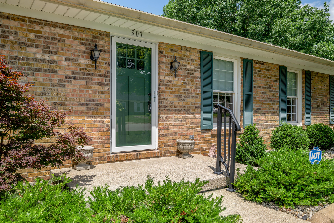
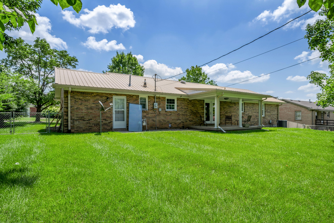
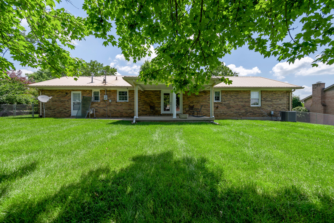
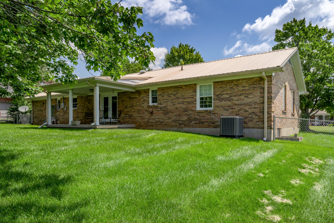
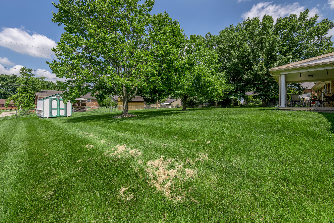
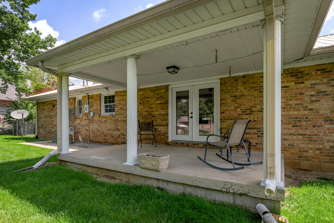
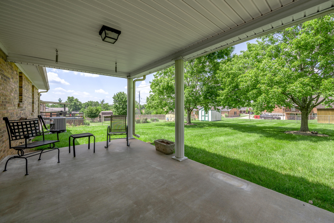
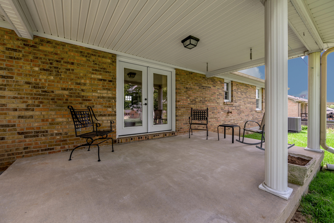
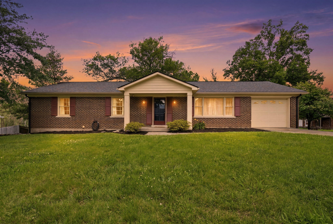
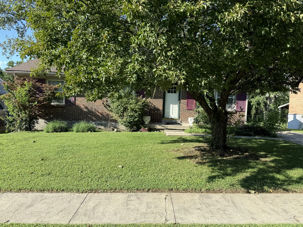
Completely remodeled and truly move-in ready, this beautiful all-brick ranch sits on a large, level lot with a fenced backyard designed for relaxing and entertaining. Enjoy morning coffee or evening gatherings on the covered patio overlooking the spacious backyard. NEW 30 YEAR DIMENSIONAL SHINGLES installed August 2026. Thoughtfully updated throughout, this home features a NEW A/C (2025), new luxury vinyl plank flooring, all new interior doors, a new front door with a storm door, and a new patio door. The bright, open floor plan offers a formal dining room and a stunning, fully remodeled eat-in kitchen with white cabinetry, quartz countertops, a center island, a dishwasher, a new refrigerator, a range with oven, plus a separate double oven, providing the equivalent of three ovens for exceptional baking, holiday cooking, and entertaining. Whether you're preparing everyday meals or hosting family and friends, this kitchen is designed to impress. The home offers three bedrooms and two full baths. The updated guest bath features a fully tiled walk-in shower, vanity, and toilet, while the spacious primary suite includes a walk-in shower and provides a relaxing retreat after a long day. A separate laundry room and an attached one-car garage add everyday convenience. Ideally located just minutes from shopping, restaurants, gas stations, and expanding commercial development, this exceptional turnkey home combines timeless charm with today's most desirable updates. Every detail has been thoughtfully renovated, making this a place you'll love to call home. Schedule your private showing today!
Details
| MLS # | 26015744 |
|---|---|
| Listing Type | For Sale |
| Style | House |
| Sub-Type | Resale |
| Status | Active |
| Year | 9999 |
| Days On Site | 54 |
| Listing Provided By | FC Tucker Bluegrass | Terri L McGraw |
Features
| Bed(s) | 3 |
|---|---|
| Bath(s) | 2 Total |
| SQ Feet | 1,845 |
| Garage | 1 |
| Acreage | 0.38 |
Interior
| Rooms Total | 9 |
|---|---|
| Cooling | Electric, Heat Pump |
| Heating | Baseboard, Radiant, Steam |
| Heating Yes / No | Yes |
| Cooling Yes / No | Yes |
| Window Features | Blinds, Insulated Windows, Screens |
Exterior
| Exterior Features | Awning(s) |
|---|---|
| Roof | Dimensional Style, Shingle |
| Construction Materials | Brick Veneer |
| Foundation Details | Block |
| Lot Features | Landscaped |
| Fencing | Chain Link |
Parking
| Garage Yes / No | Yes |
|---|---|
| Attached Garage Yes / No | No |
| Parking Features | Attached Garage, Driveway, Garage Faces Front, Off Street |
Utilities
| Utilities | Electricity Connected, Natural Gas Connected, Water Connected |
|---|---|
| Sewer | Public Sewer |
Area Information
| State | KY |
|---|---|
| County | Jessamine |
| City | Nicholasville |
| Zip Code | 40356 |
| Area | 009 Jessamine County |
| Subarea | Jessamine County |
| Community Name | Edgewood Est |
| School District | Jessamine County |
| Elementary School | Nicholasville |
| High School | West Jess HS |
| Listing VS Median (in Edgewood Est) | |
Price: $375,000 low | high Med: $253,500 sqft: 1,845 low | high Med: 1,460 $ / sqft: $203 low | high Med: $163 On site: 54 low | high Med: 30 | |
Market Activity 40356
Request a showing
Request a showing
Contact
Learn More About This Property

| State | KY |
|---|---|
| County | Jessamine |
| City | Nicholasville |
| Zip Code | 40356 |
| Area | 009 Jessamine County |
| Subarea | Jessamine County |
| Community Name | Edgewood Est |
| School District | Jessamine County |
| Elementary School | Nicholasville |
| High School | West Jess HS |
| Listing VS Median (in Edgewood Est) | |
Price: $375,000 low | high Med: $253,500 sqft: 1,845 low | high Med: 1,460 $ / sqft: $203 low | high Med: $163 On site: 54 low | high Med: 30 | |

 |  |  |
© 2026 Coldwell Banker McMahan. All Rights Reserved. Coldwell Banker® and the Coldwell Banker Logo are registered service marks owned by Coldwell Banker Real Estate LLC. Coldwell Banker McMahan fully supports the principles of the Fair Housing Act and Equal Opportunity Act. Each franchise is independently owned and operated. Any services or products provided by independently owned and operated franchises are not provided by, affiliated with or related to Coldwell Banker Real Estate LLC nor any of its affiliated companies.
