









Description
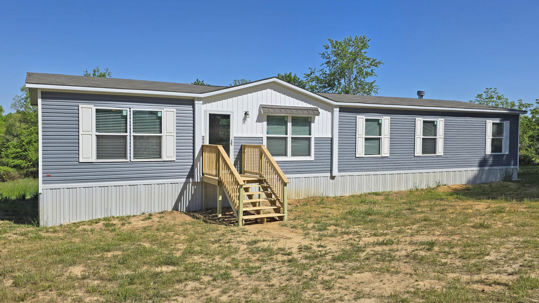
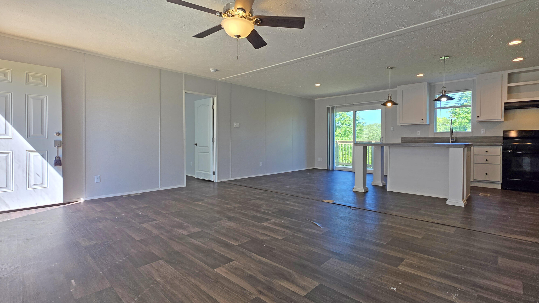
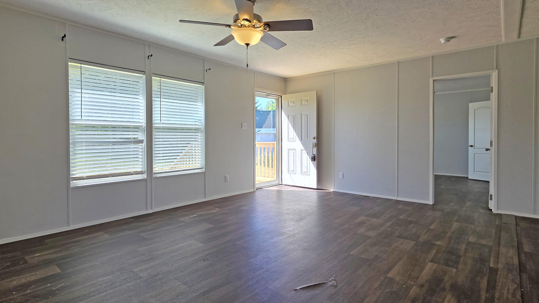
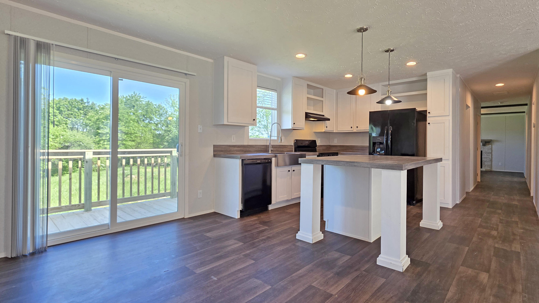
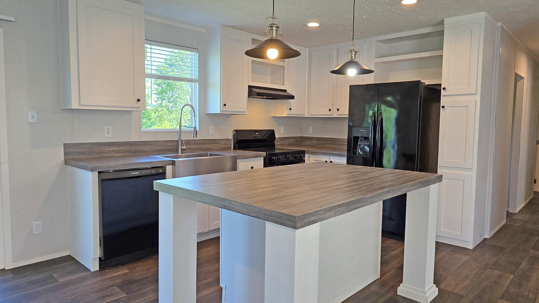
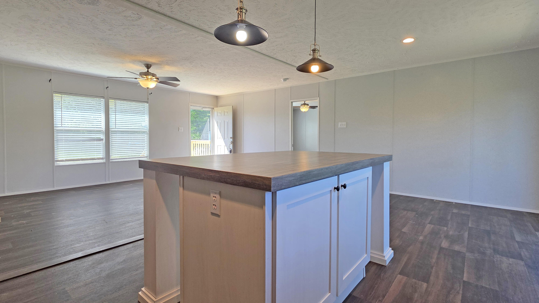
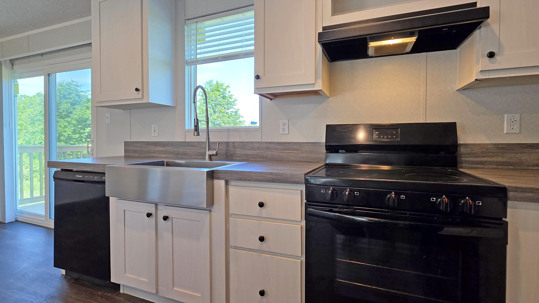
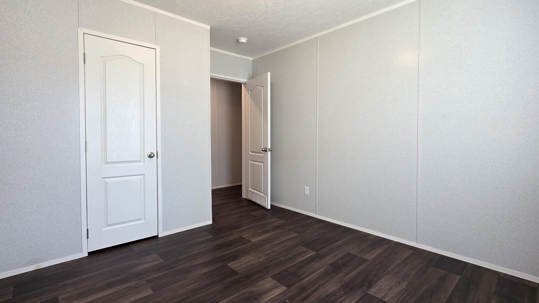
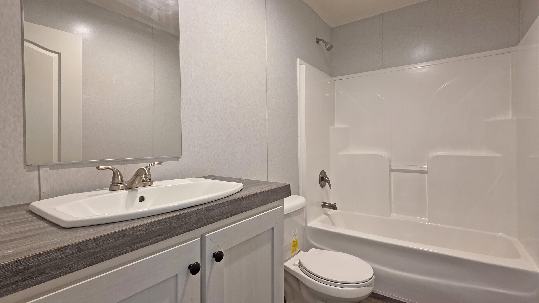
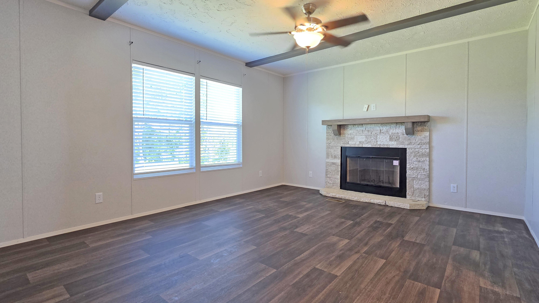
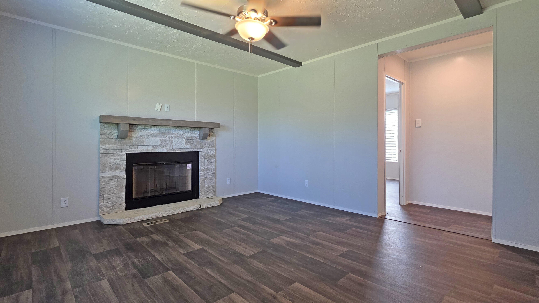
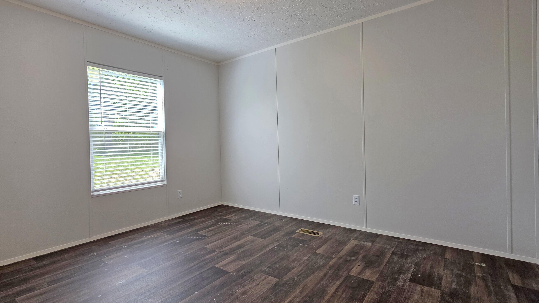
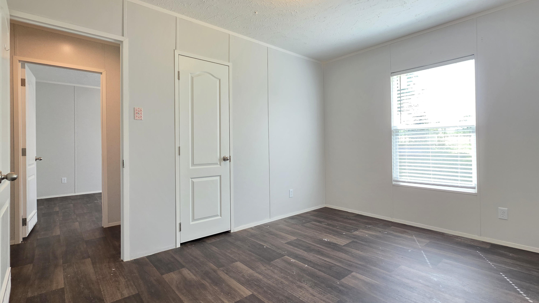
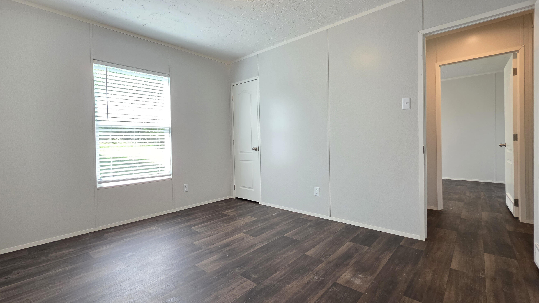
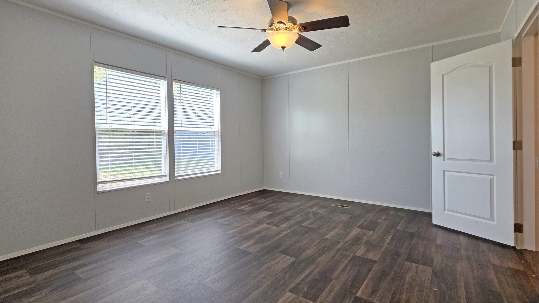
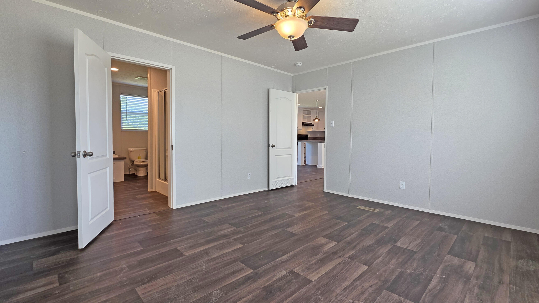
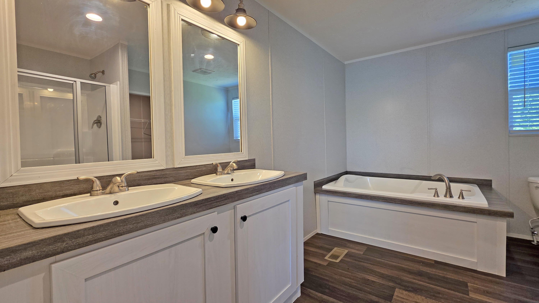
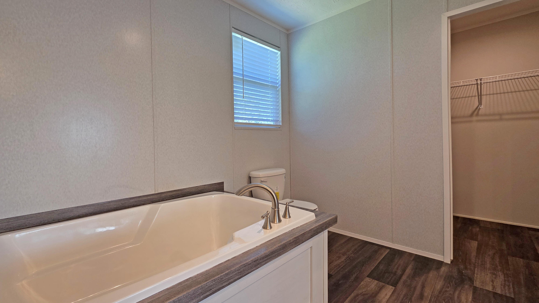
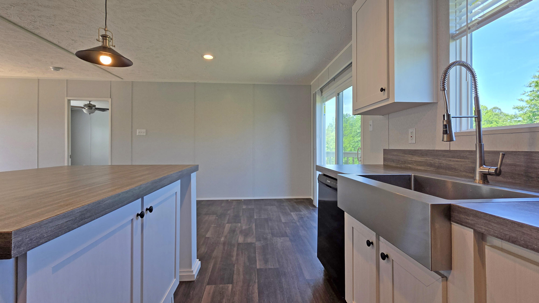
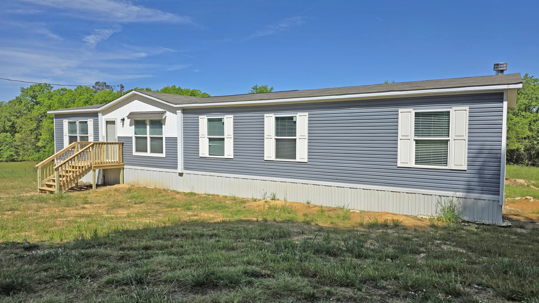
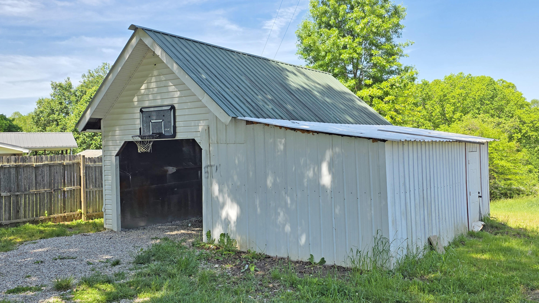
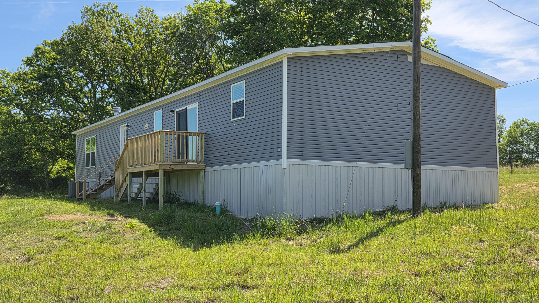
Finding a home that offers both space and flexibility can be a challenge, but this well-maintained property delivers. Step inside to a bright, open layout where the main living area flows seamlessly into a stylish kitchen featuring a large center island, white cabinetry, farmhouse sink, and a full black appliance package. It is an ideal setup for both everyday living and gathering with ease. When you need a little extra room to spread out, a second living area provides the perfect solution, complete with a stone-look fireplace and wood mantel that creates a warm, inviting focal point. Wide plank-style flooring, neutral finishes, updated lighting, and abundant natural light carry throughout the home, while the primary bath offers a double vanity, soaking tub, and separate shower for a clean, functional retreat. Outside, the property continues to deliver with a covered front entry, rear deck, and a spacious yard with mature trees. A detached garage or outbuilding adds valuable storage or workspace, along with a gravel driveway for ample parking. If you are looking for a move-in ready home with space to live, relax, and enjoy, this one is worth a closer look. Schedule your tour today.
Details
| MLS # | 26009741 |
|---|---|
| Listing Type | For Sale |
| Style | House |
| Sub-Type | Resale |
| Status | Active |
| Year | 2024 |
| Days On Site | 113 |
| Listing Provided By | Threshold Real Estate Services | Jody L Moore |
Features
| Bed(s) | 4 |
|---|---|
| Bath(s) | 2 Total |
| SQ Feet | 1,904 |
| Garage | 1 |
| Story(s) | 1 |
| Acreage | 1.00 |
| Property View | Rural, Trees, Woods |
Interior
| Rooms Total | 11 |
|---|---|
| Cooling | Central Air |
| Heating | Electric, Forced Air |
| Heating Yes / No | Yes |
| Cooling Yes / No | Yes |
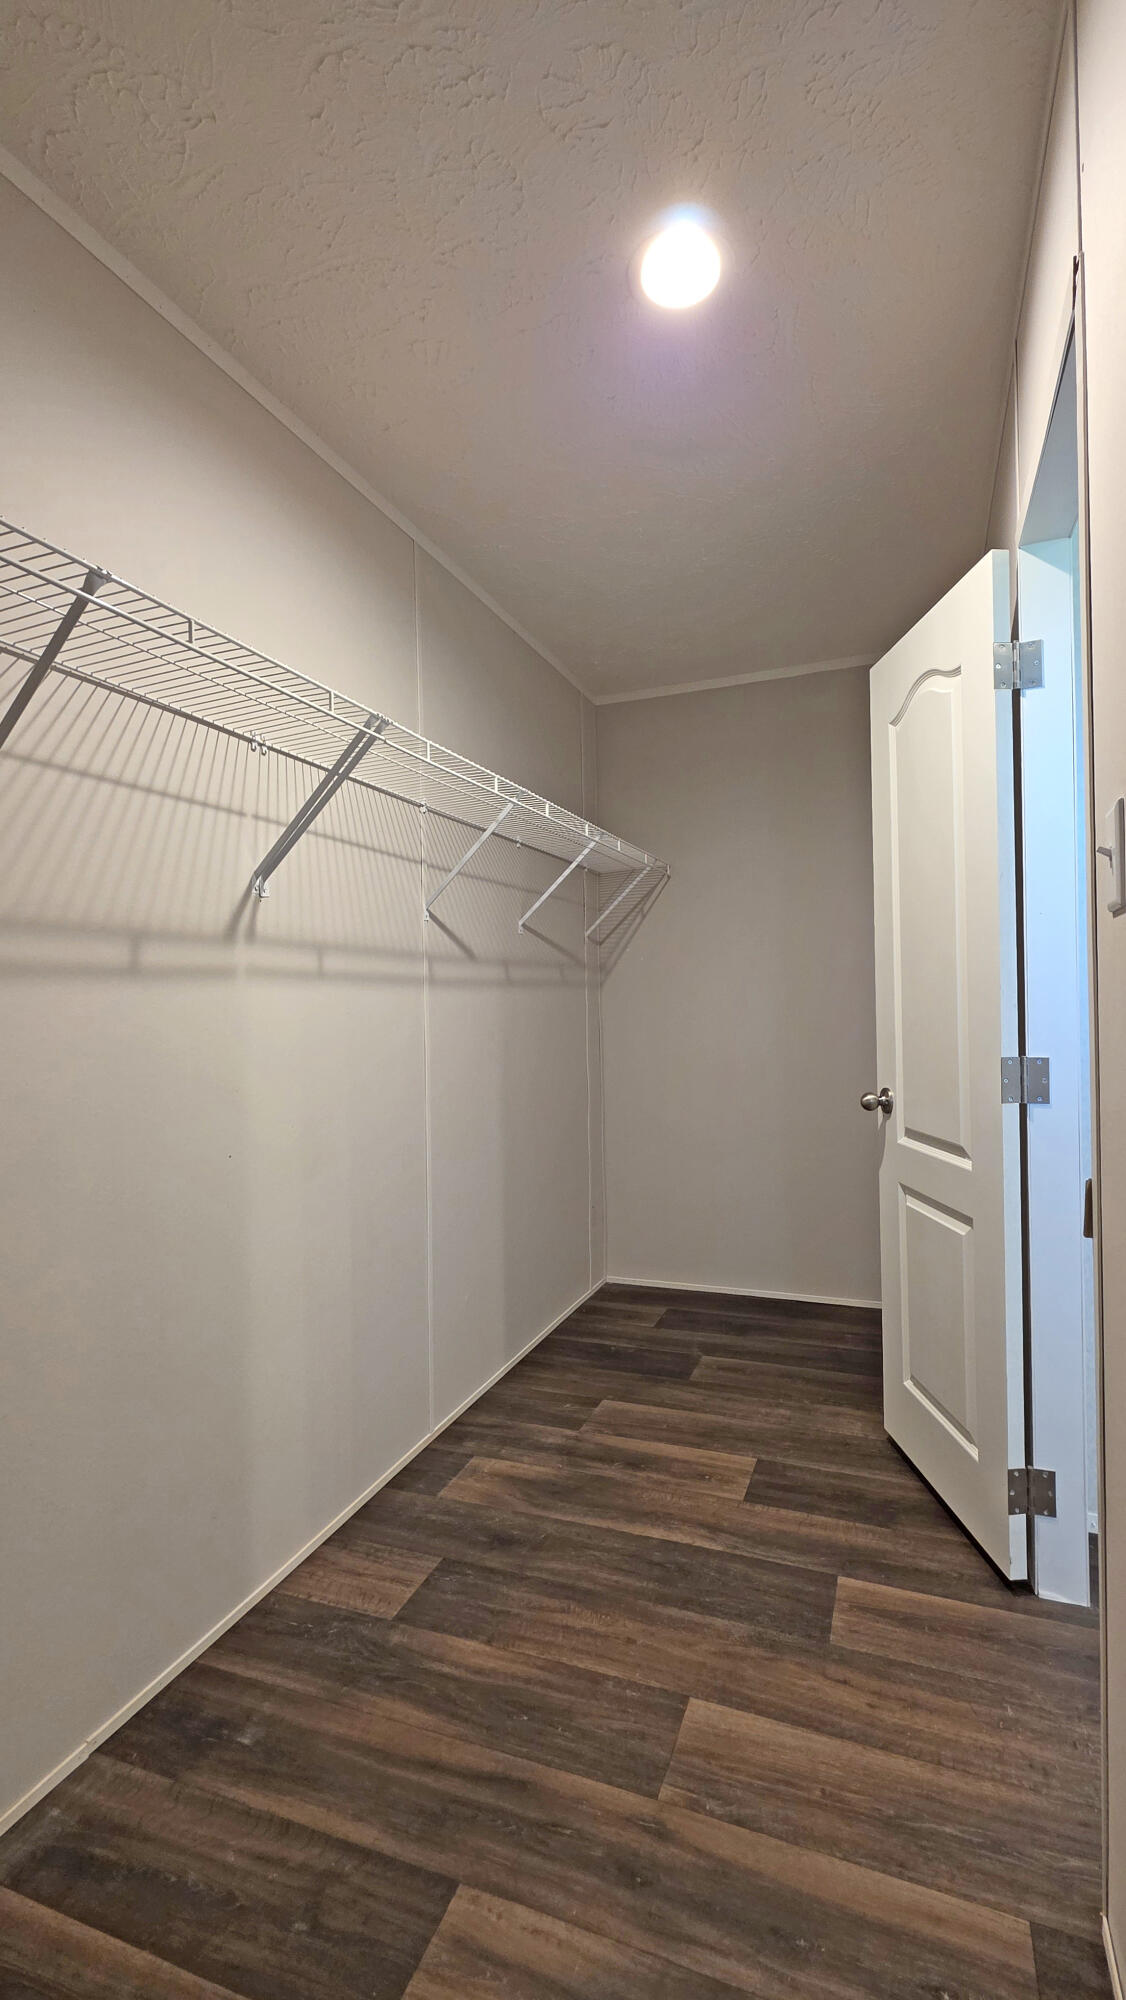
| Interior Features | Eat-in Kitchen, Primary Downstairs, Walk-In Closet(s) |
| Window Features | Blinds |
| Appliances | Range, Refrigerator |
Exterior
| Roof | Shingle |
|---|---|
| Construction Materials | Vinyl Siding |
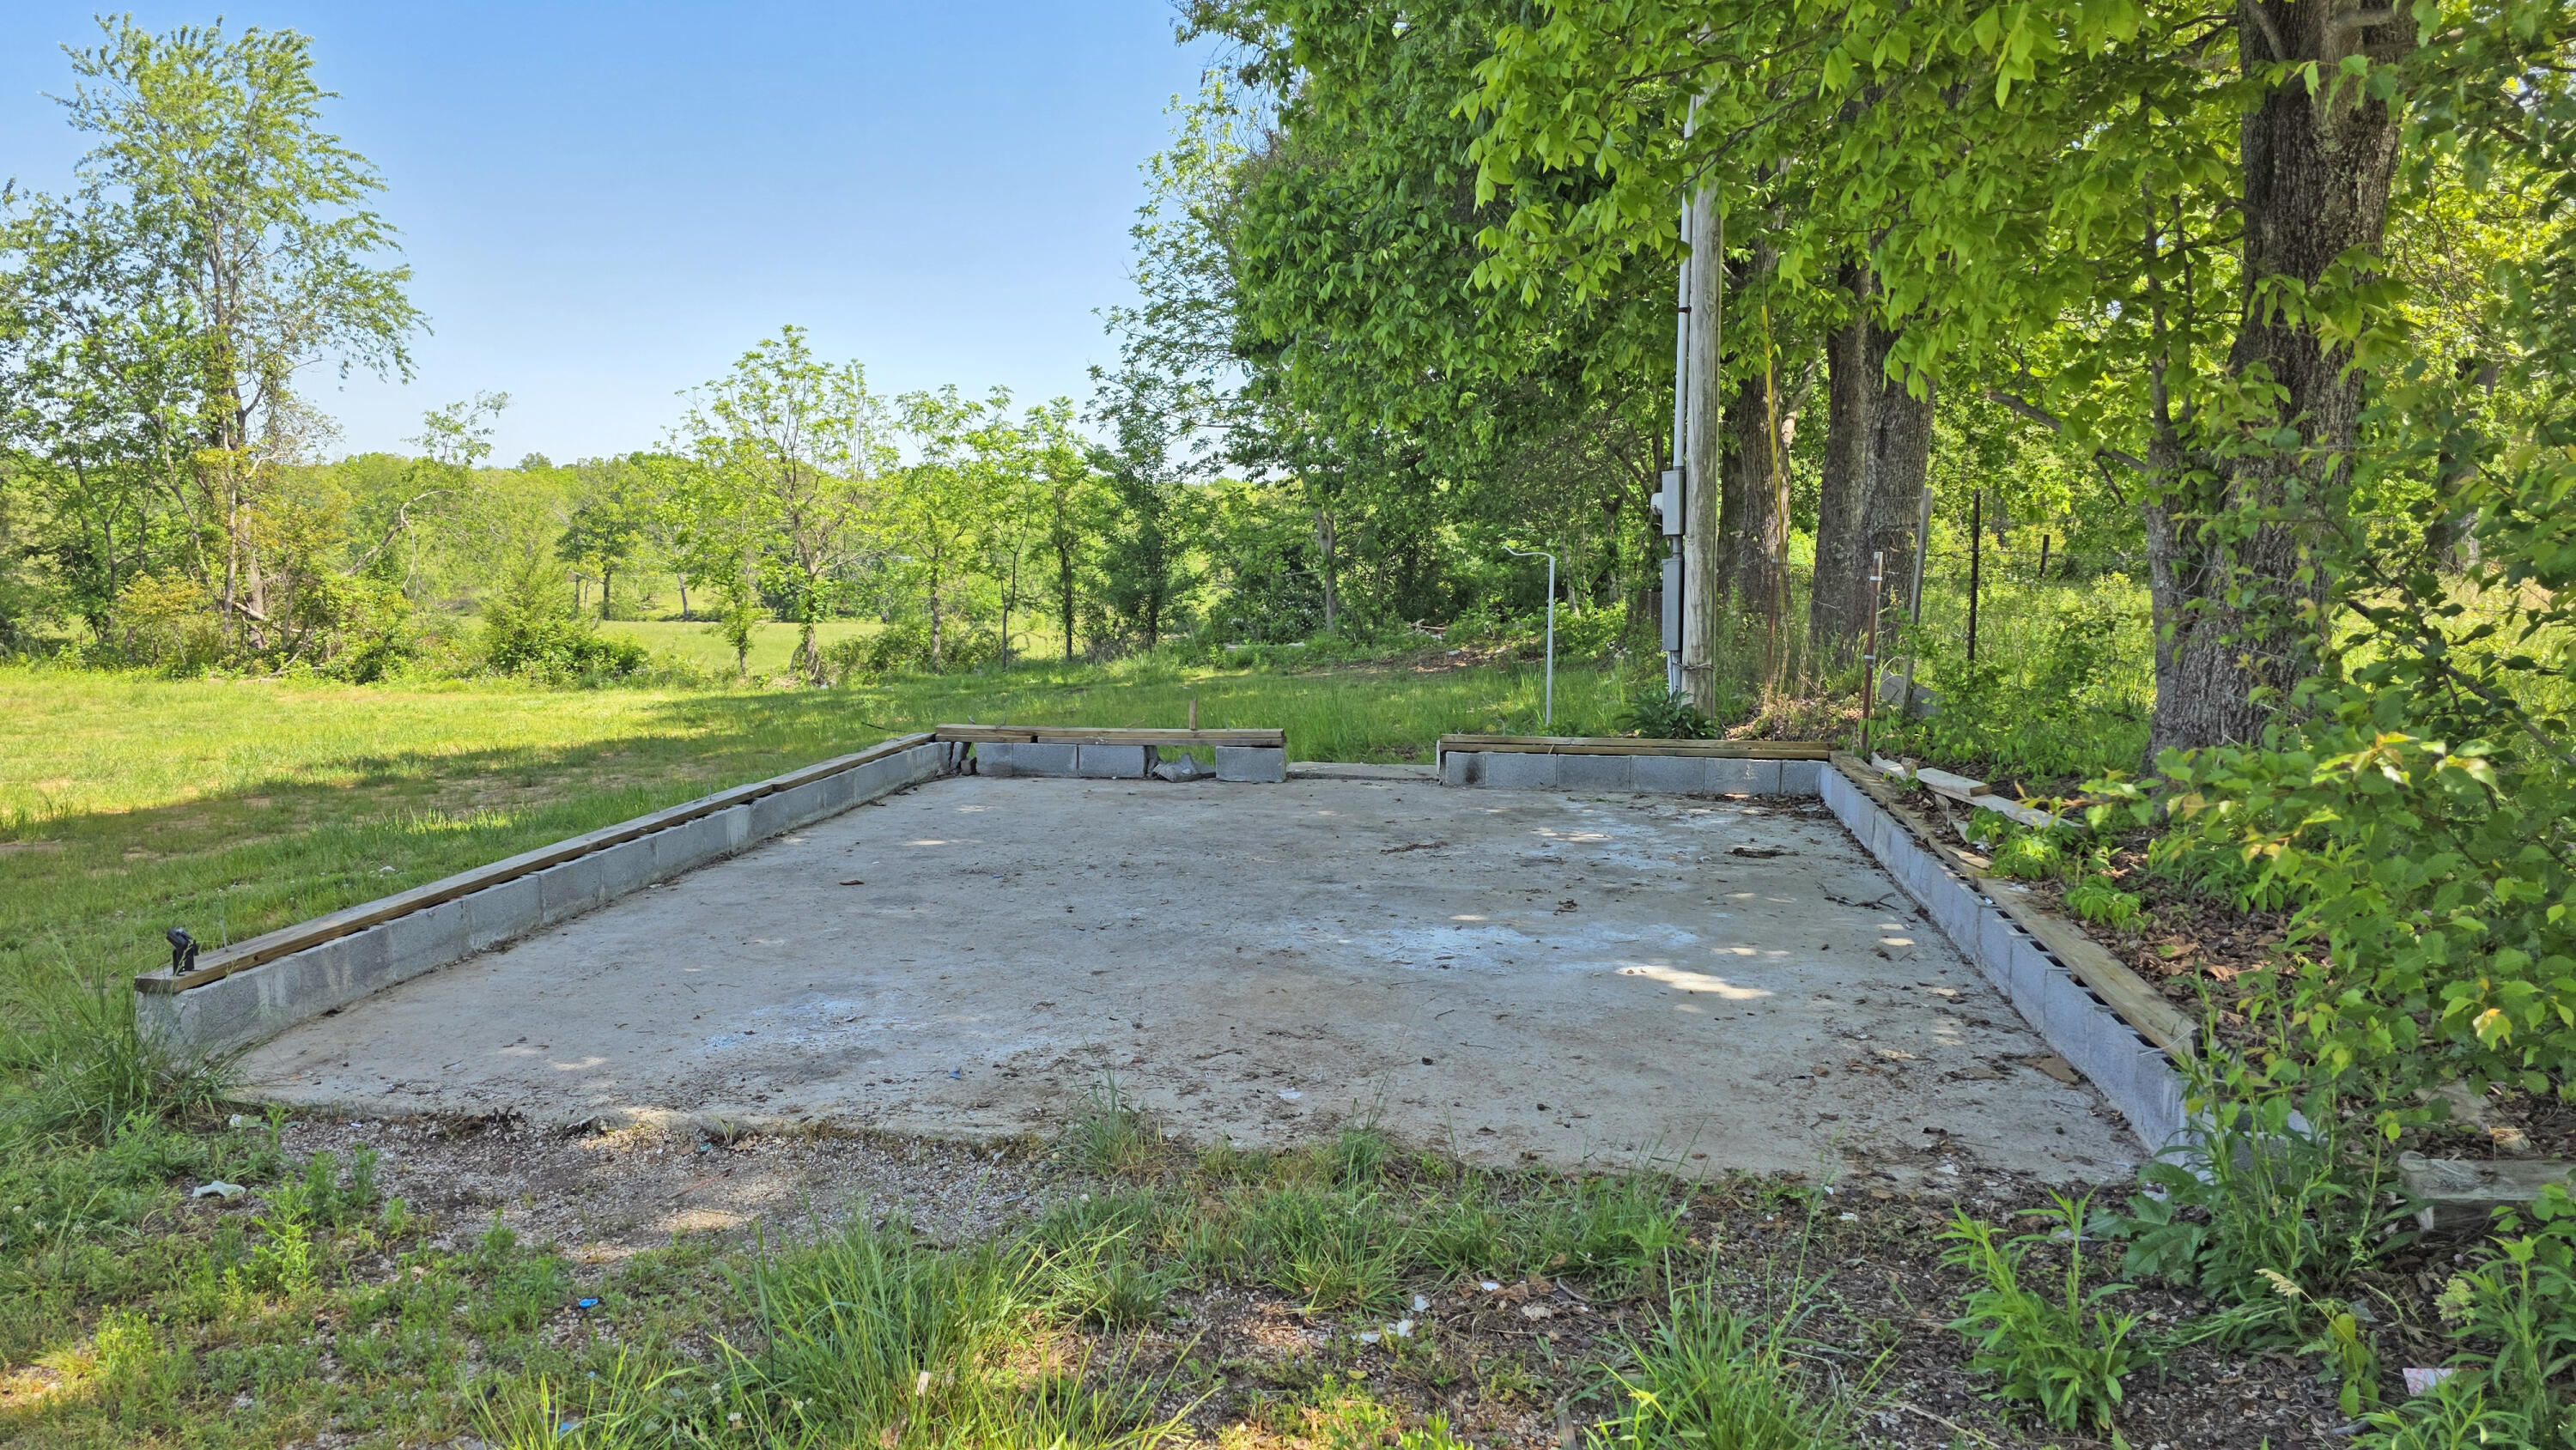
| Foundation Details | Block, Pillar/Post/Pier |
Parking
| Garage Yes / No | Yes |
|---|---|
| Attached Garage Yes / No | No |
| Parking Features | Detached Garage, Driveway |
Utilities
| Utilities | Electricity Connected, Water Connected |
|---|---|
| Sewer | Septic Tank |
Area Information
| State | KY |
|---|---|
| County | Laurel |
| City | Corbin |
| Zip Code | 40701 |
| Area | 044 Laurel County |
| Subarea | Laurel County |
| Community Name | Rural |
| School District | Whitley County |
| Elementary School | Corbin Elementary |
| High School | Corbin |
| Listing VS Median (in Rural) | |
Price: $214,900 low | high Med: $290,500 sqft: 1,904 low | high Med: 1,092 $ / sqft: $113 low | high Med: $266 On site: 113 low | high Med: 369 | |
Market Activity 40701
Request a showing
Request a showing
Contact
Learn More About This Property

| State | KY |
|---|---|
| County | Laurel |
| City | Corbin |
| Zip Code | 40701 |
| Area | 044 Laurel County |
| Subarea | Laurel County |
| Community Name | Rural |
| School District | Whitley County |
| Elementary School | Corbin Elementary |
| High School | Corbin |
| Listing VS Median (in Rural) | |
Price: $214,900 low | high Med: $290,500 sqft: 1,904 low | high Med: 1,092 $ / sqft: $113 low | high Med: $266 On site: 113 low | high Med: 369 | |
 |  |  |
© 2026 Coldwell Banker McMahan. All Rights Reserved. Coldwell Banker® and the Coldwell Banker Logo are registered service marks owned by Coldwell Banker Real Estate LLC. Coldwell Banker McMahan fully supports the principles of the Fair Housing Act and Equal Opportunity Act. Each franchise is independently owned and operated. Any services or products provided by independently owned and operated franchises are not provided by, affiliated with or related to Coldwell Banker Real Estate LLC nor any of its affiliated companies.
