 Price Reduced Listing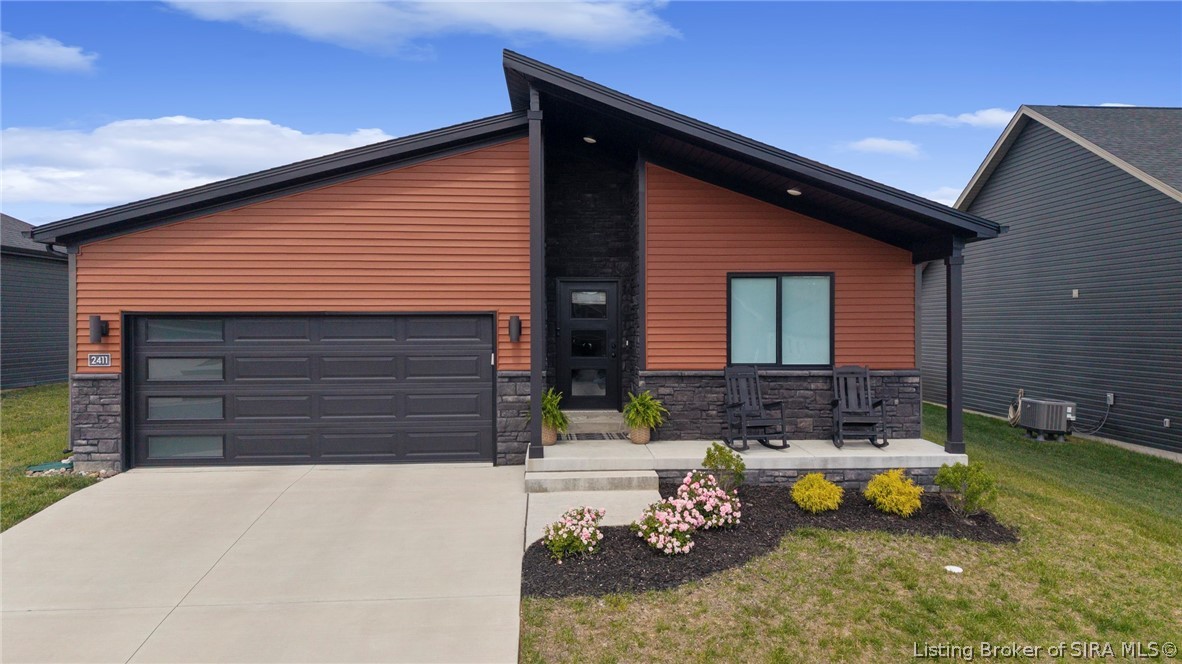

Description
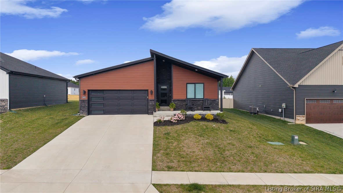
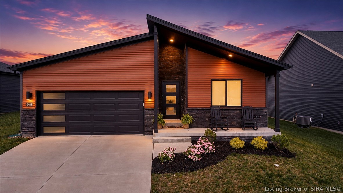
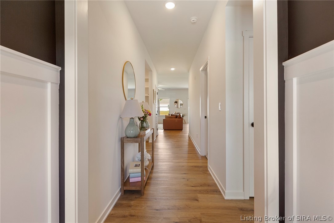
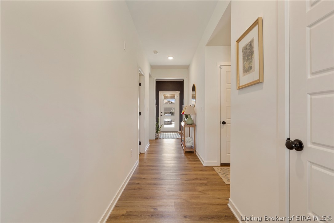
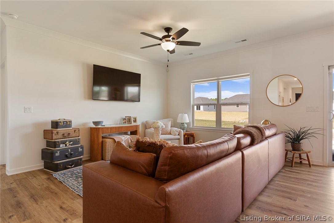
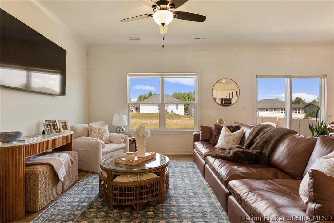
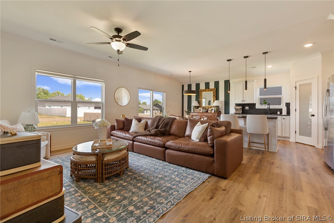
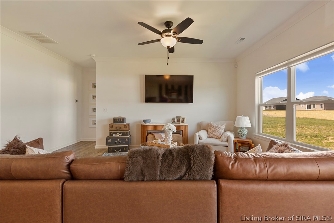
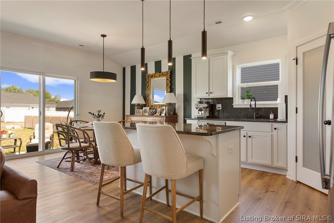
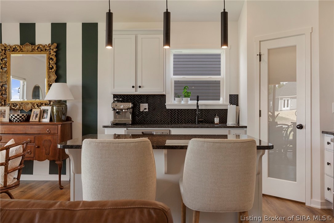
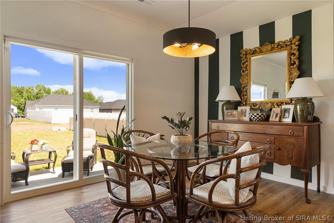
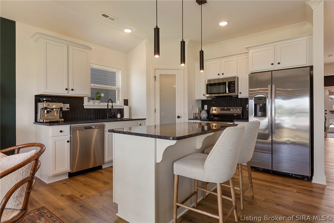
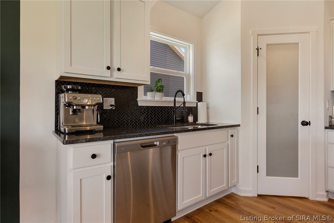
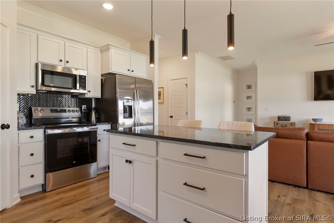
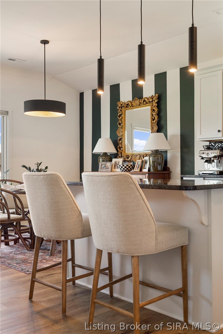
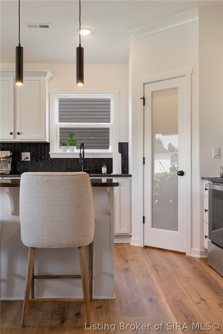
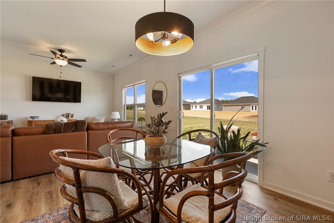
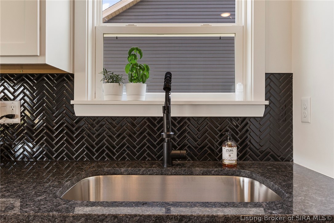
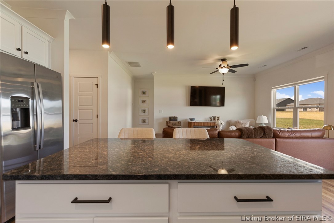
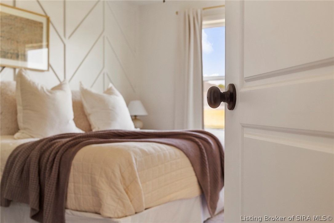
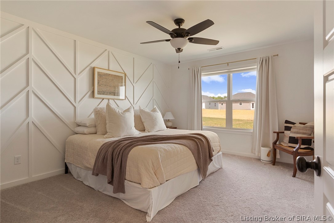
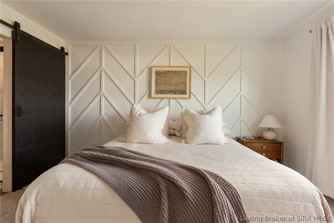
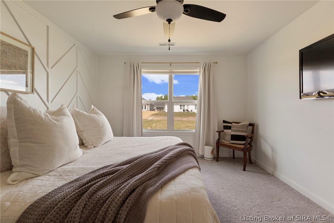
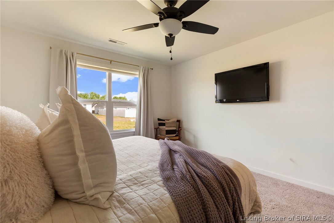
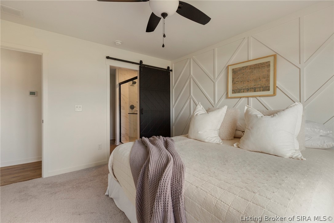
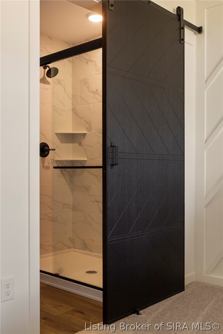
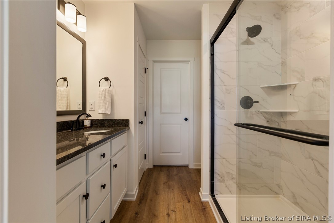
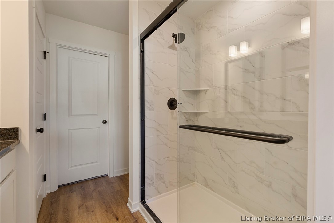
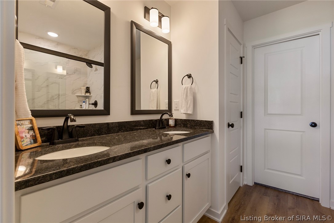
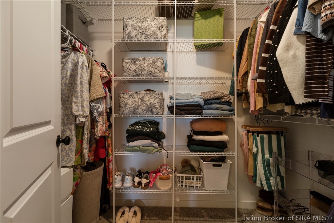
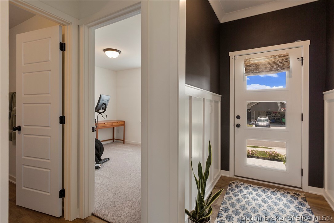
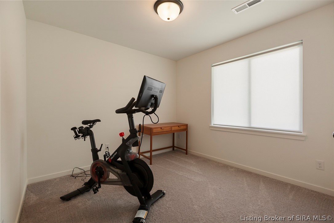
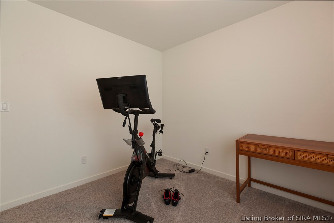
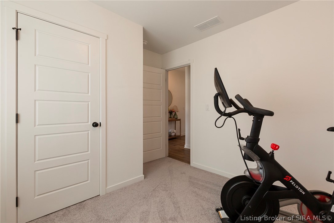
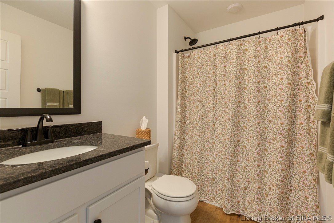
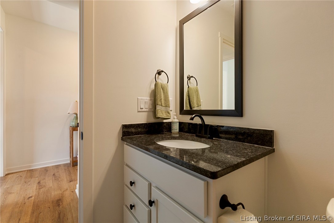
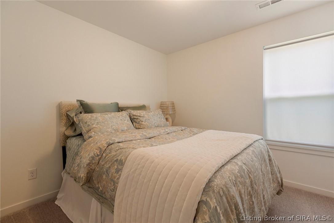
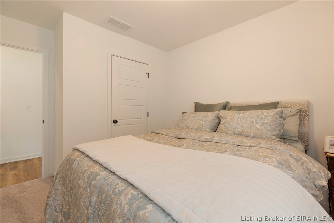
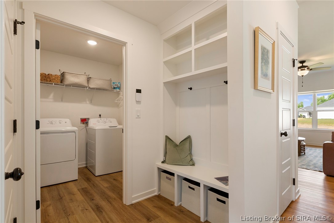
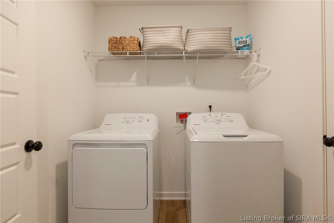
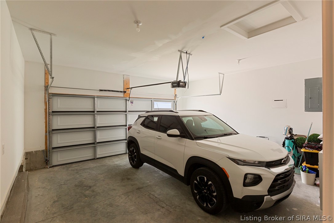
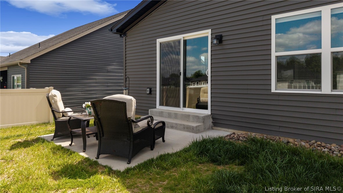
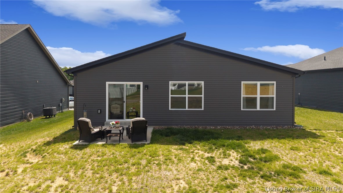
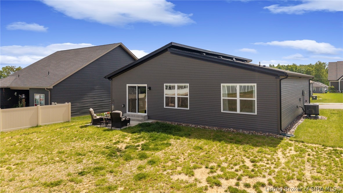
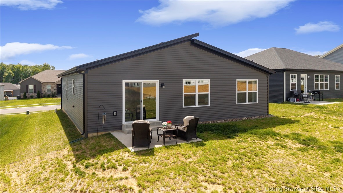
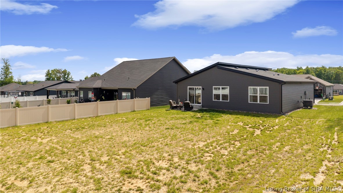
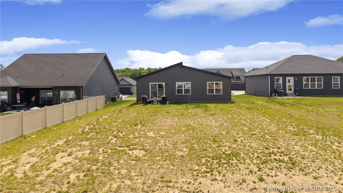
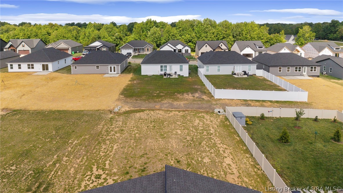
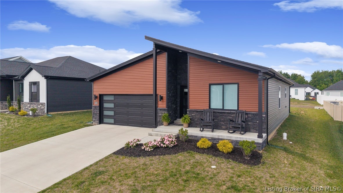
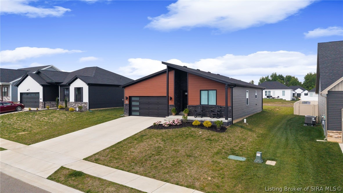
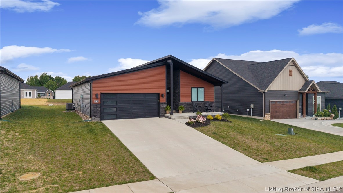
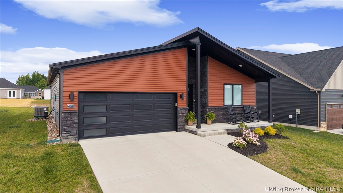
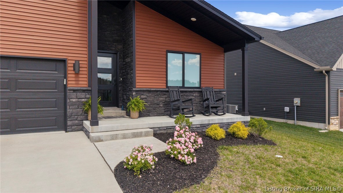
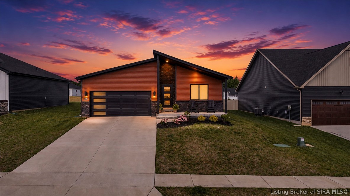
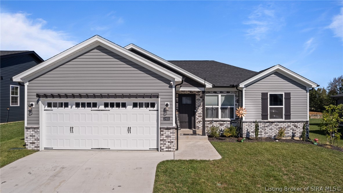
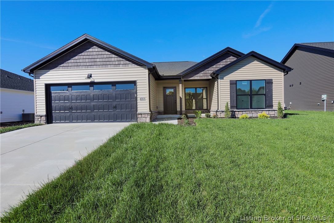
Modern, charming, sleek, and appealing! This discontinued floor plan is bright, open, and well-designed. Wonderful covered front porch to enjoy every morning, afternoon, or evening. Enter into the foyer through the modern front door, with luxury vinyl plank flooring and board-and-batten trim greeting you. This split-bedroom floor plan does not waste any of its 1425 square feet. Bedroom 1 in the front of the home, as well as bedroom 2, offers great double-door closets that are huge inside. The full bathroom in the hall has a tub/shower combo. Coat closet too. Next, appreciate the drop-zone area across from the garage door entry. Built-in cubbies, hooks, and a great place to keep organized. The laundry room, washer and dryer remain, also has a separate mechanical closet, radon mitigation system, and room for your broom, vacuum, etc. Now enter the entertaining and living space, open and bright living room, dining area, and kitchen. Stainless steel appliances remain, soft-close cabinets, a corner pantry, and upgraded lighting. Sliding door to the patio and backyard. The primary bedroom is a dream! Gorgeous accent wall, and a nice barn door to the primary bathroom. Dual sink vanity, step-in shower, fabulous walk-in closet, and a linen closet too! The 2-car garage door offers natural light into the garage, yet keeps privacy for you, too. You will love it! Do not miss this stunning move-in-ready home. Call for your tour today!
Details
| MLS # | 202608254 |
|---|---|
| Listing Type | For Sale |
| Style | House |
| HOA Dues | $250 |
| Sub-Type | Resale |
| Status | Active |
| Year | 2024 |
| Days On Site | 101 |
| Listing Provided By | Real Estate Unlimited | Julie Dulaney |
Features
| Bed(s) | 3 |
|---|---|
| Bath(s) | 2 Total |
| SQ Feet | 1,425 |
| Garage | 2 |
| Story(s) | 1 |
| Zoning | Residential |
| Acreage | 0.22 |
Parking
| Garage Yes / No | Yes |
|---|---|
| Parking Features | Attached, Garage Faces Front, Garage |
Taxes
| Tax Annual Amount | 1814 |
|---|
Location
| Community Features | Sidewalks |
|---|
Area Information
| State | IN |
|---|---|
| County | Clark |
| City | Memphis |
| Zip Code | 47143 |
| Community Name | Fairview Farm |
| Listing VS Median (in Fairview Farm) | |
Price: $300,000 low | high Med: $419,900 sqft: 1,425 low | high Med: 2,351 $ / sqft: $211 low | high Med: $179 On site: 101 low | high Med: 24.5 | |
Market Activity 47143
Request a showing
Request a showing
Contact
Learn More About This Property

| State | IN |
|---|---|
| County | Clark |
| City | Memphis |
| Zip Code | 47143 |
| Community Name | Fairview Farm |
| Listing VS Median (in Fairview Farm) | |
Price: $300,000 low | high Med: $419,900 sqft: 1,425 low | high Med: 2,351 $ / sqft: $211 low | high Med: $179 On site: 101 low | high Med: 24.5 | |
 |  |  |
© 2026 Coldwell Banker McMahan. All Rights Reserved. Coldwell Banker® and the Coldwell Banker Logo are registered service marks owned by Coldwell Banker Real Estate LLC. Coldwell Banker McMahan fully supports the principles of the Fair Housing Act and Equal Opportunity Act. Each franchise is independently owned and operated. Any services or products provided by independently owned and operated franchises are not provided by, affiliated with or related to Coldwell Banker Real Estate LLC nor any of its affiliated companies.
