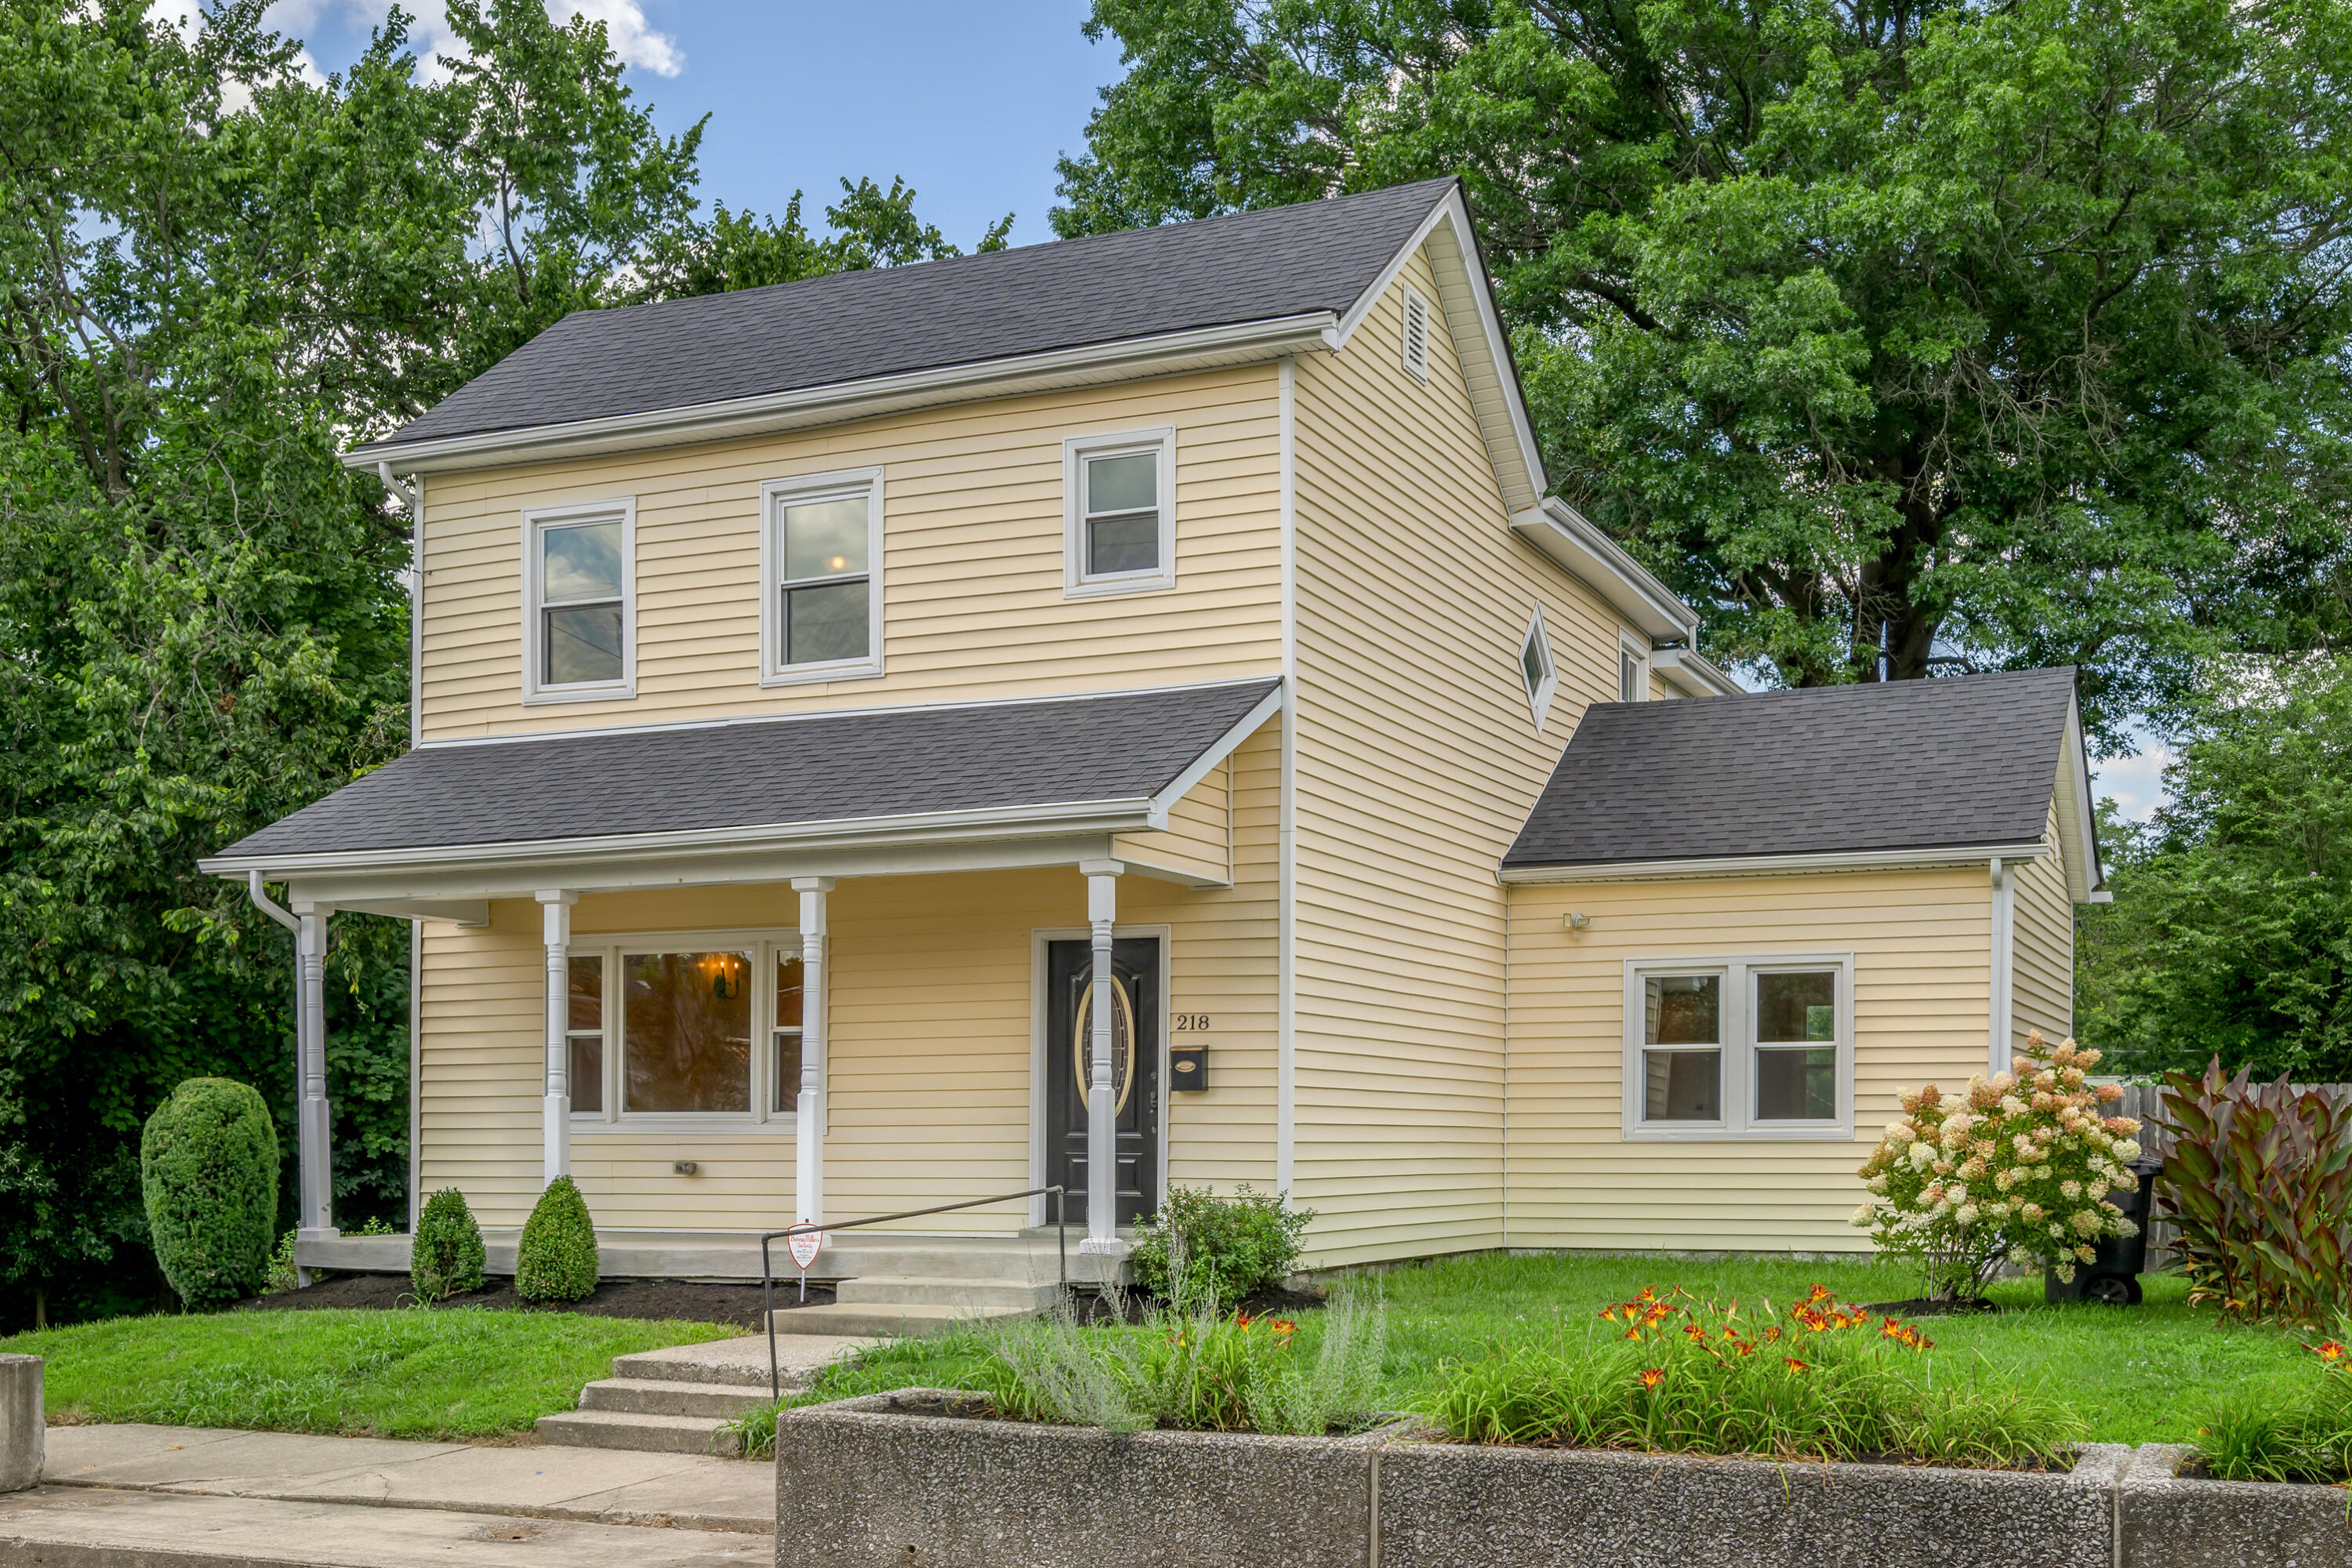
218 E Second Street,Frankfort, KY 40601
Frankfort, KY 40601

Description
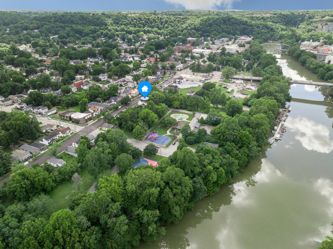
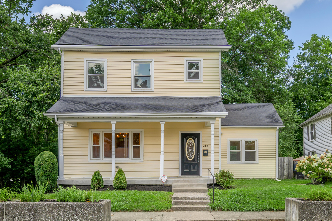
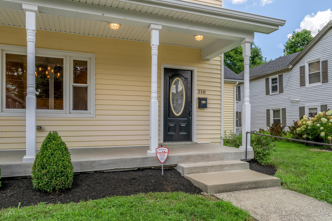
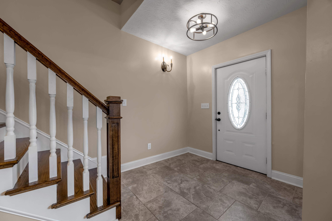
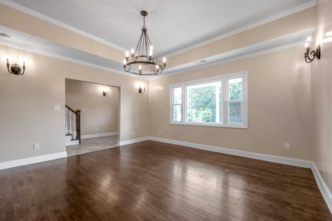
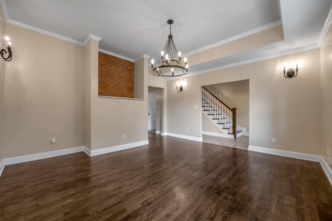
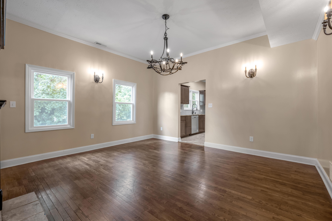
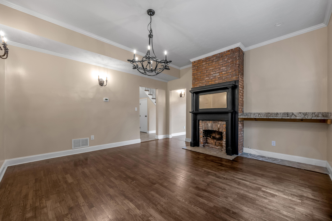
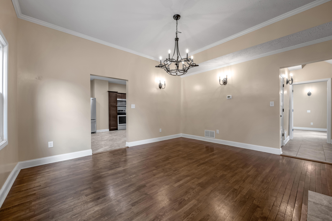
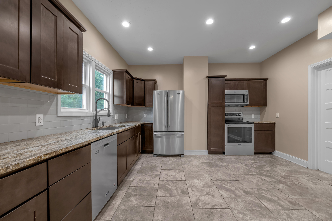
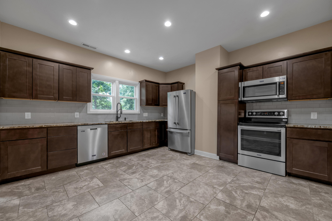
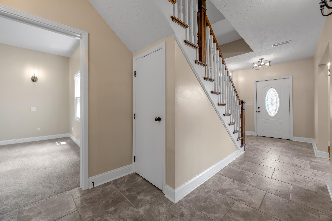
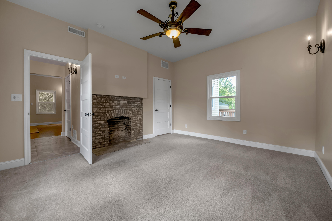
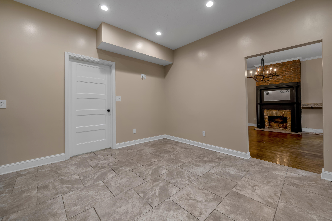
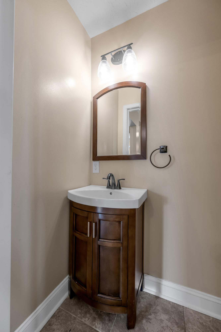
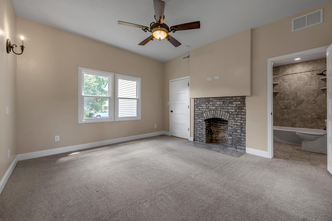
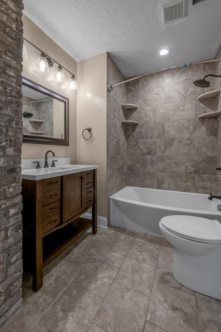
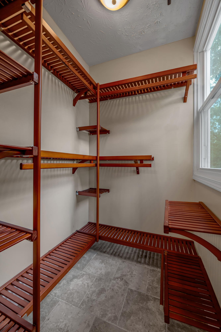
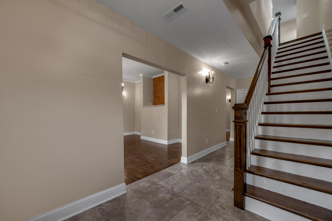
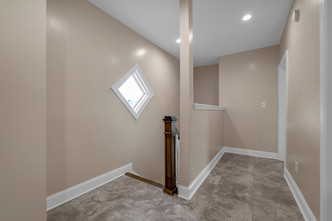
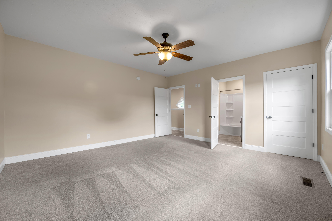
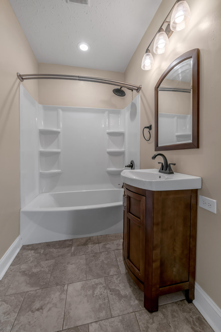
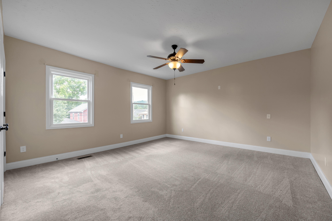
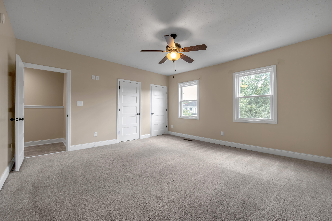
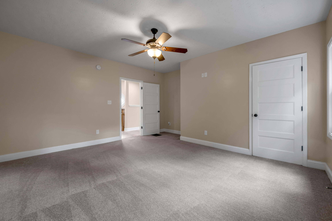
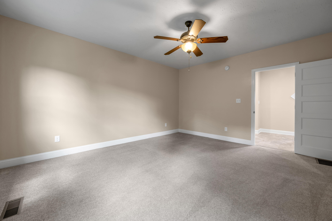
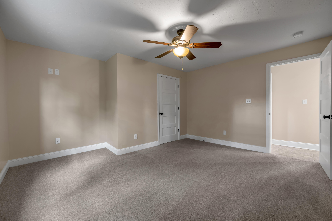
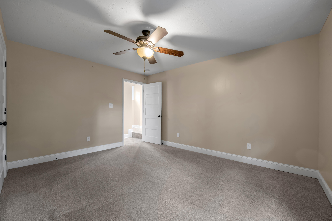
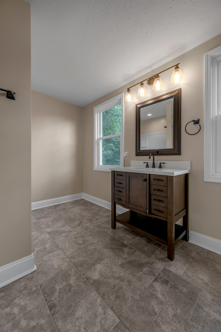
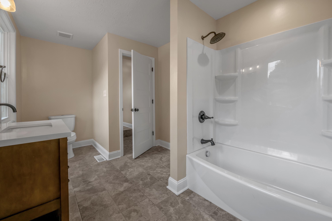
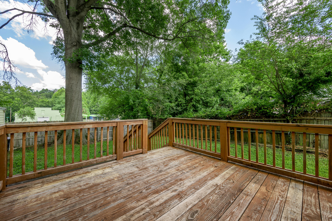
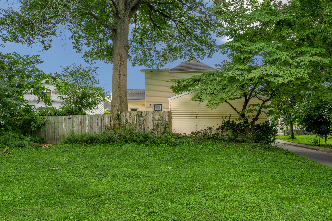
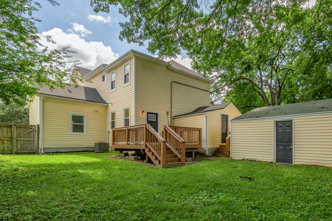
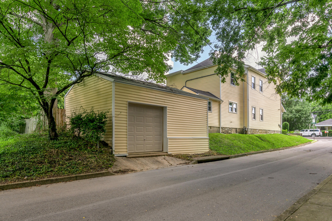
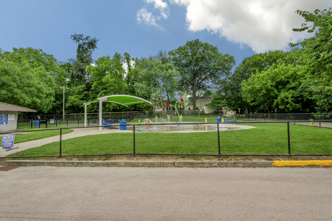
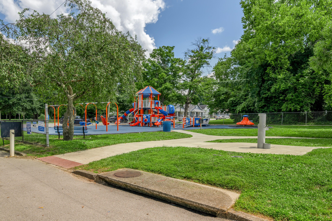
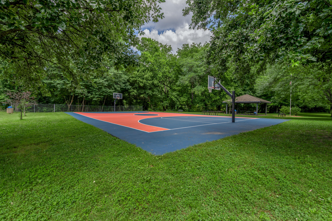
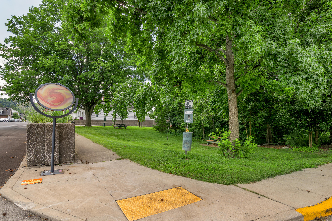
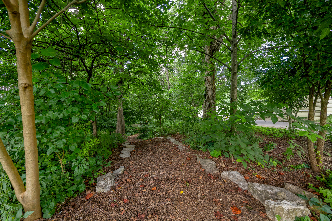
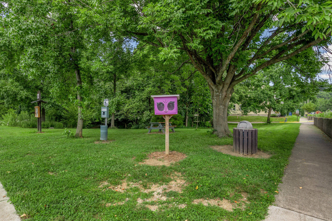
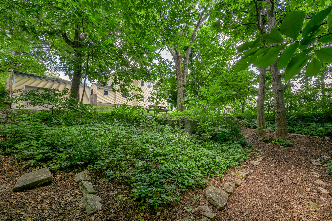
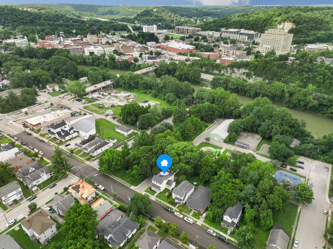
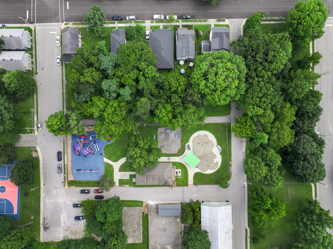
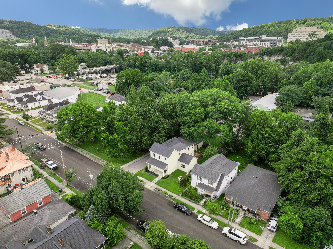
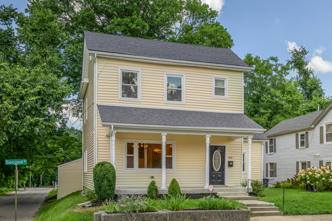
This property is NOT in the flood plain! This 4-bedroom, 3.5-bath home in South Frankfort offers the perfect blend of character and modern convenience. Situated on a corner lot adjacent to Dolly Graham Park, it provides easy access to the splash pad and additional city-owned green space directly across the street. The two-story floor plan showcases beautiful hardwood floors, high ceilings, exposed brick, and accent lighting throughout. The first-floor primary suite features a decorative fireplace, a spacious walk-in closet, and an en-suite bath with tile finishes. The kitchen is equipped with stainless steel Maytag appliances, granite countertops, and ceramic tile flooring. Upstairs, you'll find a second primary suite, two additional bedrooms, and another full bathroom, providing ample space for family or guests. The extensive 2019 renovation included a new roof, vinyl siding, windows, HVAC systems, plumbing, electrical, a new garage door, a new deck, chimney removal, and moreall completed with the proper permits and inspections. A detached garage is prepped for electric service, and an attached storage shed provides additional storage. Centrally located in the heart of Frankfort with easy access to the Capital, restaurants, shopping, and the popular Bourbon Trail!
Details
| MLS # | 26018834 |
|---|---|
| Listing Type | For Sale |
| Style | House |
| Sub-Type | Resale |
| Status | Active |
| Year | 1886 |
| Days On Site | 39 |
| Listing Provided By | Bluegrass Sotheby's International Realty | Becky Reinhold |
Features
| Bed(s) | 4 |
|---|---|
| Bath(s) | 4 Total |
| SQ Feet | 2,491 |
| Garage | 1 |
| Basement | Y |
| Story(s) | 2 |
| Acreage | 0.13 |
| Property View | Neighborhood |
Interior
| Rooms Total | 12 |
|---|---|
| Cooling | Electric |
| Heating | Forced Air, Natural Gas |
| Heating Yes / No | Yes |
| Cooling Yes / No | Yes |
| Interior Features | Ceiling Fan(s), Eat-in Kitchen, Entrance Foyer, Primary Downstairs, Walk-In Closet(s) |
| Window Features | Insulated Windows |
| Appliances | Dishwasher, Microwave, Oven, Range, Refrigerator |
Exterior
| Roof | Dimensional Style, Shingle |
|---|---|
| Construction Materials | Vinyl Siding |
| Foundation Details | Block, Stone |
| Lot Features | Landscaped |
| Fencing | Privacy, Wood |
Parking
| Garage Yes / No | Yes |
|---|---|
| Attached Garage Yes / No | No |
| Parking Features | Detached Garage, Garage Faces Side |
Utilities
| Utilities | Electricity Connected, Natural Gas Connected, Sewer Connected, Water Connected |
|---|---|
| Sewer | Public Sewer |
Location
| Community Features | Park |
|---|
Area Information
| State | KY |
|---|---|
| County | Franklin |
| City | Frankfort |
| Zip Code | 40601 |
| Area | 014 Franklin County |
| Subarea | Franklin County |
| Community Name | South Frankfort |
| School District | Franklin County |
| Elementary School | Second St |
| High School | Frankfort |
| Listing VS Median (in South Frankfort) | |
Price: $359,900 low | high Med: $317,400 sqft: 2,491 low | high Med: 1,931 $ / sqft: $144 low | high Med: $164 On site: 39 low | high Med: 104 | |
Market Activity 40601
Request a showing
Request a showing
Contact
Learn More About This Property

| State | KY |
|---|---|
| County | Franklin |
| City | Frankfort |
| Zip Code | 40601 |
| Area | 014 Franklin County |
| Subarea | Franklin County |
| Community Name | South Frankfort |
| School District | Franklin County |
| Elementary School | Second St |
| High School | Frankfort |
| Listing VS Median (in South Frankfort) | |
Price: $359,900 low | high Med: $317,400 sqft: 2,491 low | high Med: 1,931 $ / sqft: $144 low | high Med: $164 On site: 39 low | high Med: 104 | |
 |  |  |
© 2026 Coldwell Banker McMahan. All Rights Reserved. Coldwell Banker® and the Coldwell Banker Logo are registered service marks owned by Coldwell Banker Real Estate LLC. Coldwell Banker McMahan fully supports the principles of the Fair Housing Act and Equal Opportunity Act. Each franchise is independently owned and operated. Any services or products provided by independently owned and operated franchises are not provided by, affiliated with or related to Coldwell Banker Real Estate LLC nor any of its affiliated companies.
