217 Wades Mill Road,Winchester, KY 40391
Winchester, KY 40391








Description
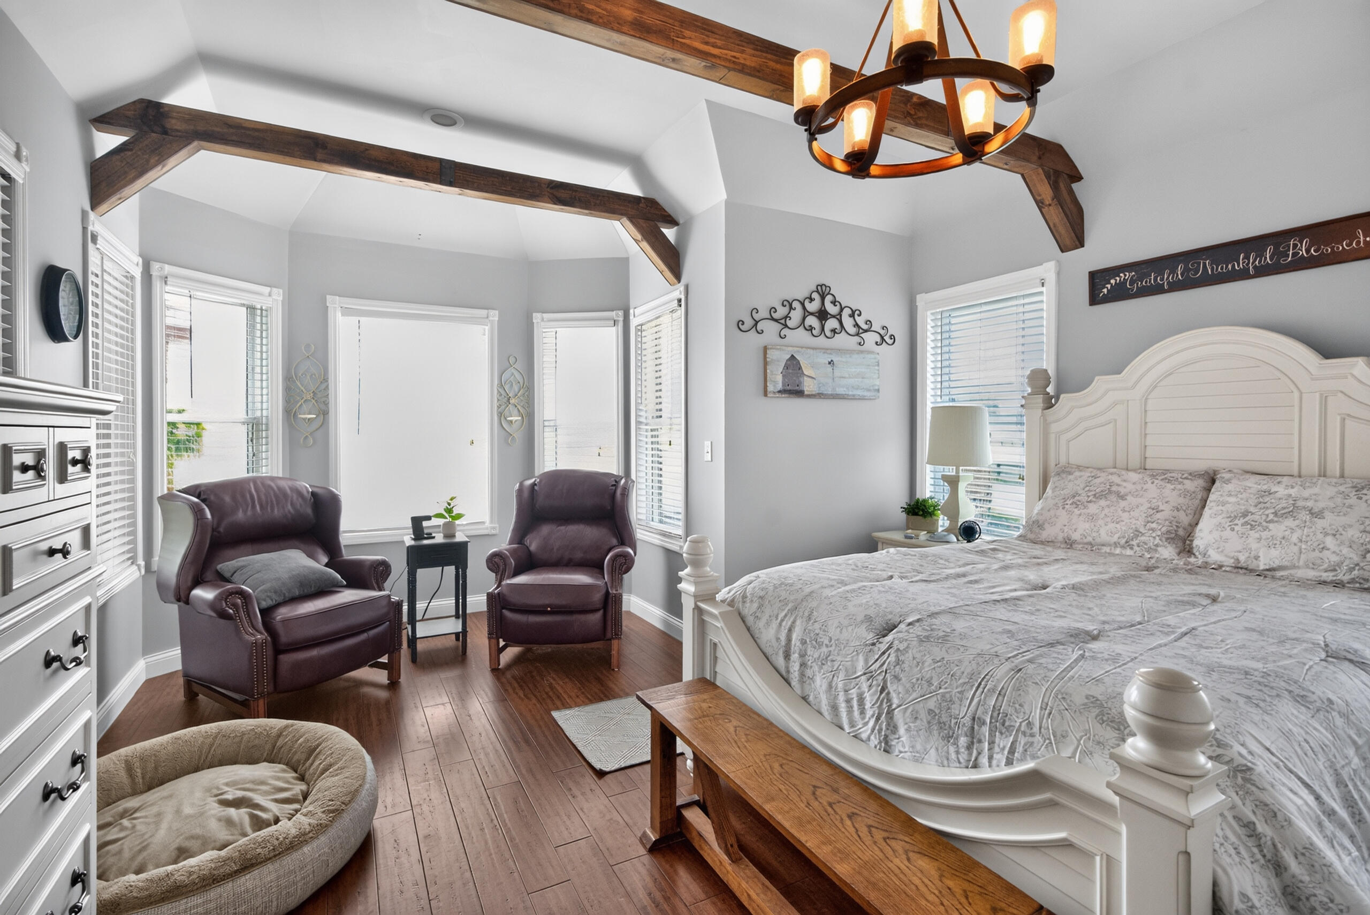
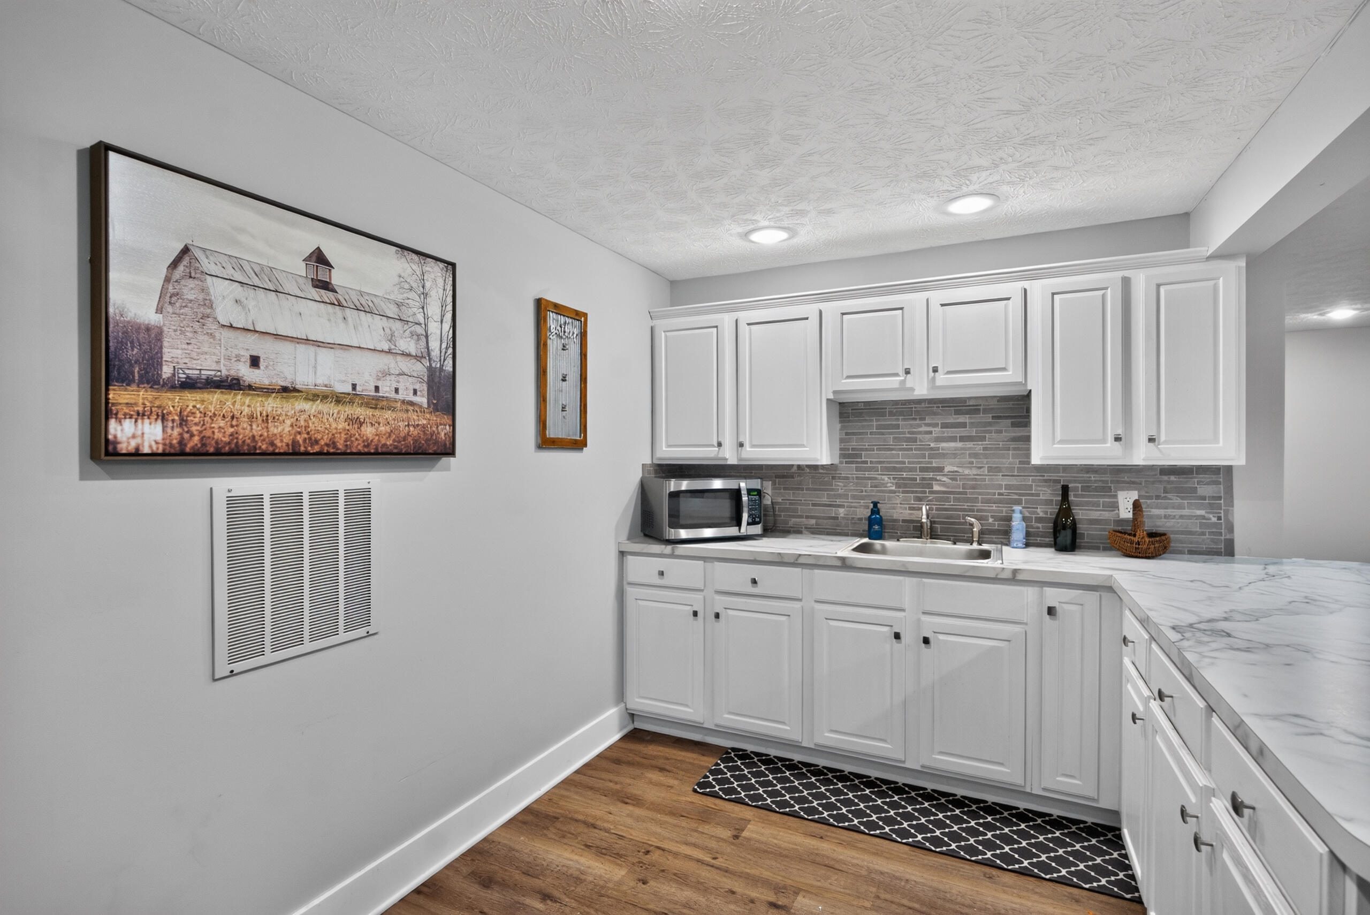
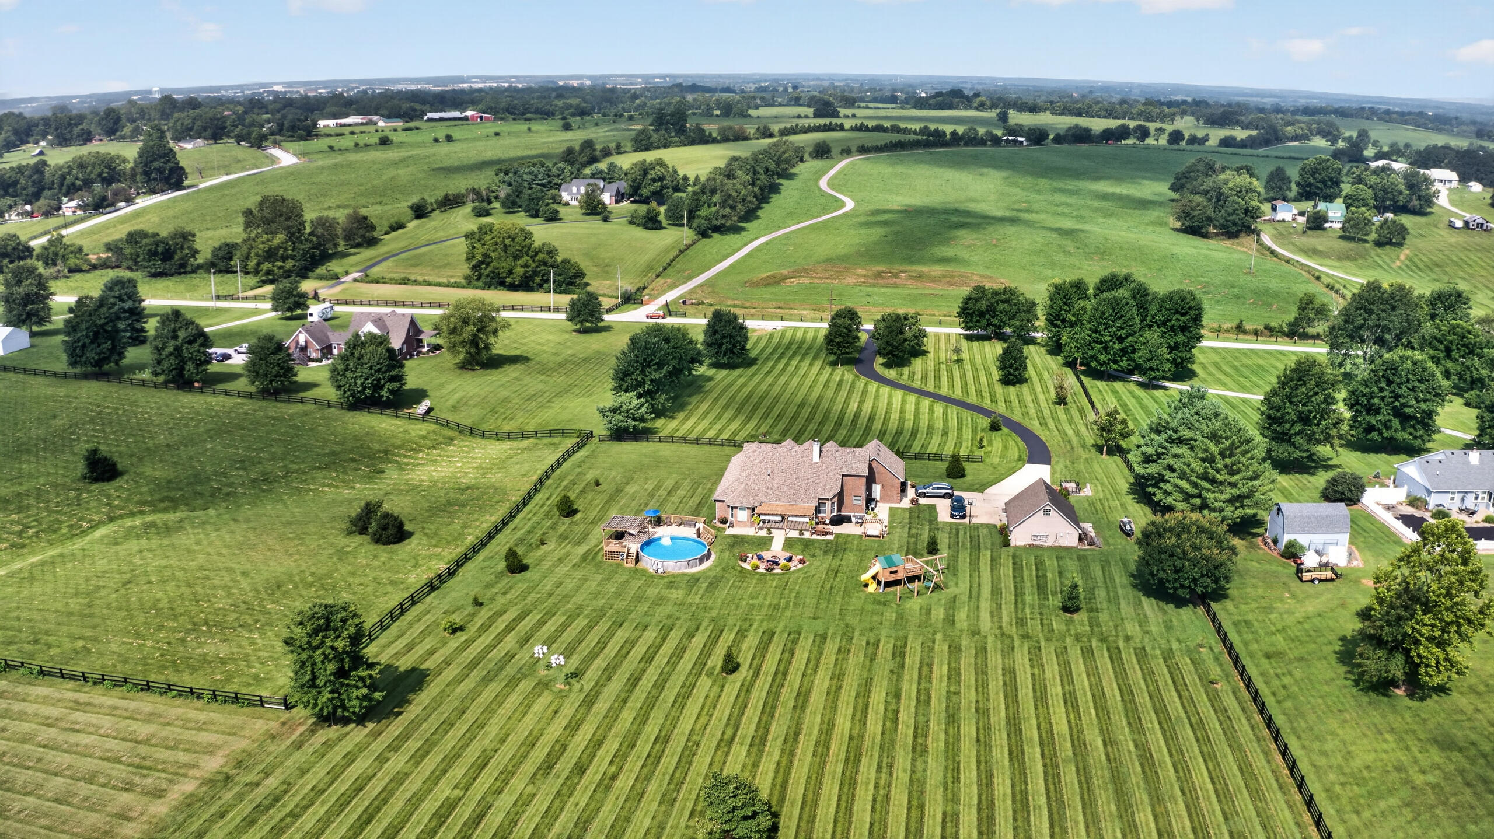
Escape to the peace and privacy of country living with this spacious brick one-and-a-half story home situated on just over 5 acres. With plenty of room to spread out, the main level offers a welcoming foyer, formal dining room, living room with a wood-burning fireplace, kitchen featuring granite countertops, tile backsplash, breakfast nook, and laundry room, along with the primary suite, three additional bedrooms, and another full bath. The primary suite is a true retreat with exposed wood beams, a sitting area, tiled shower, and marble vanity. Upstairs you'll find a fifth bedroom, while the fully finished basement adds even more flexible living space with a second living area, kitchenette, bonus rooms, half bath, and radon mitigation system already in place. Throughout the home you'll find beautiful shiplap accents and a mix of hardwood, tile, vinyl, and carpet flooring. Step outside to enjoy the covered patio, pergola, fire pit, swing, above-ground pool with deck, and playset, all perfect for entertaining or relaxing. The attached two-car garage is complemented by an additional detached garage with its own upstairs space and separate electric meter, offering endless possibilities for a workshop, storage, or future expansion. Thoughtfully updated over the years and offering the perfect mix of space, comfort, and country charm, this property is ready to welcome you home.
Details
| MLS # | 26019610 |
|---|---|
| Listing Type | For Sale |
| Style | House |
| Sub-Type | Resale |
| Status | Contingent |
| Year | 2001 |
| Days On Site | 32 |
| Listing Provided By | RE/MAX Creative, Winchester | Michelle R Blackburn |
Features
| Bed(s) | 5 |
|---|---|
| Bath(s) | 3 Total |
| SQ Feet | 4,676 |
| Garage | 4 |
| Basement | Y |
| Pool | Yes |
| Story(s) | 1 |
| Acreage | 5.06 |
| Property View | Rural |
Interior
| Rooms Total | 16 |
|---|---|
| Cooling | Electric |
| Heating | Electric |
| Heating Yes / No | Yes |
| Cooling Yes / No | Yes |
| Interior Features | Breakfast Bar, Ceiling Fan(s), Central Vacuum, Eat-in Kitchen, Entrance Foyer, Primary Downstairs, Walk-In Closet(s) |
| Window Features | Blinds, Insulated Windows, Screens |
| Appliances | Dishwasher, Microwave, Range, Refrigerator |
Exterior
| Exterior Features | Fire Pit |
|---|---|
| Roof | Composition |
| Construction Materials | Brick Veneer |
| Foundation Details | Concrete Perimeter |
| Lot Features | Few Trees, Landscaped, Many Trees |
| Fencing | Wood |
Parking
| Garage Yes / No | Yes |
|---|---|
| Attached Garage Yes / No | No |
| Parking Features | Attached Garage, Detached Garage, Driveway, Garage Door Opener, Garage Faces Side |
Utilities
| Utilities | Electricity Connected, Water Connected |
|---|---|
| Sewer | Septic Tank |
Area Information
| State | KY |
|---|---|
| County | Clark |
| City | Winchester |
| Zip Code | 40391 |
| Area | 007 Clark County |
| Subarea | Clark County |
| Community Name | Wades Mill |
| School District | Clark County |
| Elementary School | Conkwright |
| High School | GRC |
| Listing VS Median (in Wades Mill) | |
Price: $785,000 low | high Med: $785,000 sqft: 4,676 low | high Med: 4,676 $ / sqft: $168 low | high Med: $168 On site: 32 low | high Med: 32 | |
Market Activity 40391
Request a showing
Request a showing
Contact
Learn More About This Property

| State | KY |
|---|---|
| County | Clark |
| City | Winchester |
| Zip Code | 40391 |
| Area | 007 Clark County |
| Subarea | Clark County |
| Community Name | Wades Mill |
| School District | Clark County |
| Elementary School | Conkwright |
| High School | GRC |
| Listing VS Median (in Wades Mill) | |
Price: $785,000 low | high Med: $785,000 sqft: 4,676 low | high Med: 4,676 $ / sqft: $168 low | high Med: $168 On site: 32 low | high Med: 32 | |
 |  |  |
© 2026 Coldwell Banker McMahan. All Rights Reserved. Coldwell Banker® and the Coldwell Banker Logo are registered service marks owned by Coldwell Banker Real Estate LLC. Coldwell Banker McMahan fully supports the principles of the Fair Housing Act and Equal Opportunity Act. Each franchise is independently owned and operated. Any services or products provided by independently owned and operated franchises are not provided by, affiliated with or related to Coldwell Banker Real Estate LLC nor any of its affiliated companies.
