1926 Nostalgic Place,Frankfort, KY 40601
Frankfort, KY 40601

Description
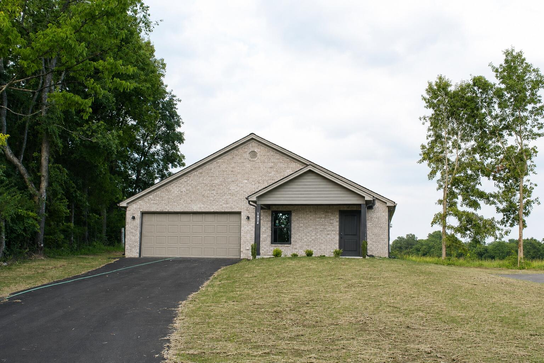
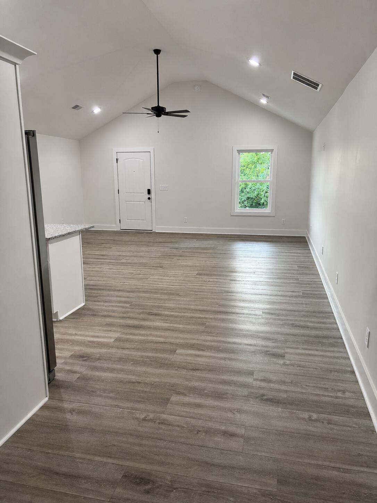
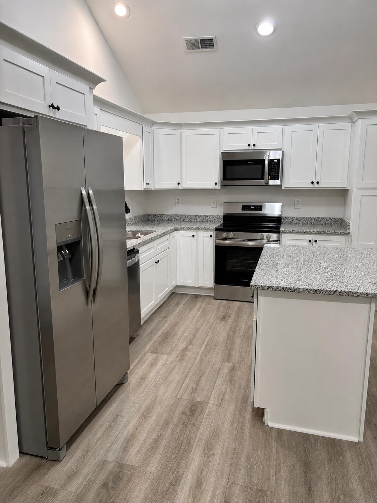
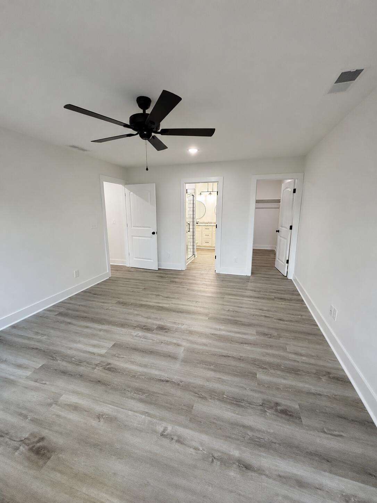
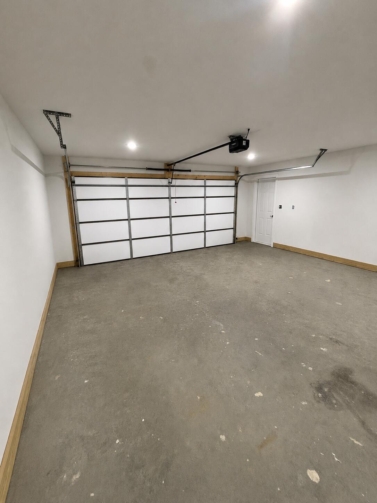
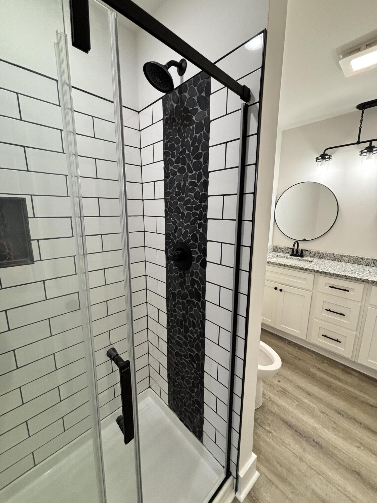
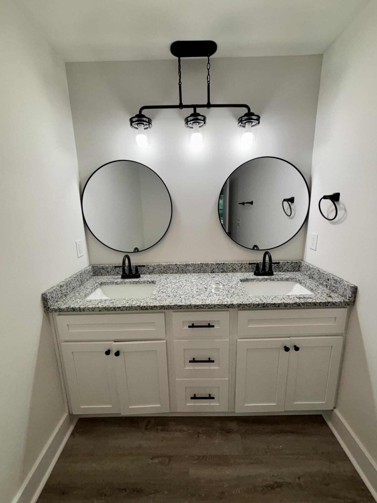
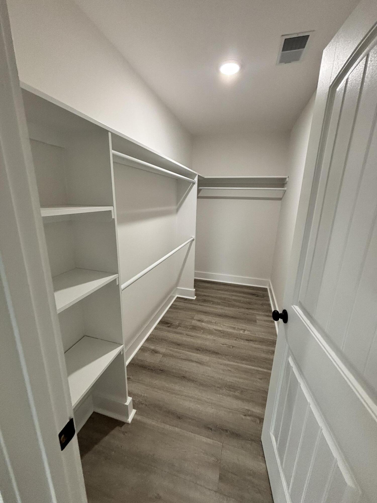
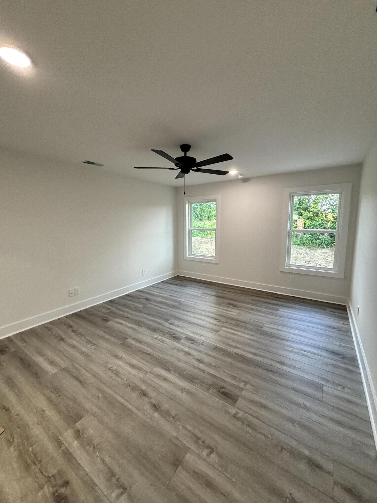
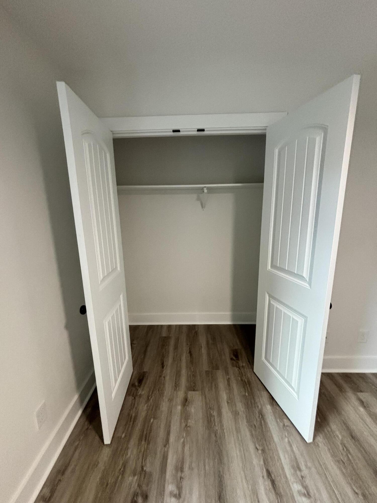
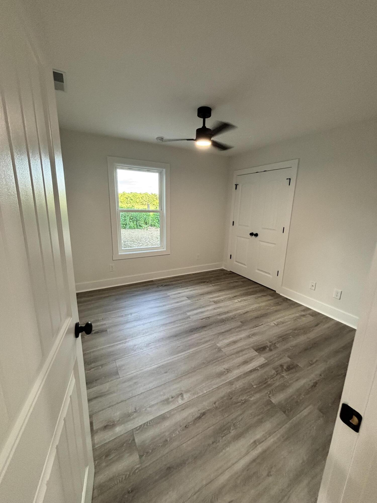
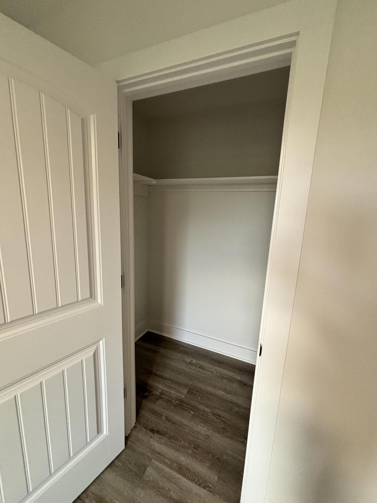
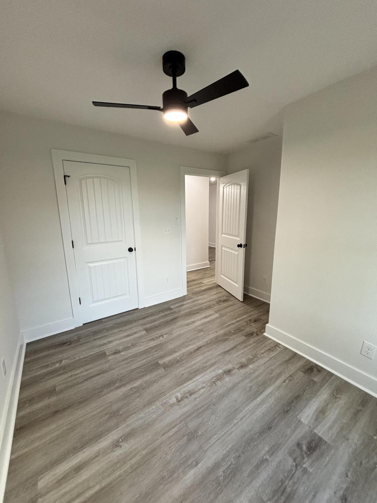
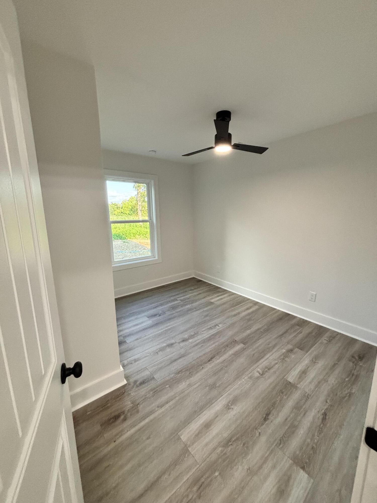
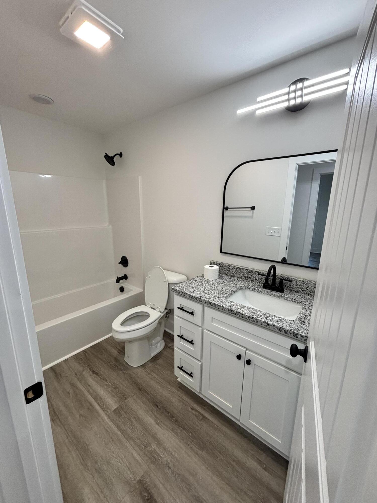
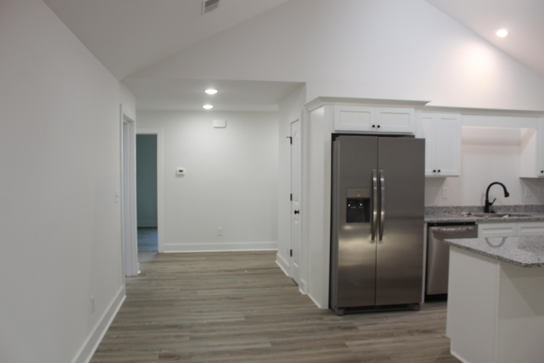
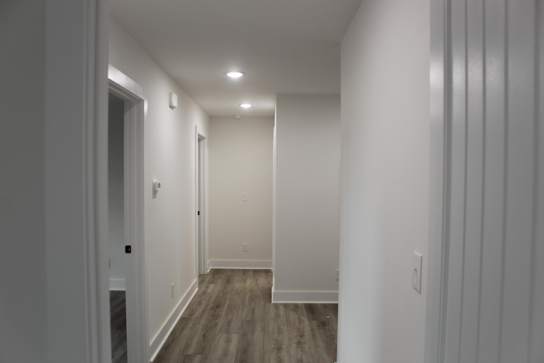
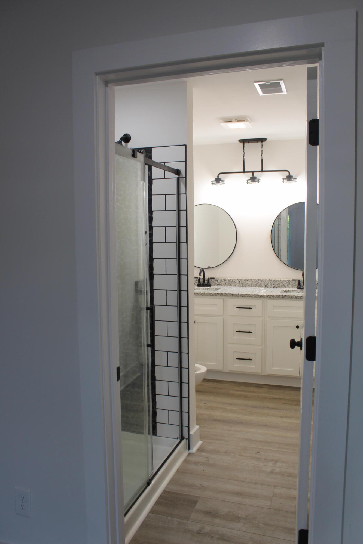
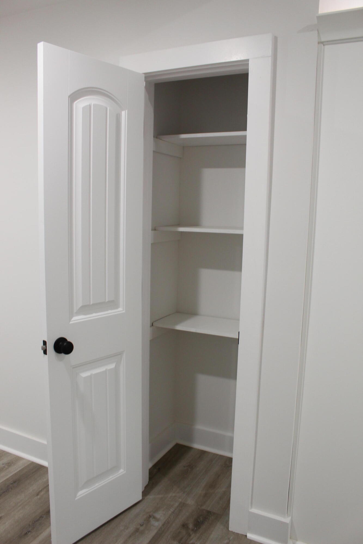
Welcome to this new home modern comfort, thoughtful design, and a serene farm view backdrop. This beautifully crafted 3 bedroom, 2 bath home sits on a landscaped 0.264 acre cul de sac lot, backing up to open farmland for exceptional privacy and peaceful views. Step inside to an inviting single level layout featuring an open concept living area, laminate and tile flooring, and an airy entrance foyer that sets the tone for the home's clean, modern aesthetic. The eat in kitchen shines with a breakfast bar, wet bar, and a full suite of stainless appliancesincluding refrigerator, range, microwave, dishwasher, disposal, and self cleaning oven. The primary suite is conveniently located on the first floor and offers a spacious walk in closet, accessible design, and a comfortable retreat at day's end. Two additional bedrooms provide flexibility for guests, family, or a dedicated office. Built with comfort and efficiency in mind, the home features electric forced air heating, central air, ceiling fans, insulated windows, and a brick veneer exterior on a durable slab foundation. Accessibility is thoughtfully integrated with wide doors, accessible hallways, and an accessible entrance.
Details
| MLS # | 26021167 |
|---|---|
| Listing Type | For Sale |
| Style | House |
| HOA Dues | $600 |
| Sub-Type | Resale |
| Status | Active |
| Year | 2026 |
| Days On Site | 22 |
| Listing Provided By | Re/Max Reserve | Lenee W Peach |
Features
| Bed(s) | 3 |
|---|---|
| Bath(s) | 2 Total |
| SQ Feet | 1,579 |
| Garage | 2 |
| Story(s) | 1 |
| Acreage | 0.26 |
| Property View | Farm, Trees, Woods |
Interior
| Rooms Total | 2 |
|---|---|
| Cooling | Ceiling Fan(s), Central Air, Electric |
| Heating | Ceiling, Electric, Forced Air |
| Heating Yes / No | Yes |
| Cooling Yes / No | Yes |
| Interior Features | Breakfast Bar, Ceiling Fan(s), Eat-in Kitchen, Entrance Foyer, Primary Downstairs, Walk-In Closet(s), Wet Bar |
| Window Features | Insulated Windows |
| Appliances | Dishwasher, Disposal, Microwave, Range, Refrigerator, Self Cleaning Oven |
Exterior
| Roof | Composition |
|---|---|
| Construction Materials | Brick Veneer |
| Foundation Details | Slab |
| Lot Features | Few Trees, Landscaped, Wooded |
| Fencing | Wire |
Parking
| Garage Yes / No | Yes |
|---|---|
| Attached Garage Yes / No | No |
| Parking Features | Attached Garage, Driveway, Garage Faces Front |
Utilities
| Utilities | Cable Available, Electricity Connected, Water Available |
|---|---|
| Sewer | Public Sewer |
Area Information
| State | KY |
|---|---|
| County | Franklin |
| City | Frankfort |
| Zip Code | 40601 |
| Area | 014 Franklin County |
| Subarea | Franklin County |
| Community Name | The Chandler |
| School District | Franklin County |
| Elementary School | Collins Lane |
| High School | Frankfort |
| Listing VS Median (in The Chandler) | |
Price: $339,900 low | high Med: $339,900 sqft: 1,579 low | high Med: 1,579 $ / sqft: $215 low | high Med: $215 On site: 22 low | high Med: 22 | |
Market Activity 40601
Request a showing
Request a showing
Contact
Learn More About This Property

| State | KY |
|---|---|
| County | Franklin |
| City | Frankfort |
| Zip Code | 40601 |
| Area | 014 Franklin County |
| Subarea | Franklin County |
| Community Name | The Chandler |
| School District | Franklin County |
| Elementary School | Collins Lane |
| High School | Frankfort |
| Listing VS Median (in The Chandler) | |
Price: $339,900 low | high Med: $339,900 sqft: 1,579 low | high Med: 1,579 $ / sqft: $215 low | high Med: $215 On site: 22 low | high Med: 22 | |
 |  |  |
© 2026 Coldwell Banker McMahan. All Rights Reserved. Coldwell Banker® and the Coldwell Banker Logo are registered service marks owned by Coldwell Banker Real Estate LLC. Coldwell Banker McMahan fully supports the principles of the Fair Housing Act and Equal Opportunity Act. Each franchise is independently owned and operated. Any services or products provided by independently owned and operated franchises are not provided by, affiliated with or related to Coldwell Banker Real Estate LLC nor any of its affiliated companies.
