
185 Patrum Sisters Way,Danville, KY 40422
Danville, KY 40422












Description
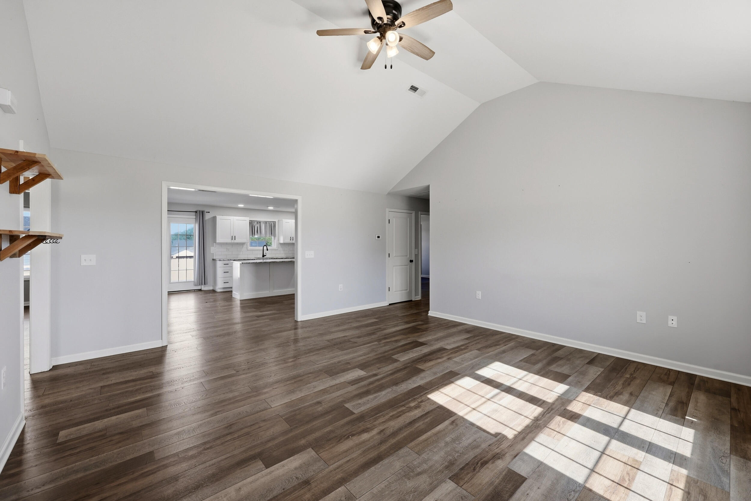
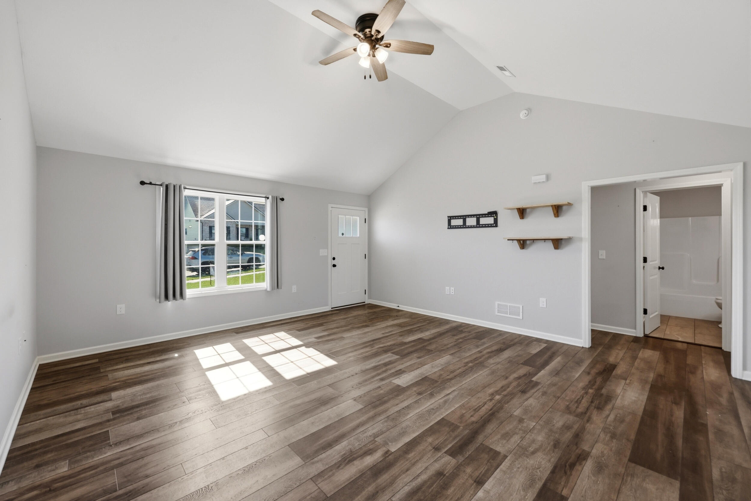
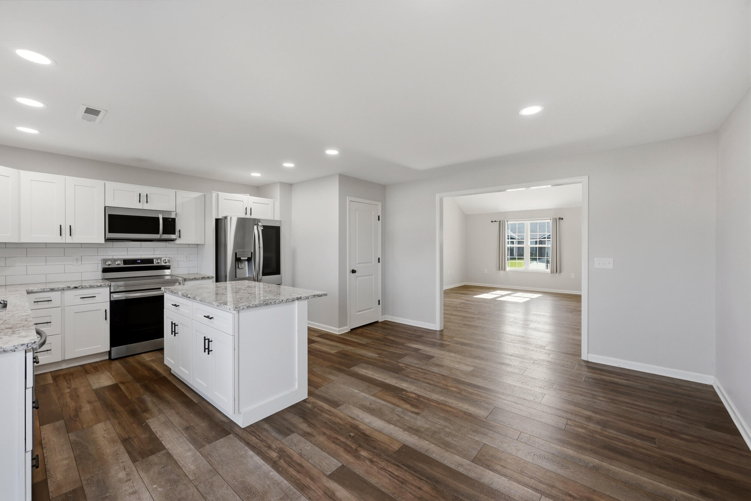
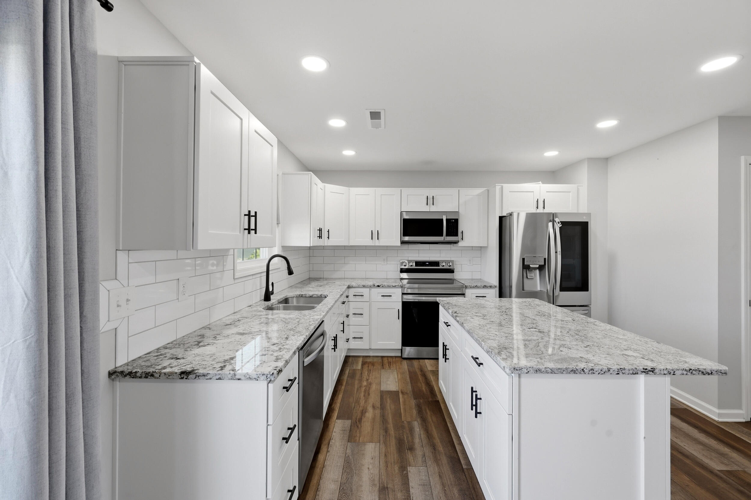
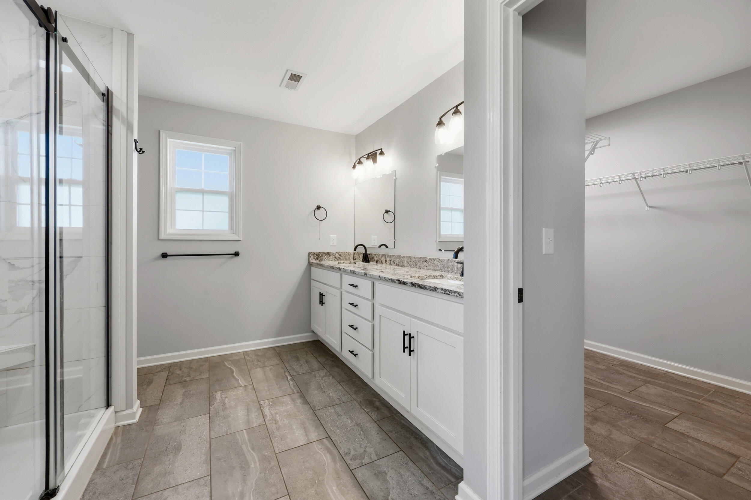
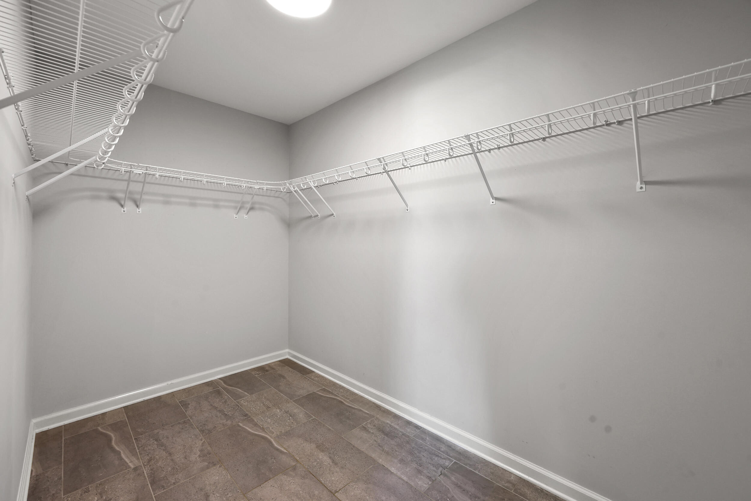
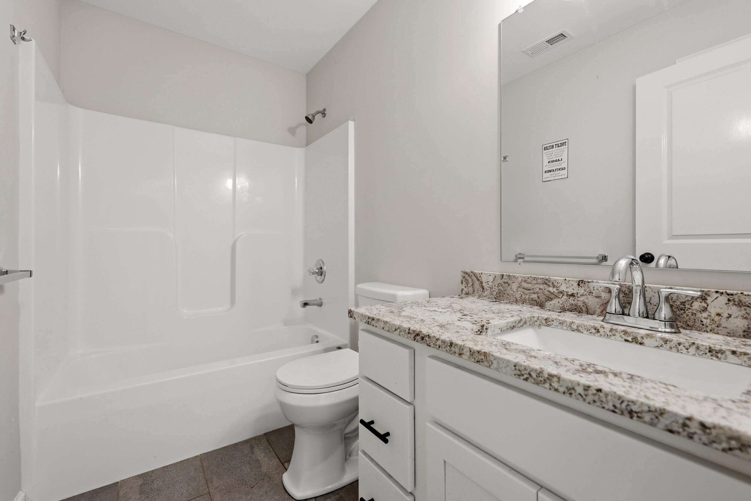
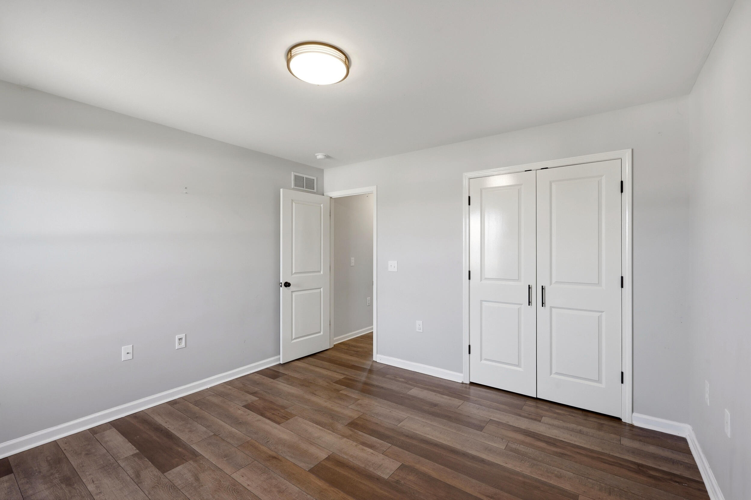
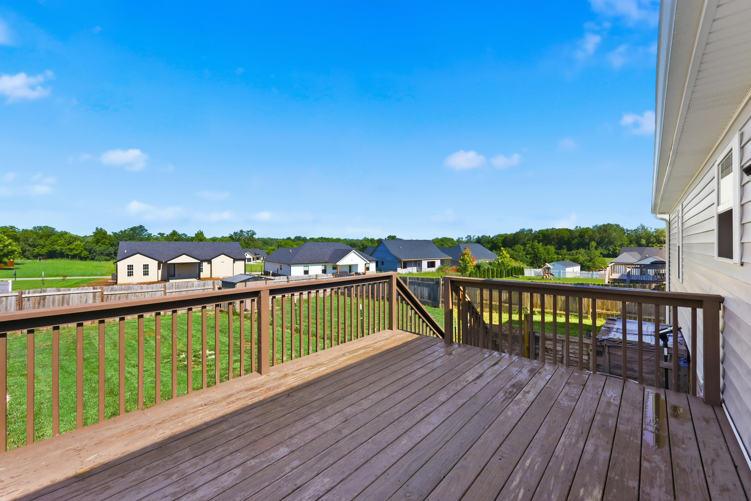
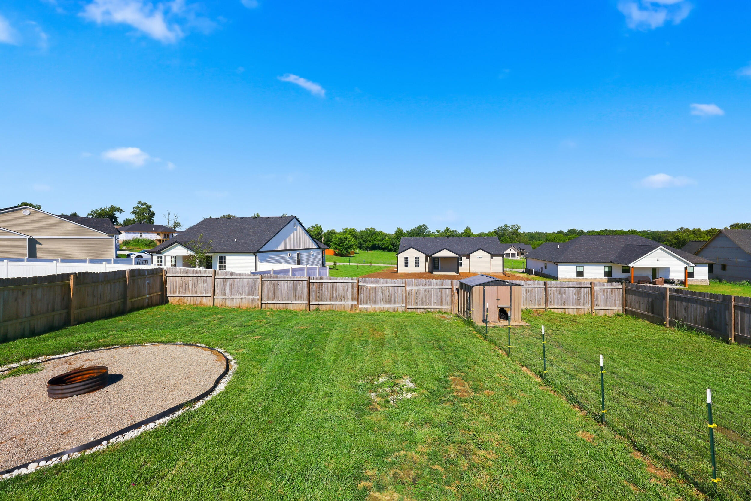
Built in 2023, this three-bedroom, two full bath home pairs clean architectural lines with a layout that feels open without sacrificing definition. A vaulted ceiling anchors the main living area, while the kitchen serves as the heart of the home with granite countertops, an oversized island, and generous workspace for everything from weeknight dinners to weekend gatherings. The primary suite is set apart with its own bath and walk-in closet, creating separation from the additional bedrooms, which easily adapt to guests, remote work, or changing needs over time. Beyond the back door, a fully fenced yard extends the living space with a deck for outdoor dining or quiet evenings. Even pets have a place of their own with a heated and cooled dog house designed for year-round use. Every detail reflects the advantages of newer construction, offering today's finishes without the wait of building. 185 Patrum Sisters Way is ready for its next chapter.
Details
| MLS # | 26014740 |
|---|---|
| Listing Type | For Sale |
| Style | House |
| Sub-Type | Resale |
| Status | Contingent |
| Year | 2023 |
| Days On Site | 48 |
| Listing Provided By | ERA Select Real Estate | Kristina Beasley |
Features
| Bed(s) | 3 |
|---|---|
| Bath(s) | 2 Total |
| SQ Feet | 1,647 |
| Garage | 2 |
| Basement | Y |
| Story(s) | 1 |
| Acreage | 0.24 |
| Property View | Neighborhood |
Interior
| Rooms Total | 9 |
|---|---|
| Cooling | Electric, Heat Pump |
| Heating | Heat Pump |
| Heating Yes / No | Yes |
| Cooling Yes / No | Yes |
| Interior Features | Ceiling Fan(s), Eat-in Kitchen, Primary Downstairs, Walk-In Closet(s) |
| Window Features | Insulated Windows, Screens |
| Appliances | Dishwasher, Microwave, Range, Refrigerator |
Exterior
| Roof | Dimensional Style |
|---|---|
| Construction Materials | Vinyl Siding, Brick Veneer |
| Foundation Details | Block |
| Fencing | Privacy, Wood |
Parking
| Garage Yes / No | Yes |
|---|---|
| Attached Garage Yes / No | No |
| Parking Features | Attached Garage, Driveway, Garage Door Opener, Garage Faces Front |
Utilities
| Sewer | Public Sewer |
|---|
Area Information
| State | KY |
|---|---|
| County | Boyle |
| City | Danville |
| Zip Code | 40422 |
| Area | 012 Boyle County |
| Subarea | Boyle County |
| Community Name | The Hunt Farm |
| School District | Boyle County |
| Elementary School | Woodlawn |
| High School | Boyle Co |
| Listing VS Median (in The Hunt Farm) | |
Price: $319,900 low | high Med: $369,950 sqft: 1,647 low | high Med: 1,679 $ / sqft: $194 low | high Med: $220 On site: 48 low | high Med: 55.5 | |
Market Activity 40422
Request a showing
Request a showing
Contact
Learn More About This Property

| State | KY |
|---|---|
| County | Boyle |
| City | Danville |
| Zip Code | 40422 |
| Area | 012 Boyle County |
| Subarea | Boyle County |
| Community Name | The Hunt Farm |
| School District | Boyle County |
| Elementary School | Woodlawn |
| High School | Boyle Co |
| Listing VS Median (in The Hunt Farm) | |
Price: $319,900 low | high Med: $369,950 sqft: 1,647 low | high Med: 1,679 $ / sqft: $194 low | high Med: $220 On site: 48 low | high Med: 55.5 | |


 |  |  |
© 2026 Coldwell Banker McMahan. All Rights Reserved. Coldwell Banker® and the Coldwell Banker Logo are registered service marks owned by Coldwell Banker Real Estate LLC. Coldwell Banker McMahan fully supports the principles of the Fair Housing Act and Equal Opportunity Act. Each franchise is independently owned and operated. Any services or products provided by independently owned and operated franchises are not provided by, affiliated with or related to Coldwell Banker Real Estate LLC nor any of its affiliated companies.
