 New Listing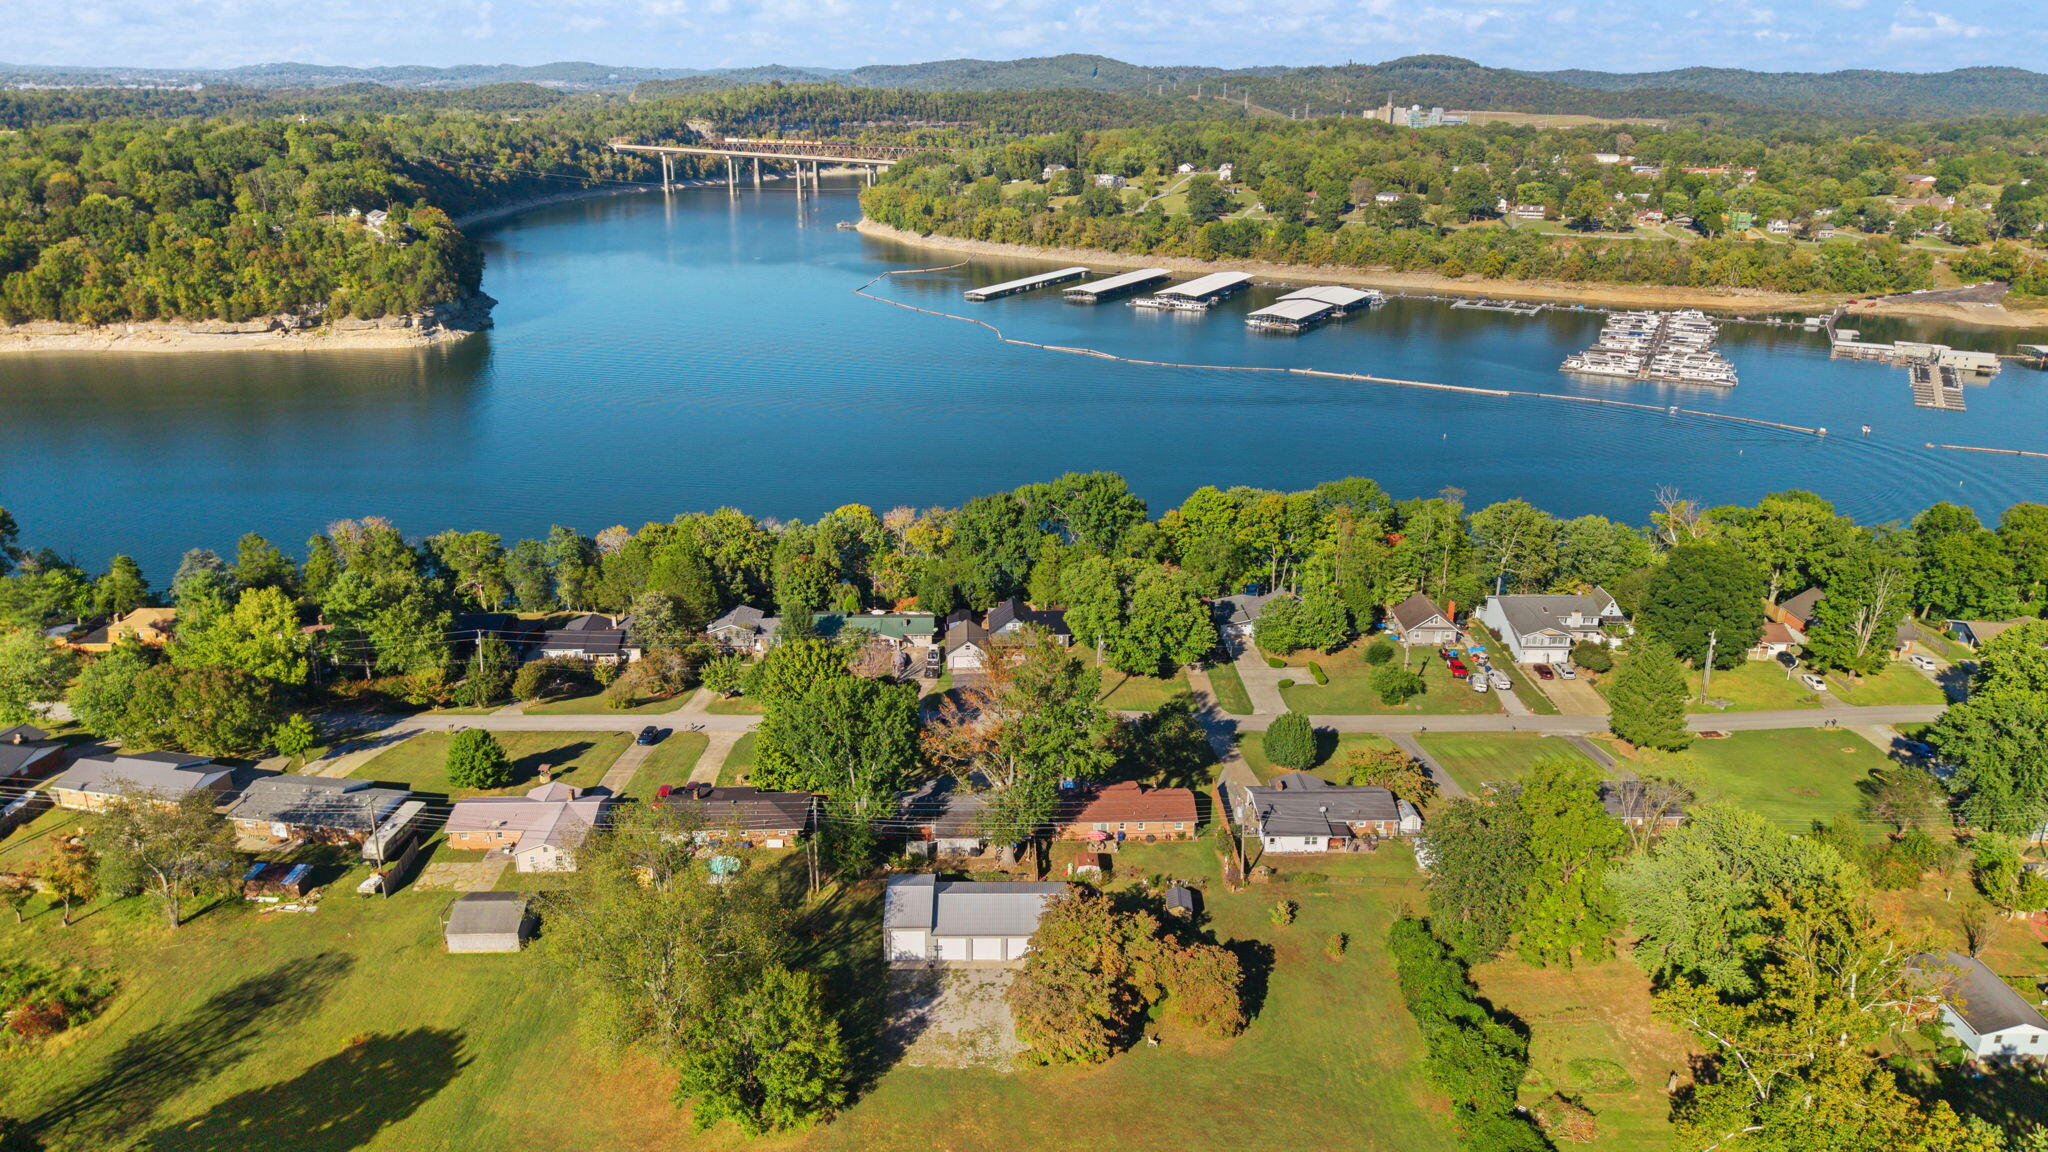
154 Twin Rivers Drive,Bronston, KY 42518
Bronston, KY 42518

Description
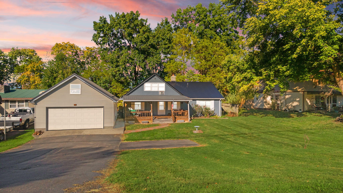
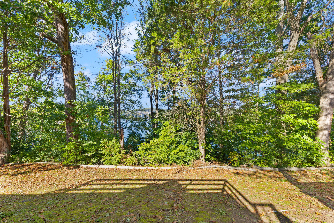
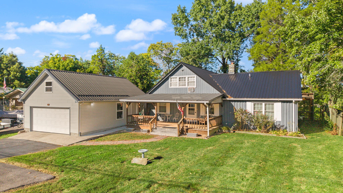
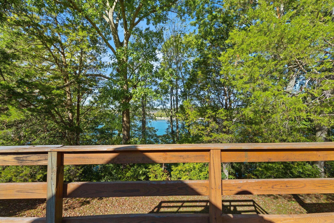
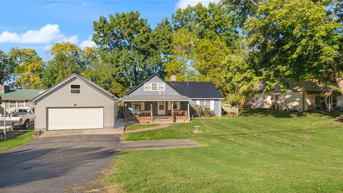
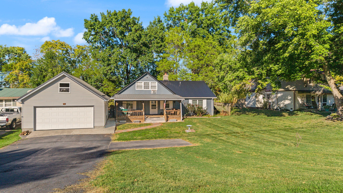
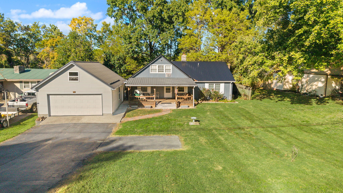
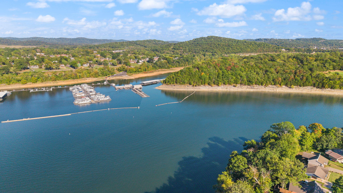
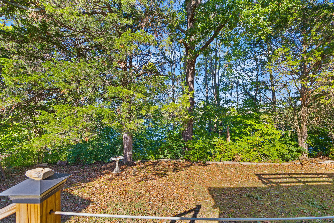
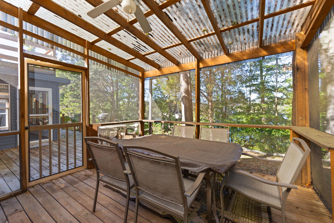
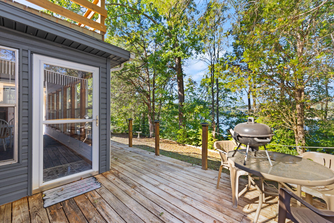
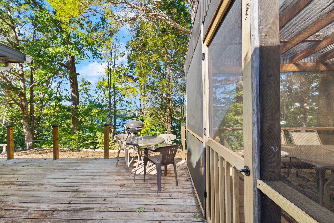
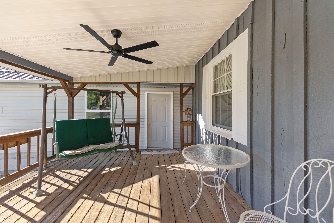
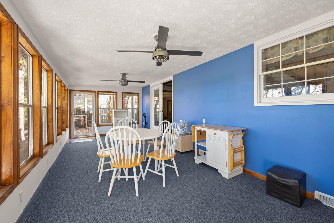
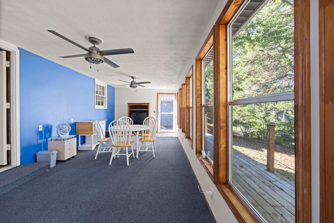
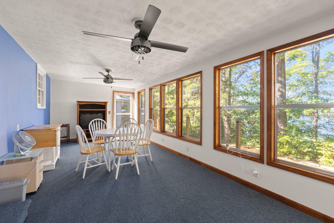
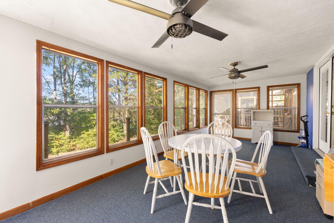
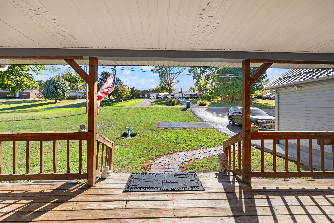
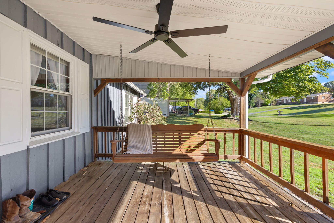
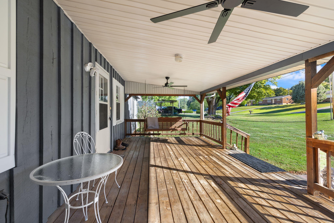
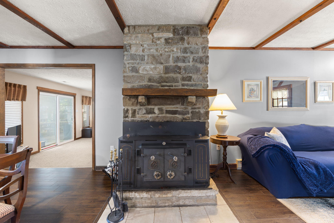
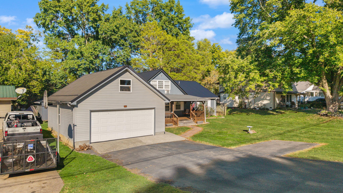
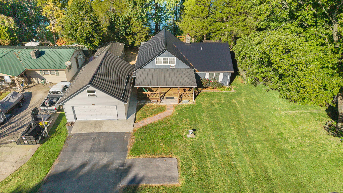
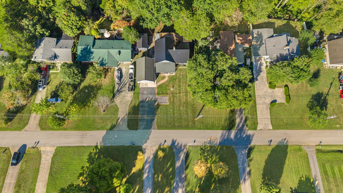
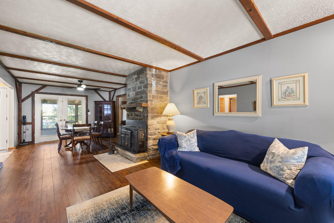
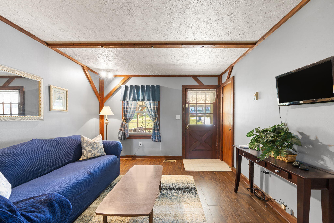
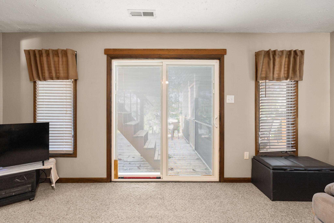
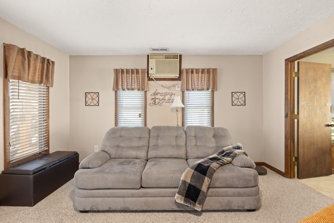
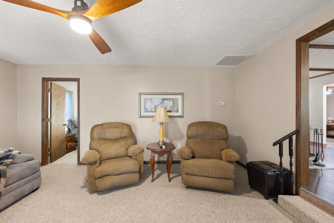
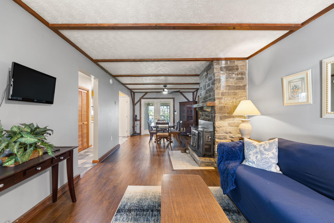
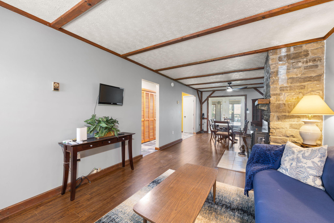
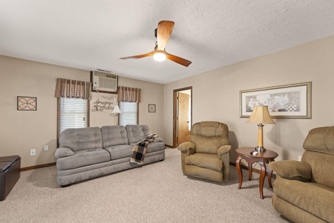
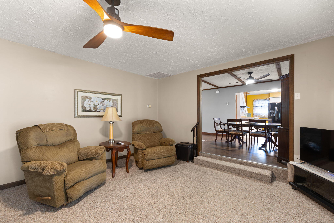
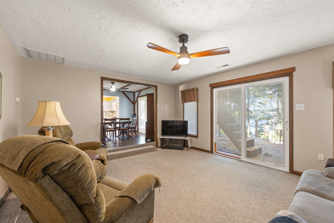
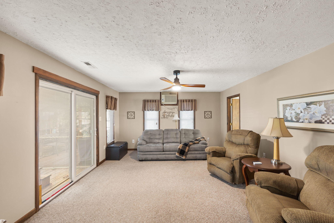
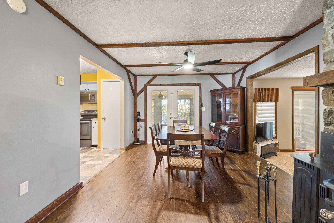
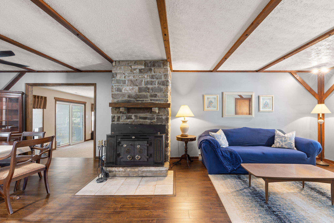
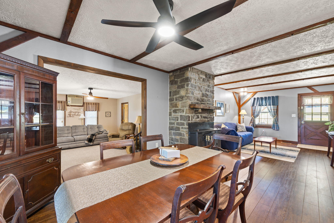
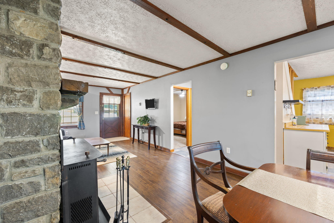
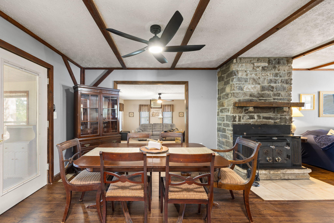
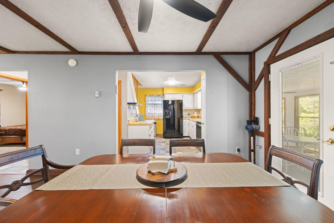
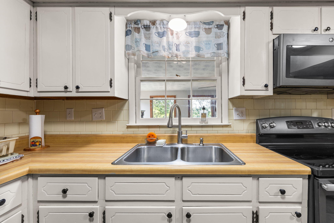
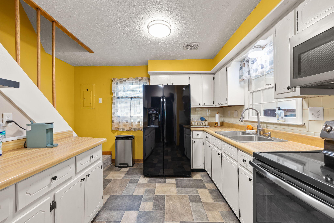
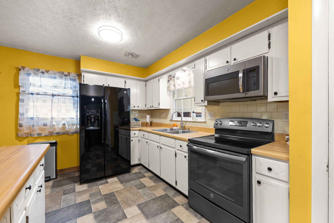
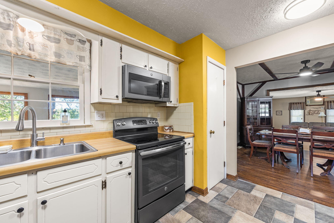
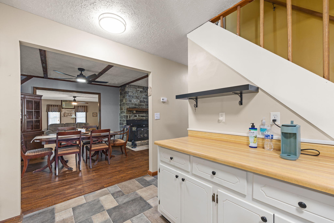
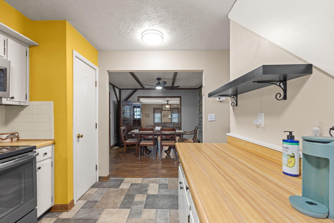
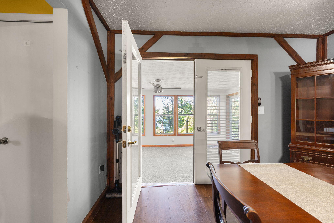
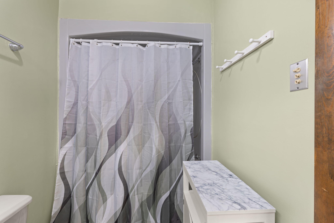
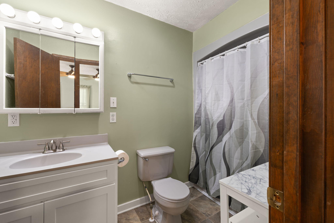
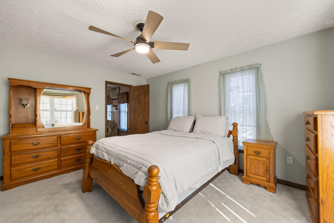
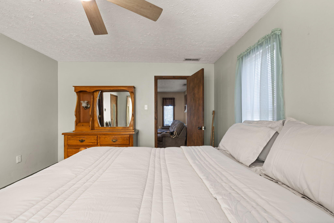
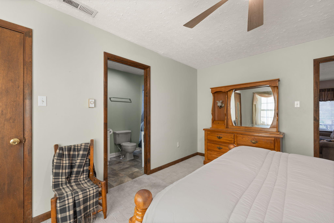
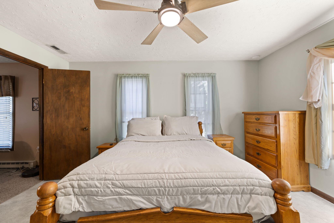
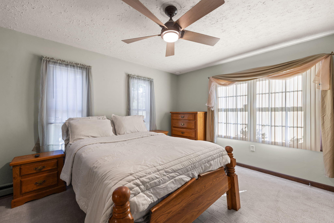
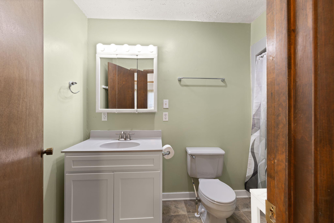
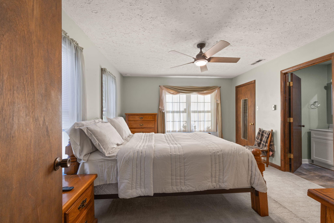
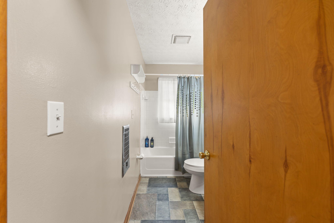
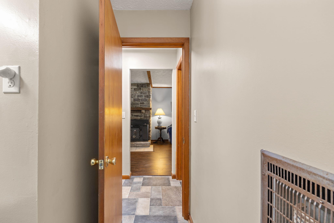
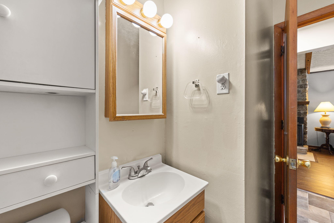
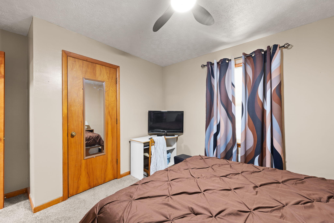
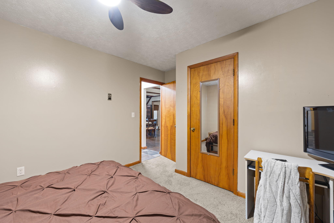
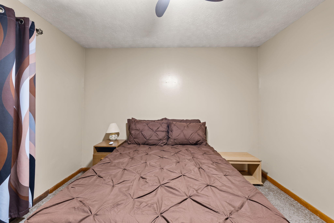
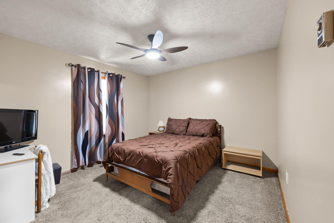
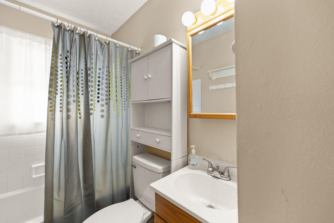
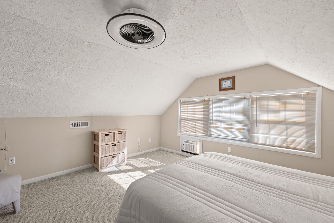
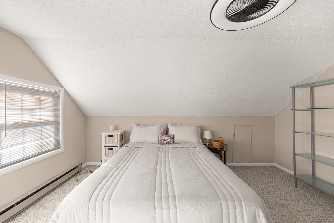
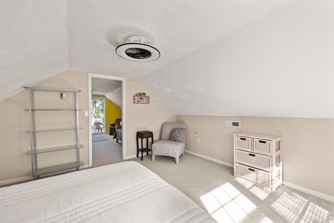
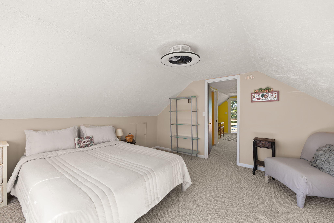
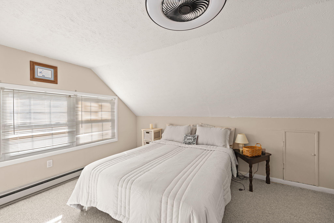
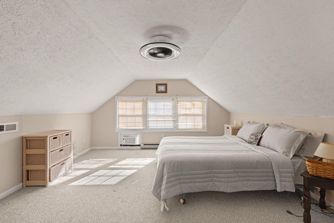
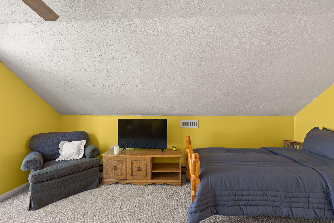
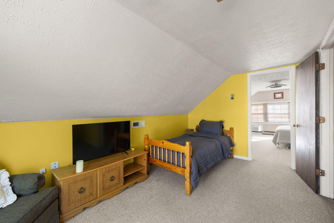
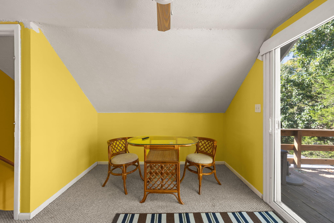
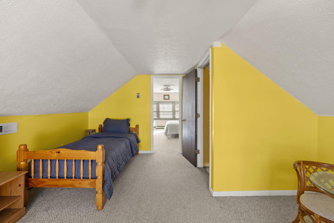
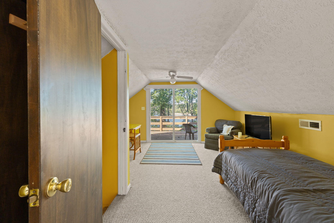
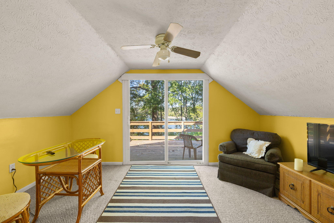
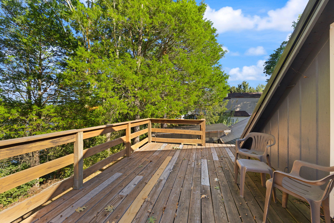
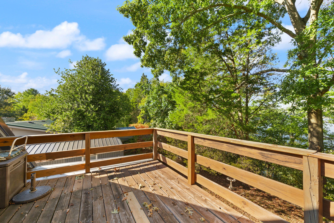
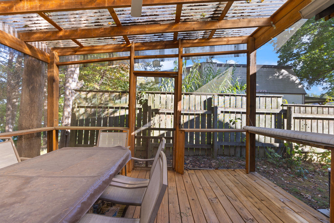
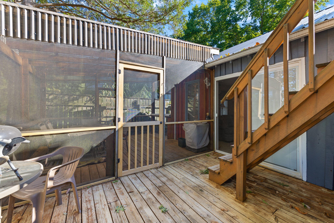
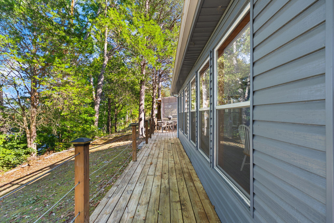
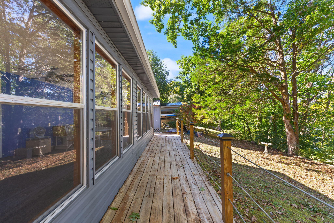
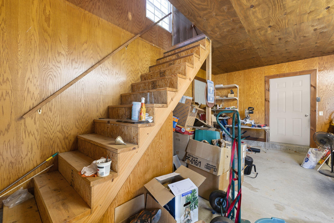
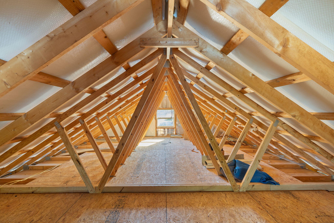
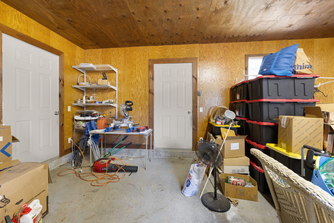
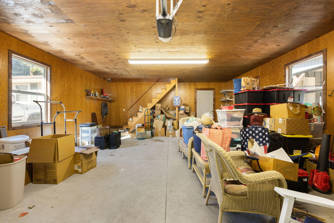
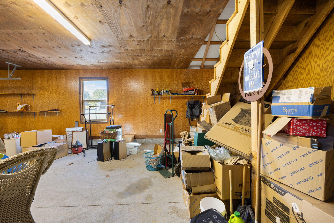
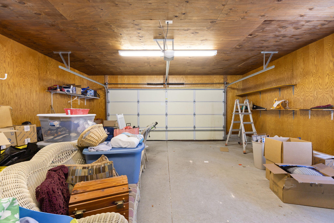
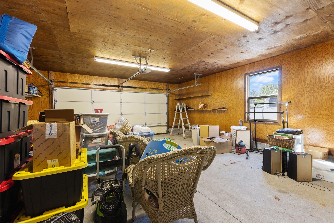
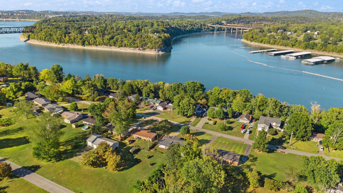
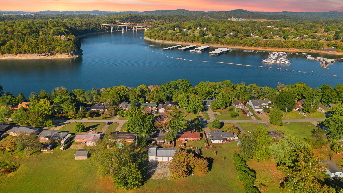
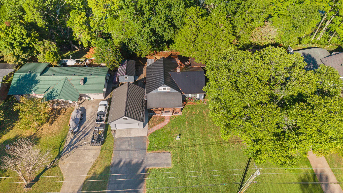
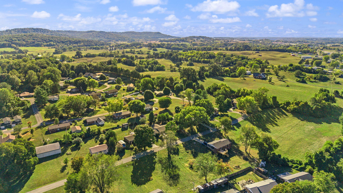
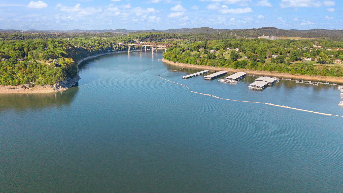
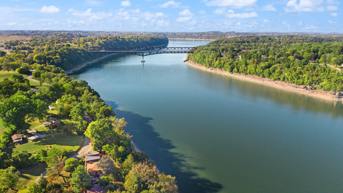
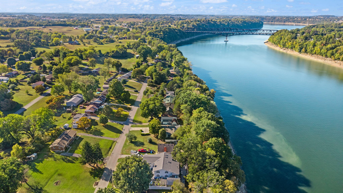
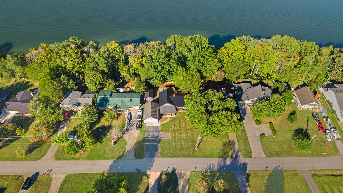
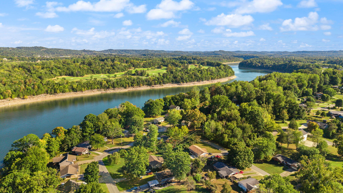
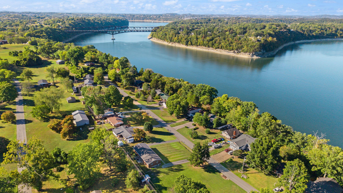
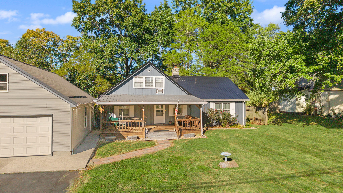
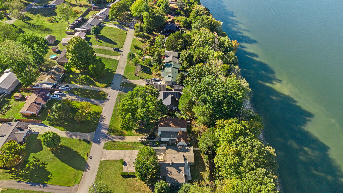
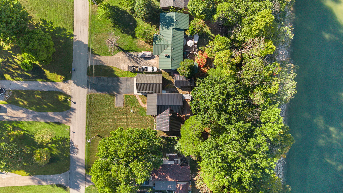
YEAR-ROUND LAKE VIEW! Welcome to 154 Twin Rivers Dr., a charming four-bedroom, two-full-bath home offering beautiful year-round views of Lake Cumberland. Enjoy the scenery from the comfort of the spacious four-season room or the additional three-season room located off the back of the home-perfect spots for morning coffee, entertaining, or simply relaxing while taking in the lake view. Located in a great neighborhood, this home offers both comfort and versatility. The property is being offered fully furnished, making it an easy choice for a family home, weekend getaway, or Lake Cumberland vacation retreat. The living room sofa even converts to a bed, providing additional sleeping space for guests. The home features a reliable central heat and air system, four bedrooms, two full bathrooms, and inviting living spaces designed for enjoying time with family and friends. Outside, the detached garage provides excellent storage for vehicles, boats, water toys, or other lake equipment, and the garage includes a floored attic for even more storage. Whether you're looking for a full-time residence, a second home, or a vacation retreat near Lake Cumberland, this property offers the combination of lake views, comfortable living, furnishings, storage, and a great location you've been looking for. Come enjoy Lake Cumberland living at its best!
Details
| MLS # | 26027574 |
|---|---|
| Listing Type | For Sale |
| Style | House |
| Sub-Type | Resale |
| Status | Active |
| Year | 1970 |
| Days On Site | 2 |
| Listing Provided By | RE/MAX LakeTime Realty | Lula Jean Burton |
Features
| Bed(s) | 4 |
|---|---|
| Bath(s) | 2 Total |
| SQ Feet | 2,556 |
| Garage | 2 |
| Basement | Y |
| Story(s) | 1 |
| Acreage | 0.29 |
| Water Front | Yes |
| Property View | Lake, Mountain(s), Neighborhood, |
Interior
| Rooms Total | 12 |
|---|---|
| Cooling | Heat Pump |
| Heating | Heat Pump |
| Heating Yes / No | Yes |
| Cooling Yes / No | Yes |
| Interior Features | Ceiling Fan(s), Primary Downstairs, Walk-In Closet(s) |
| Window Features | Blinds, Insulated Windows, Screens |
| Appliances | Dryer, Range, Refrigerator, Washer |
Exterior
| Roof | Metal |
|---|---|
| Construction Materials | Vinyl Siding, Wood Siding |
| Foundation Details | Block, Slab |
| Lot Features | Few Trees, Landscaped |
| Fencing | None |
Parking
| Garage Yes / No | Yes |
|---|---|
| Attached Garage Yes / No | No |
| Parking Features | Detached Carport, Driveway, Garage Faces Front |
Utilities
| Utilities | Electricity Connected, Water Connected |
|---|---|
| Sewer | Septic Tank |
Area Information
| State | KY |
|---|---|
| County | Pulaski |
| City | Bronston |
| Zip Code | 42518 |
| Area | 901 Southeast Pulaski County |
| Subarea | Southeast Pulaski County |
| School District | Pulaski County |
| Elementary School | Burnside |
| High School | Southwestern |
| Listing VS Median (in 42518) | |
Price: $305,000 low | high Med: $305,000 sqft: 2,556 low | high Med: 2,556 $ / sqft: $119 low | high Med: $119 On site: 2 low | high Med: 2 | |
Market Activity 42518
Request a showing
Request a showing
Contact
Learn More About This Property

| State | KY |
|---|---|
| County | Pulaski |
| City | Bronston |
| Zip Code | 42518 |
| Area | 901 Southeast Pulaski County |
| Subarea | Southeast Pulaski County |
| School District | Pulaski County |
| Elementary School | Burnside |
| High School | Southwestern |
| Listing VS Median (in 42518) | |
Price: $305,000 low | high Med: $305,000 sqft: 2,556 low | high Med: 2,556 $ / sqft: $119 low | high Med: $119 On site: 2 low | high Med: 2 | |

 |  |  |
© 2026 Coldwell Banker McMahan. All Rights Reserved. Coldwell Banker® and the Coldwell Banker Logo are registered service marks owned by Coldwell Banker Real Estate LLC. Coldwell Banker McMahan fully supports the principles of the Fair Housing Act and Equal Opportunity Act. Each franchise is independently owned and operated. Any services or products provided by independently owned and operated franchises are not provided by, affiliated with or related to Coldwell Banker Real Estate LLC nor any of its affiliated companies.
