 New Listing
148 Patchen Drive,Nicholasville, KY 40356
Nicholasville, KY 40356

Description
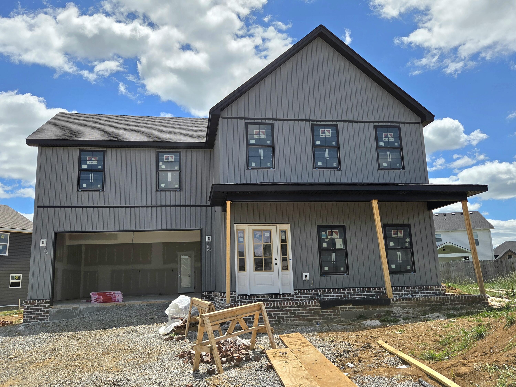
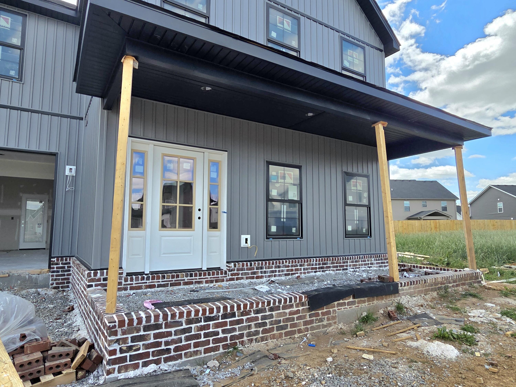
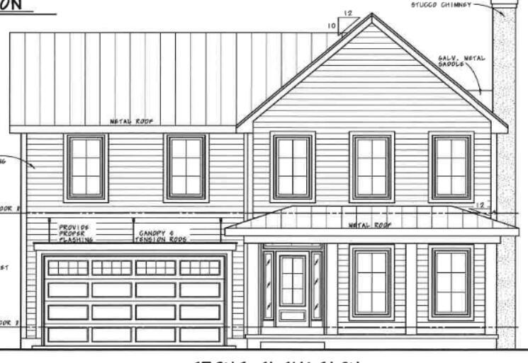
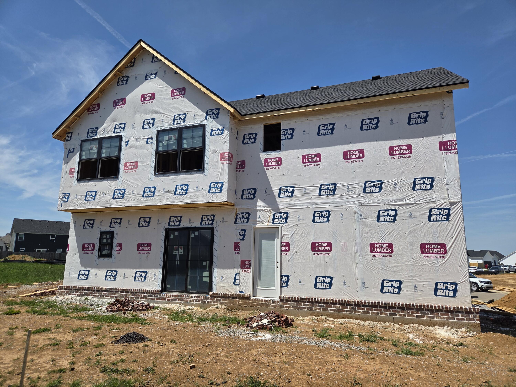
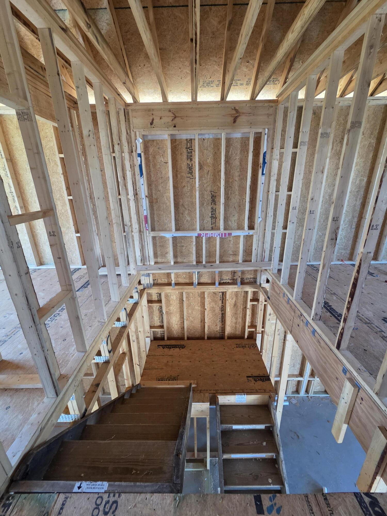
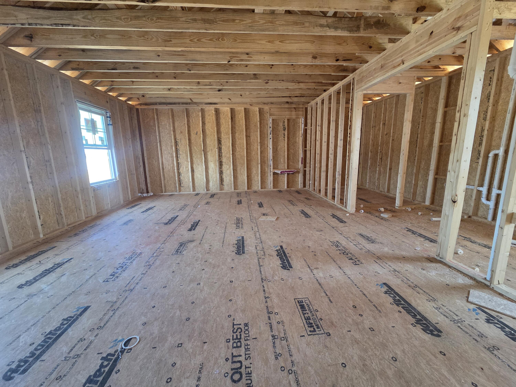
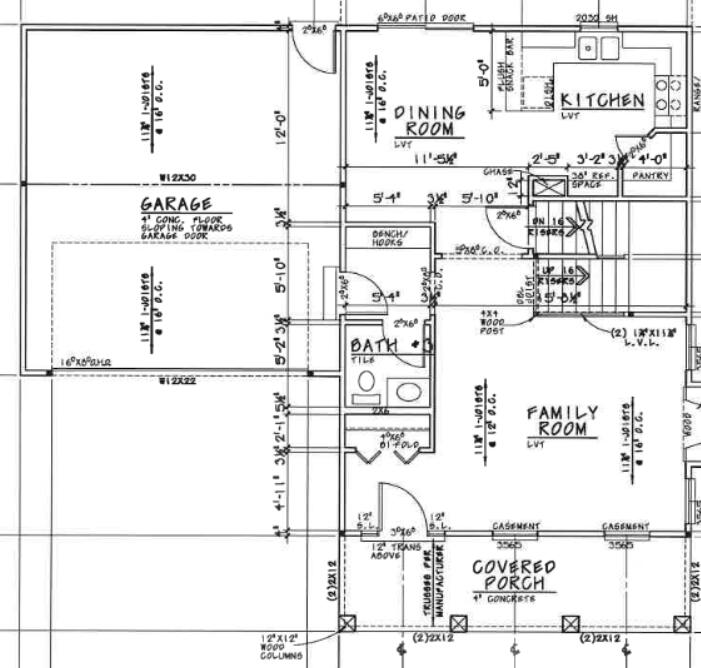
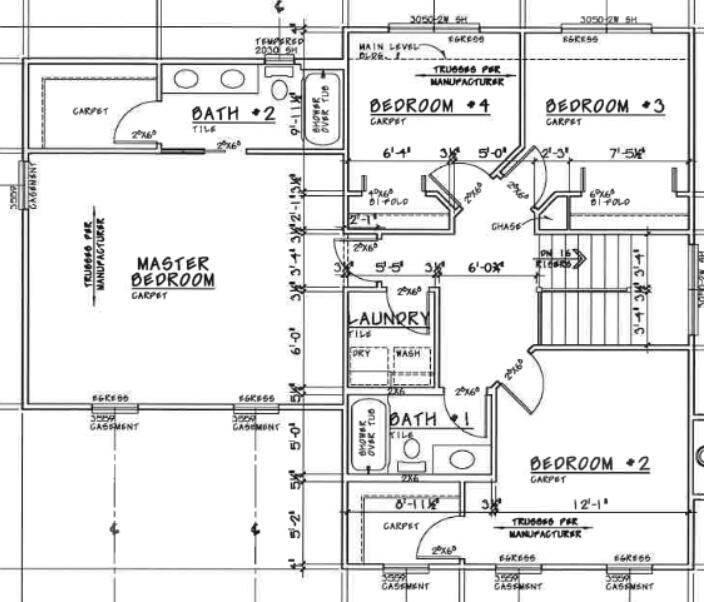
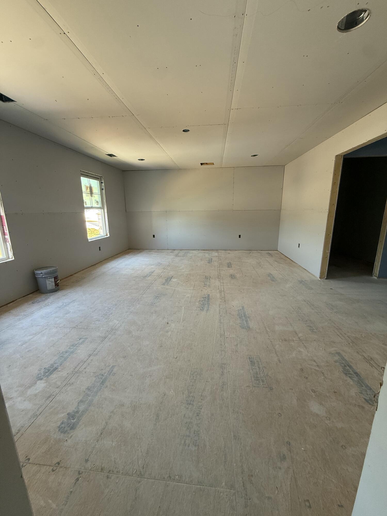
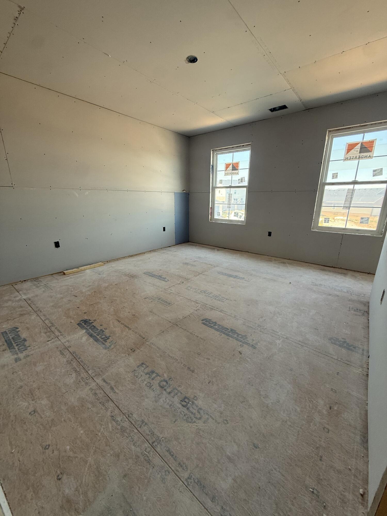
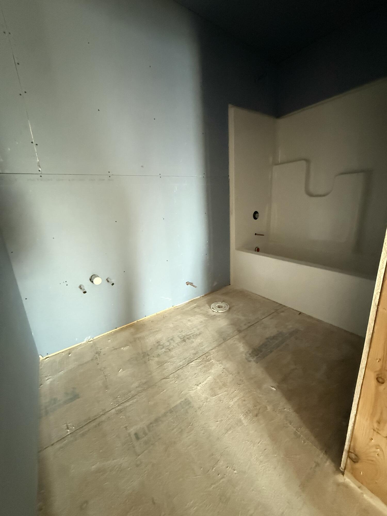
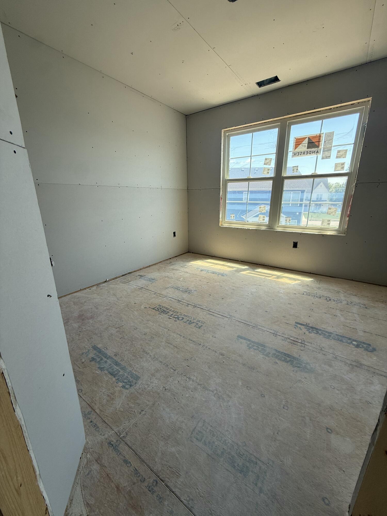
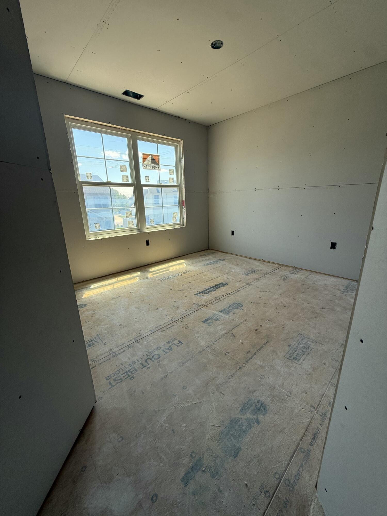
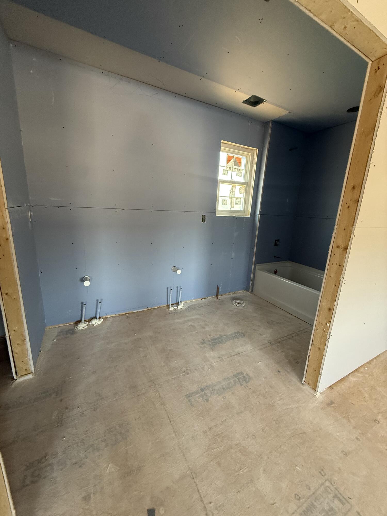
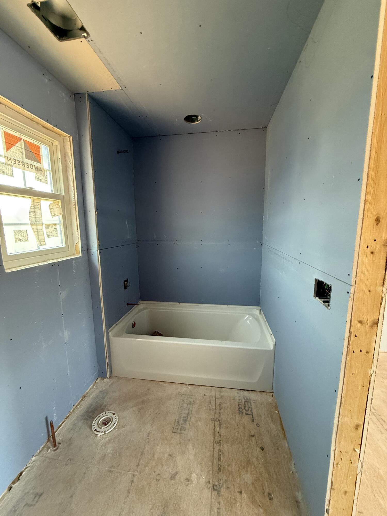
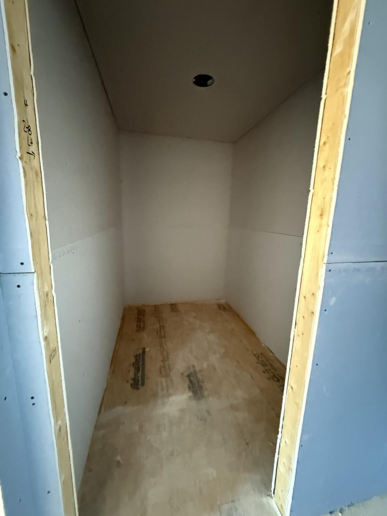
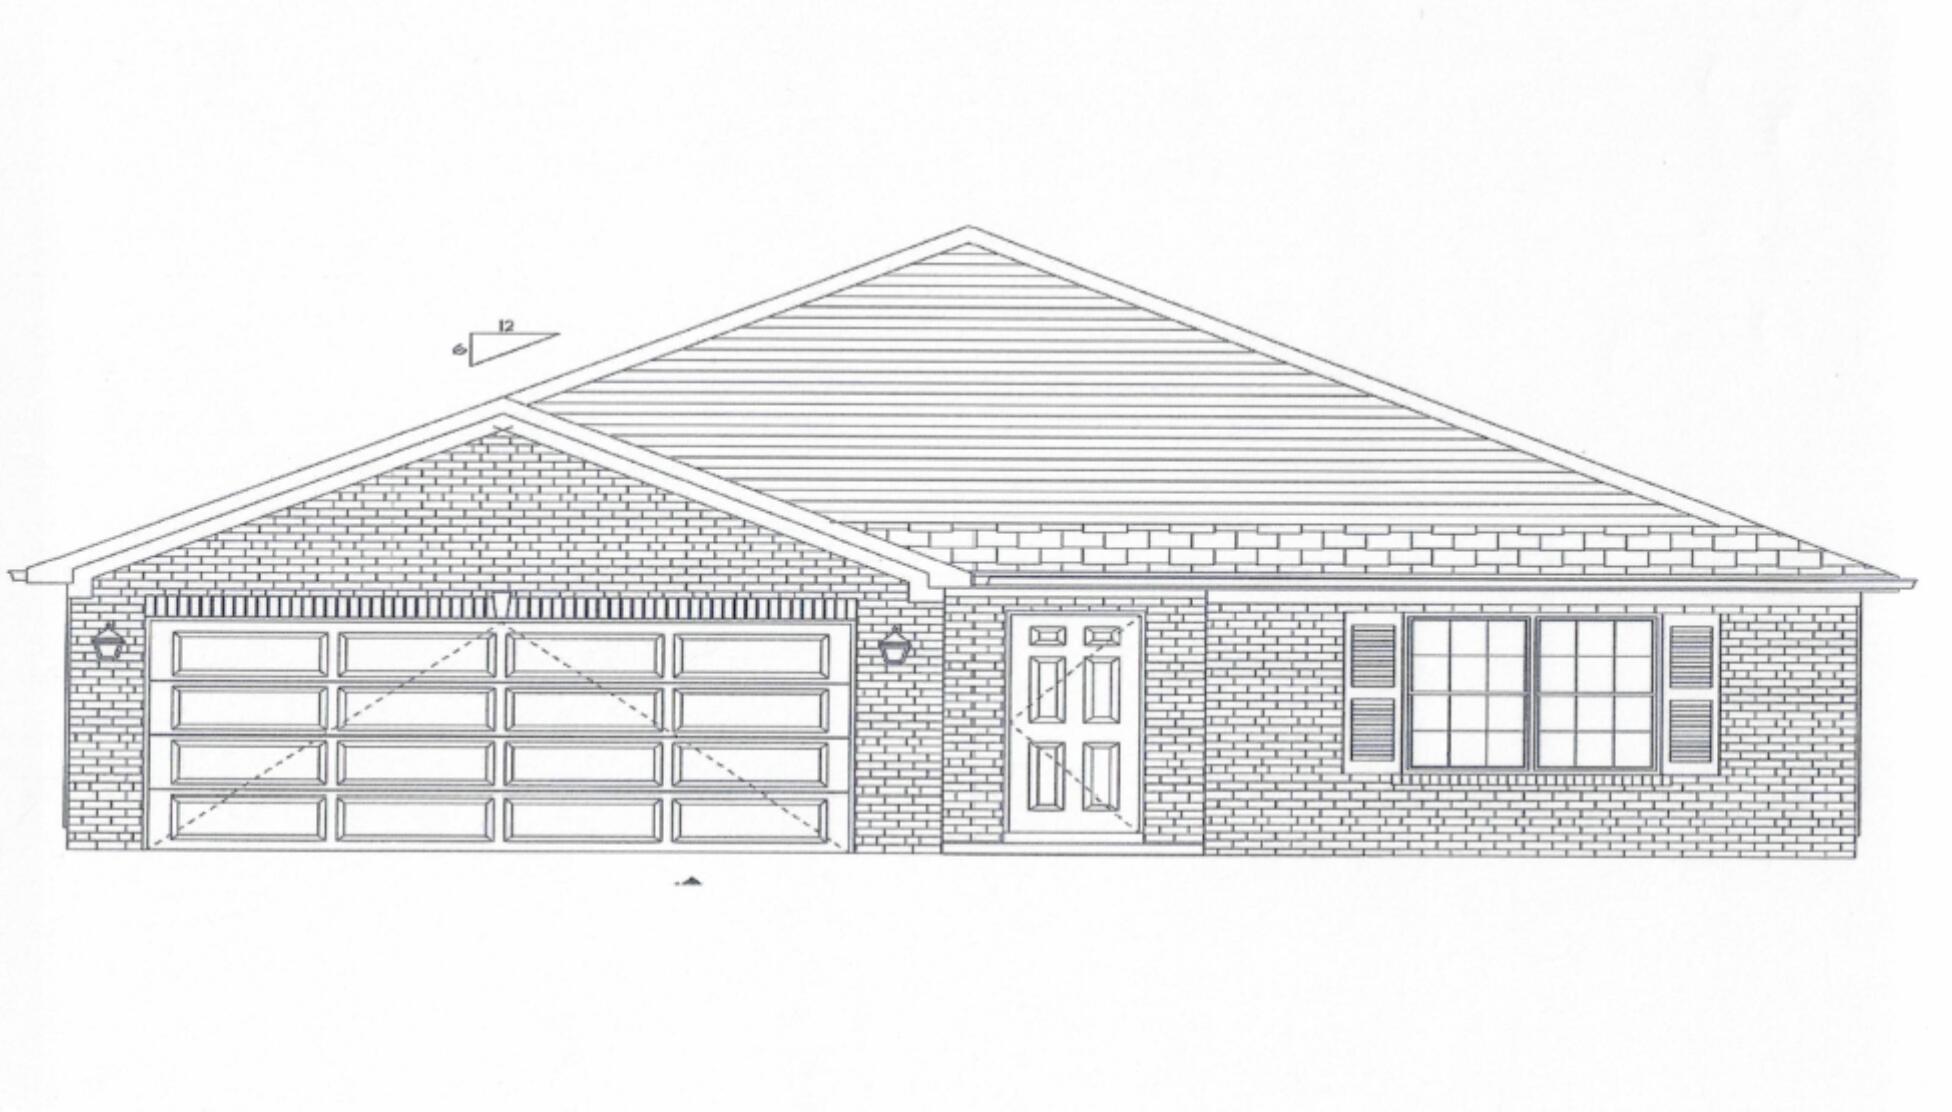
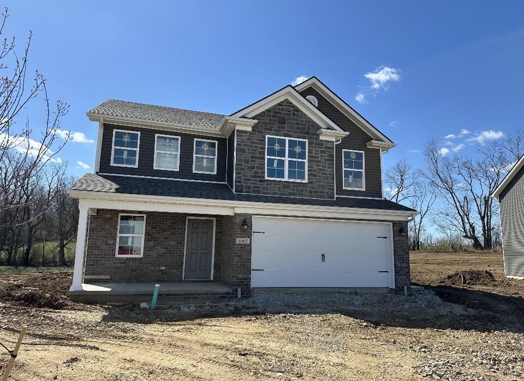
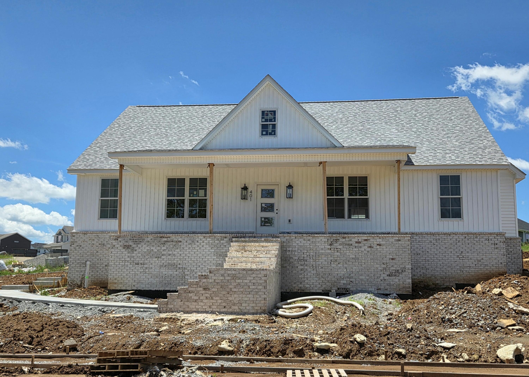
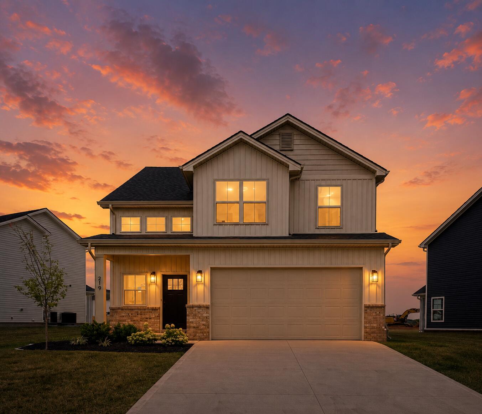
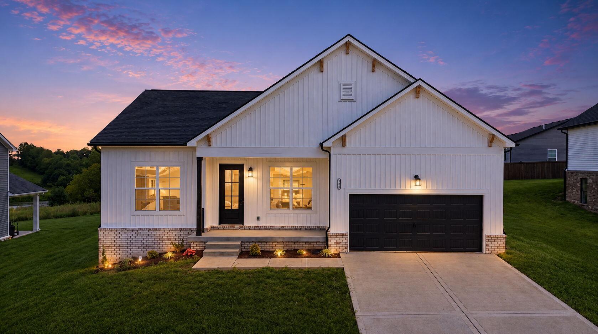
The Kimberly plan by Houghton Homes is a 2 story thoughtfully designed with stately curb appeal and functional living. This 4 bedroom & 2.5 bath home features a large front porch spanning the front of the home. Upon entering the home, the 9'ceilings pull you into the open living area with lots of natural light from the surrounding windows. The adjoining eat-in kitchen is beautifully appointed with 42' soft close cabinetry, quartz countertops, island for extra counter space and storage, a tiled backsplash, walk-in pantry and a full suite of stainless-steel appliances including range, dishwasher and microwave. This functional design makes this space ideal for hosting family and friends. Luxury vinyl plank flooring welcomes you at the entry and continues throughout the home. The owner's suite offers a private bath that includes a tiled walk-in tiled shower, double-bowl vanity with quartz countertops and undermount sinks, and walk-in closets. Additional custom touches include 9' ceilings throughout the interior on the first floor with 8' ceilings on the second floor, mudroom/drop zone from garage, exterior door in garage to give access to the backyard, ceiling fans in family room & all bedrooms. A sliding glass door in dining area leads to a spacious 12x'x16' rear patio which completes the property, providing the perfect space to relax and enjoy the outdoor setting. This charming custom-built home is available. 2 car oversized garage with openers and remotes included. Don't miss the opportunity to own a beautifully crafted home by Houghton Homes.
Details
| MLS # | 26022537 |
|---|---|
| Listing Type | For Sale |
| Style | House |
| Sub-Type | Resale |
| Status | Active |
| Year | 2026 |
| Days On Site | 2 |
| Listing Provided By | RE/MAX Creative Realty | Maggie C Taylor |
Features
| Bed(s) | 4 |
|---|---|
| Bath(s) | 3 Total |
| SQ Feet | 1,826 |
| Garage | 2 |
| Story(s) | 2 |
| Acreage | 0.18 |
Interior
| Rooms Total | 7 |
|---|---|
| Cooling | Electric |
| Heating | Electric, Heat Pump |
| Heating Yes / No | Yes |
| Cooling Yes / No | Yes |
| Interior Features | Ceiling Fan(s), Walk-In Closet(s) |
| Window Features | Screens |
| Appliances | Dishwasher, Disposal, Microwave, Range |
Exterior
| Roof | Dimensional Style |
|---|---|
| Construction Materials | Vinyl Siding, Brick Veneer |
| Foundation Details | Slab |
| Lot Features | Landscaped |
| Fencing | Partial |
Parking
| Garage Yes / No | Yes |
|---|---|
| Attached Garage Yes / No | No |
| Parking Features | Attached Garage, Garage Door Opener |
Utilities
| Utilities | Cable Available, Electricity Available, Sewer Available, Water Available |
|---|---|
| Sewer | Public Sewer |
Area Information
| State | KY |
|---|---|
| County | Jessamine |
| City | Nicholasville |
| Zip Code | 40356 |
| Area | 009 Jessamine County |
| Subarea | Jessamine County |
| Community Name | West Place |
| School District | Jessamine County |
| Elementary School | Warner |
| High School | East Jess HS |
| Listing VS Median (in West Place) | |
Price: $374,900 low | high Med: $397,900 sqft: 1,826 low | high Med: 1,764 $ / sqft: $205 low | high Med: $226 On site: 2 low | high Med: 6 | |
Market Activity 40356
Request a showing
Request a showing
Contact
Learn More About This Property

| State | KY |
|---|---|
| County | Jessamine |
| City | Nicholasville |
| Zip Code | 40356 |
| Area | 009 Jessamine County |
| Subarea | Jessamine County |
| Community Name | West Place |
| School District | Jessamine County |
| Elementary School | Warner |
| High School | East Jess HS |
| Listing VS Median (in West Place) | |
Price: $374,900 low | high Med: $397,900 sqft: 1,826 low | high Med: 1,764 $ / sqft: $205 low | high Med: $226 On site: 2 low | high Med: 6 | |
 |  |  |
© 2026 Coldwell Banker McMahan. All Rights Reserved. Coldwell Banker® and the Coldwell Banker Logo are registered service marks owned by Coldwell Banker Real Estate LLC. Coldwell Banker McMahan fully supports the principles of the Fair Housing Act and Equal Opportunity Act. Each franchise is independently owned and operated. Any services or products provided by independently owned and operated franchises are not provided by, affiliated with or related to Coldwell Banker Real Estate LLC nor any of its affiliated companies.
