1380 Rice Road,Lawrenceburg, KY 40342
Lawrenceburg, KY 40342




Description
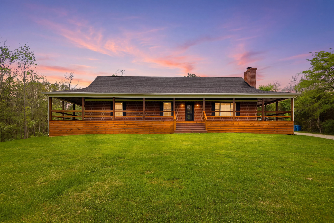
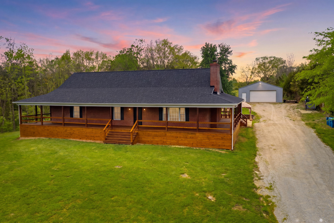
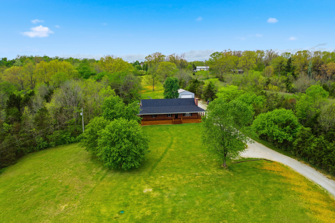
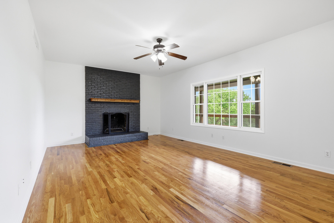
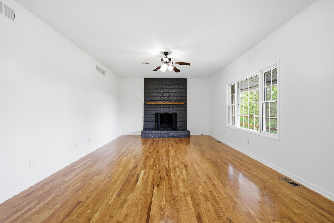
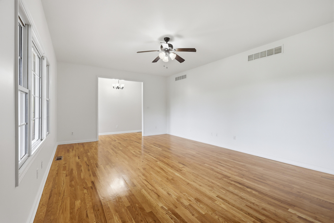
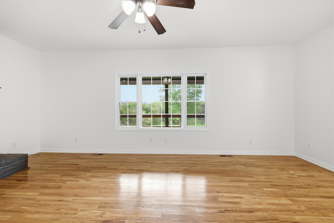
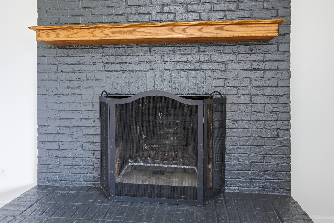
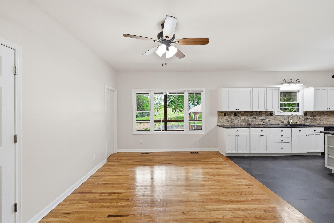
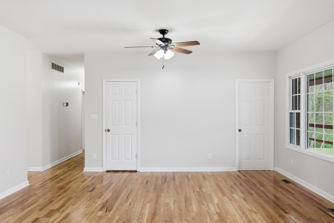
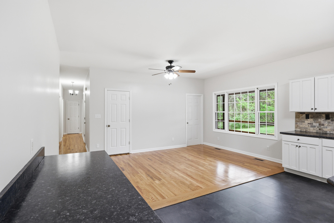
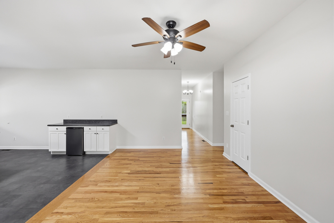
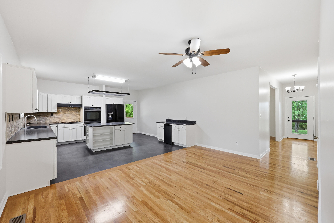
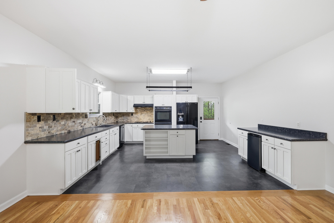
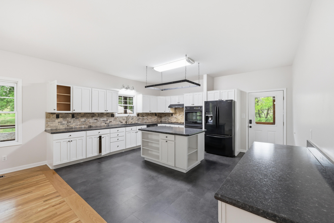
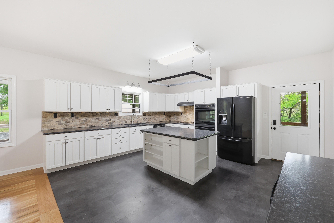
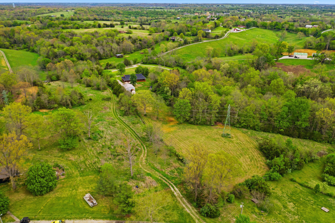
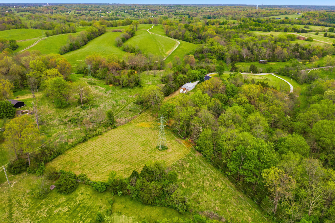
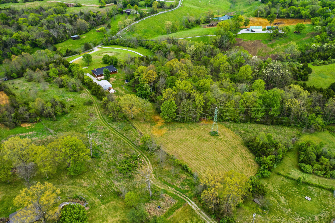
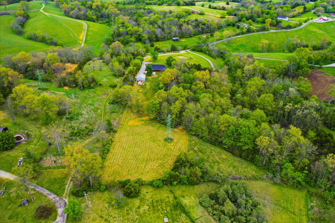
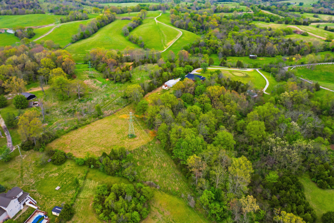
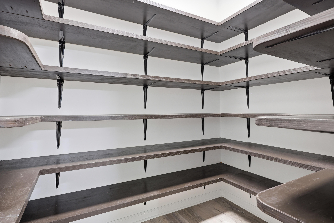
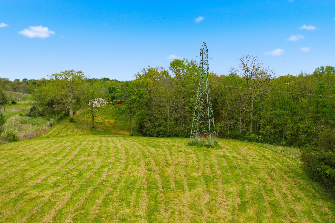

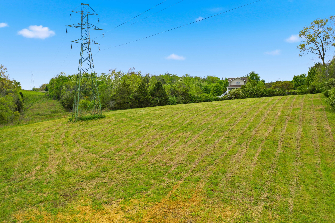
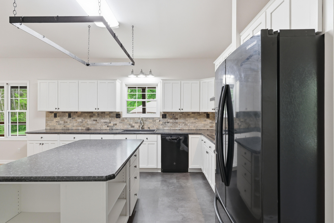
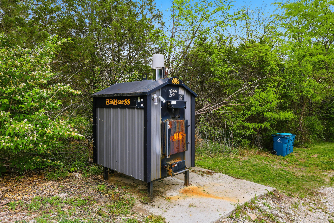
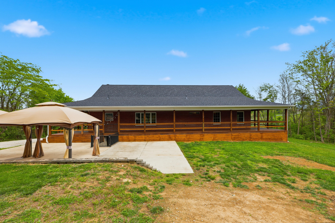
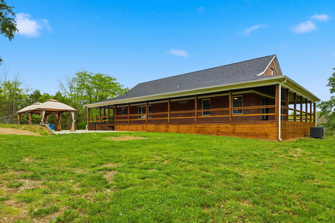
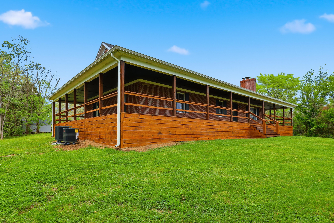
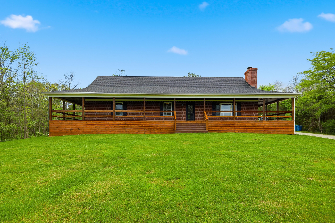
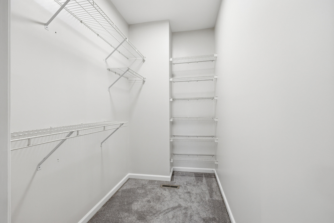
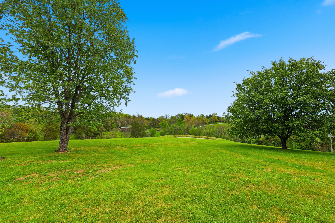
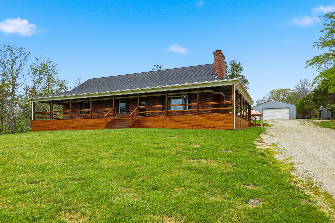
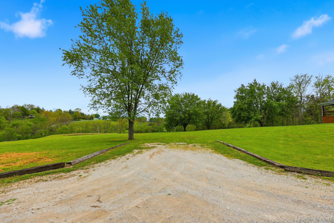
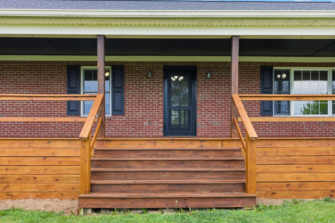
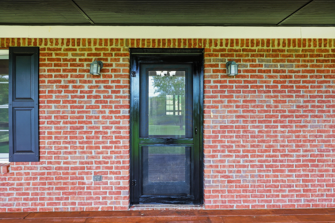
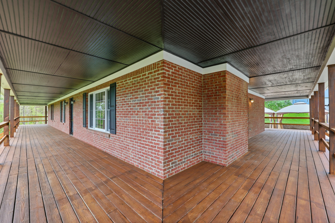
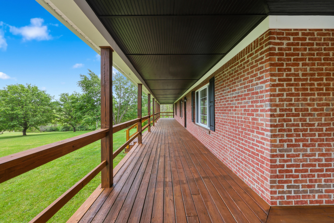
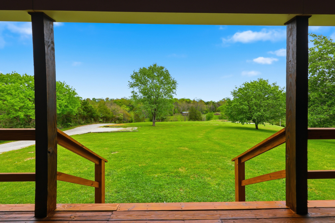
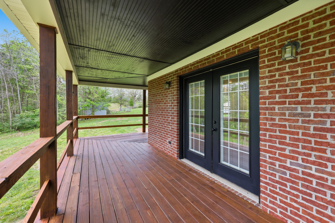
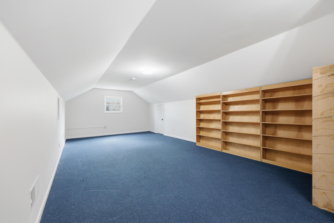
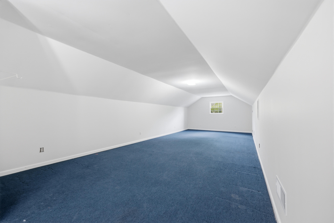
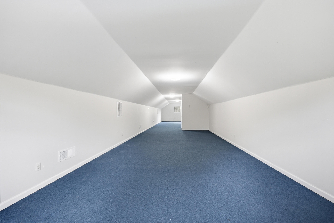
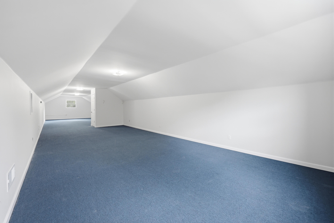
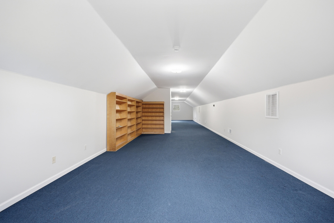
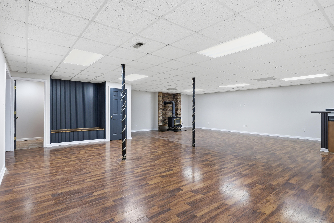
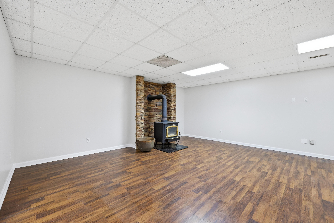
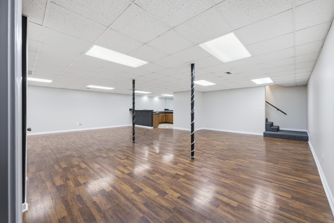
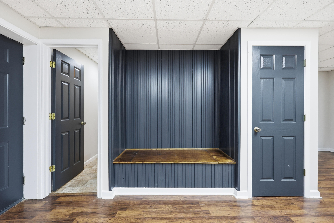
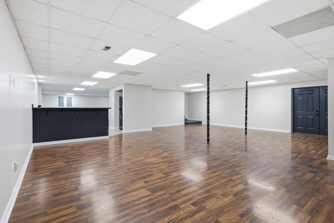
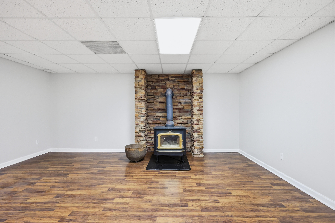
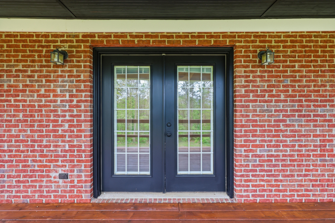
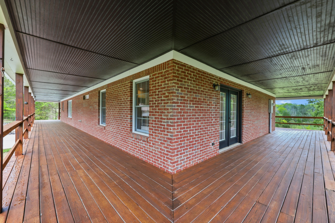
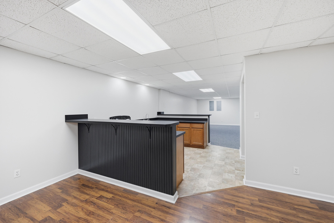
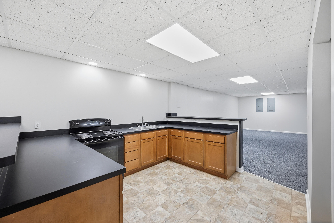
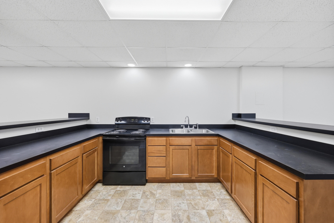
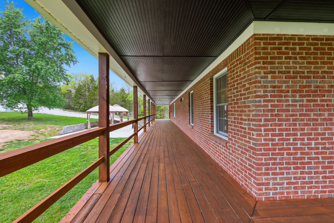
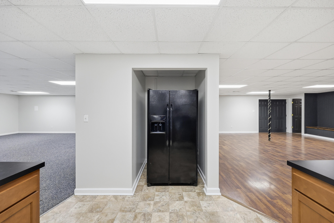
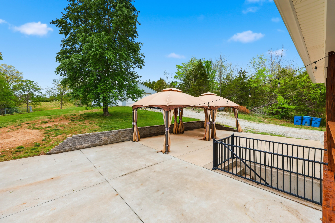
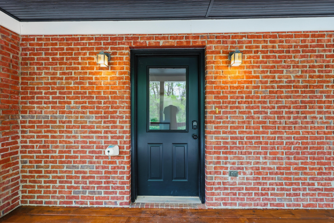
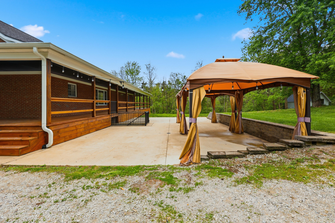
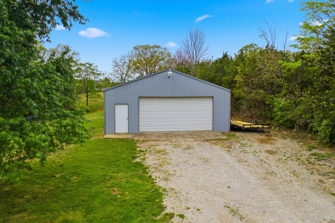
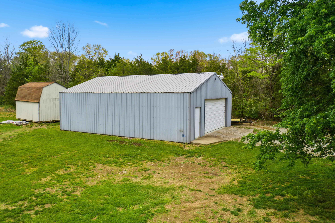
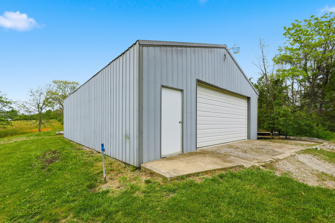
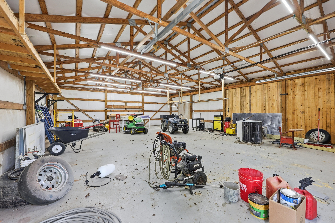
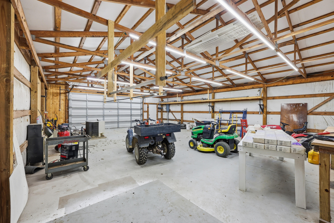
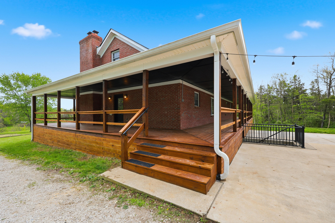
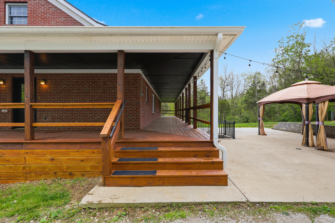
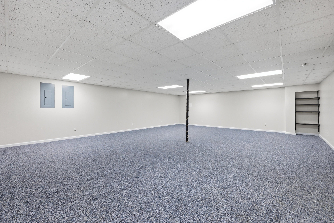
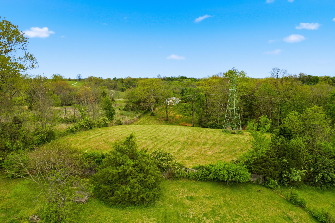
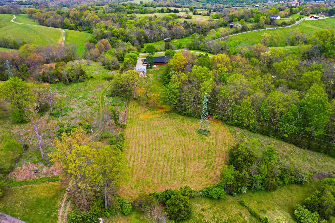
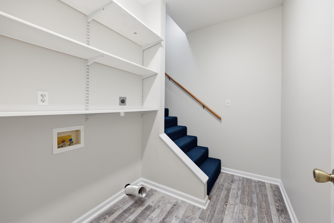
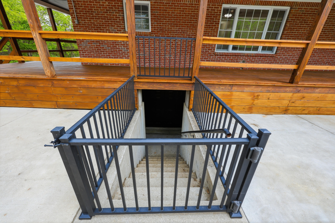
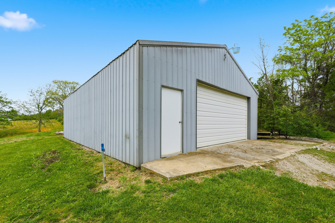
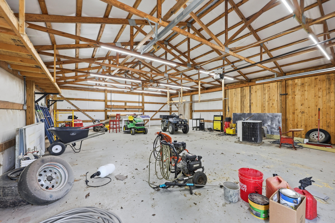
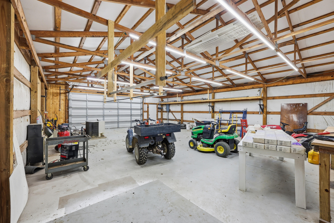
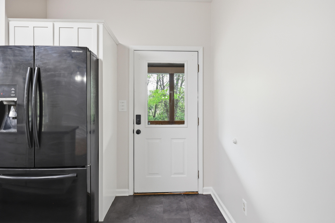
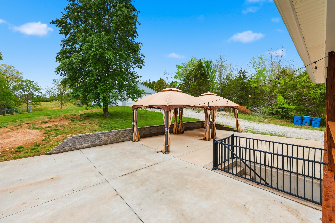
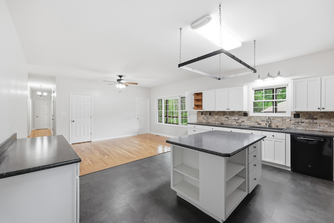
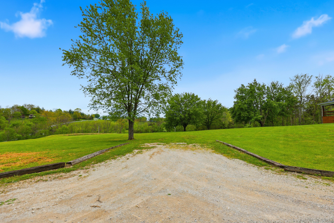
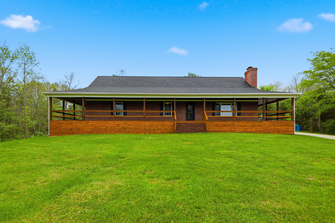
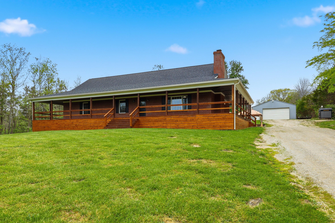
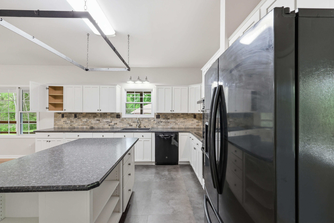
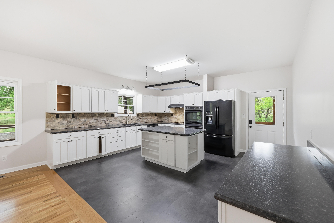
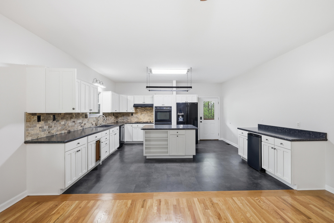
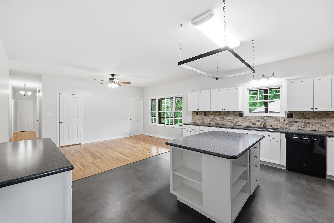
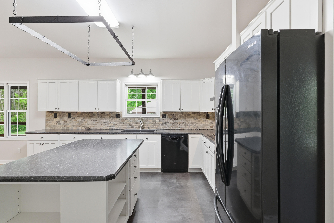
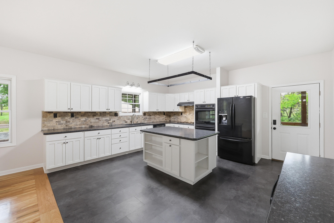
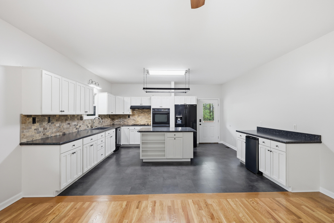
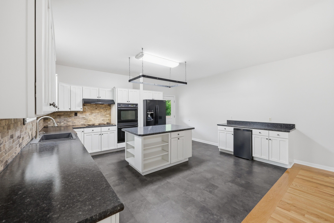
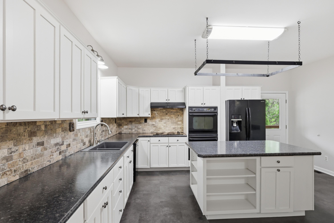
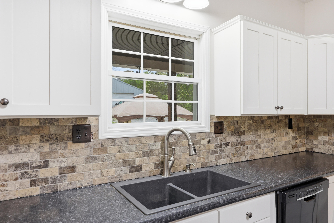
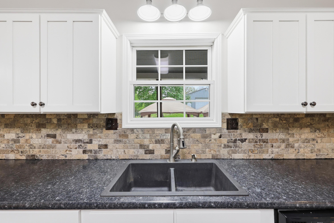
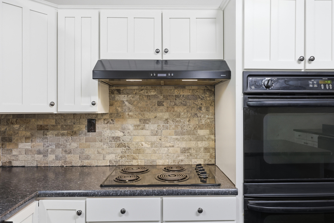
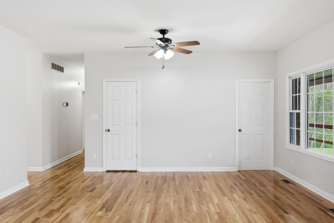
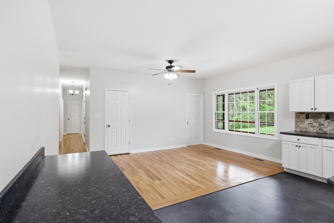
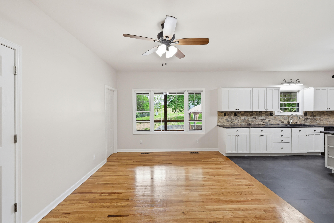
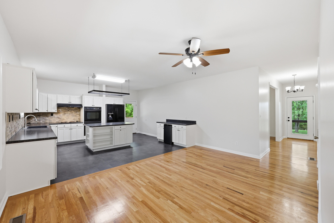
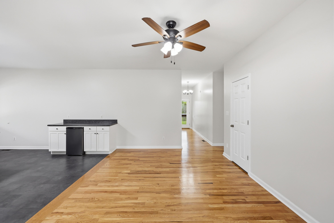
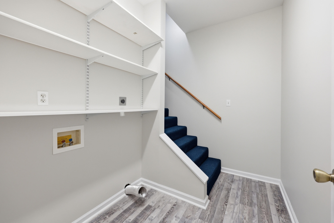
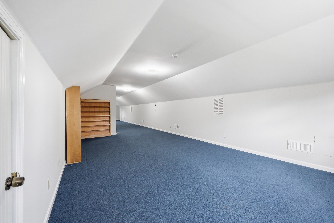
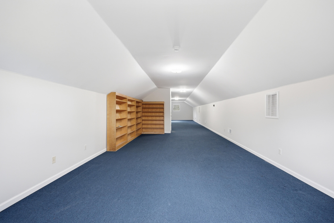
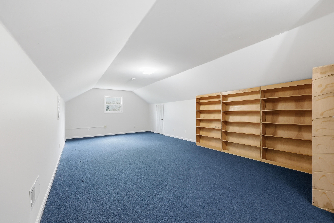
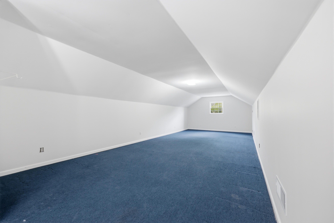
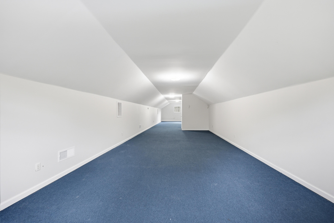
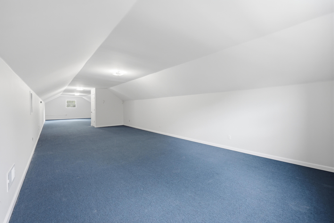
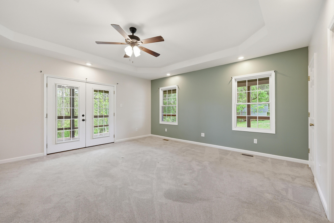
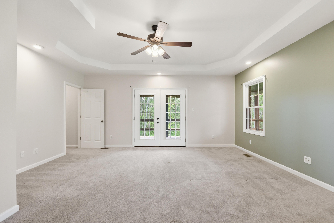
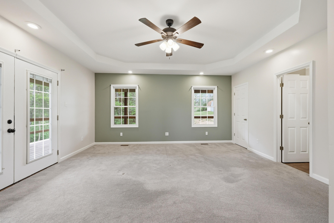
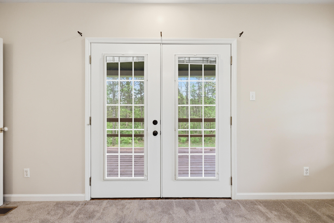
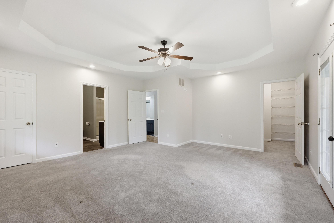
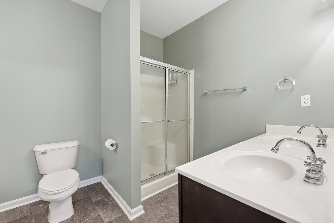
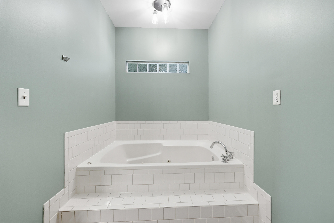
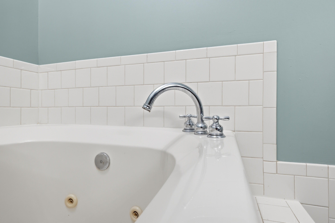
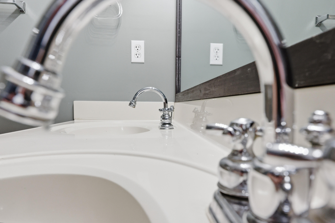
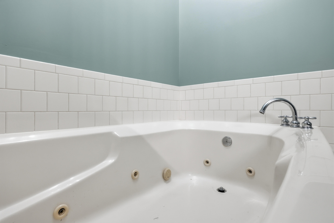
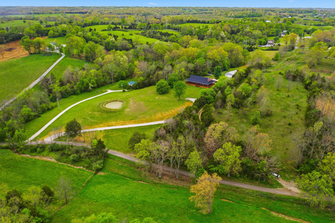
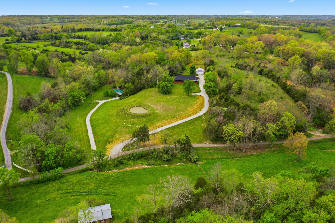
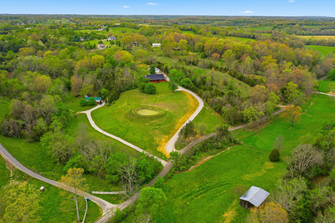
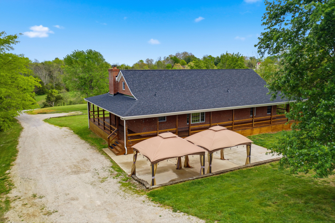
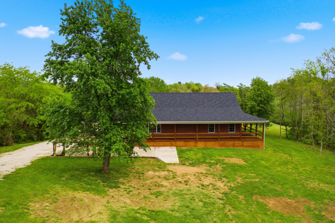
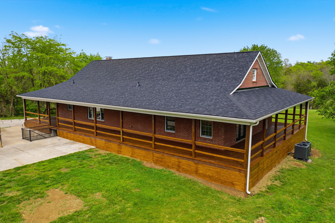
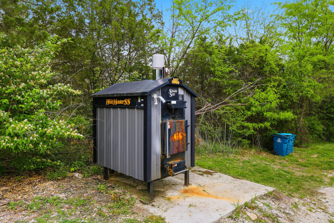
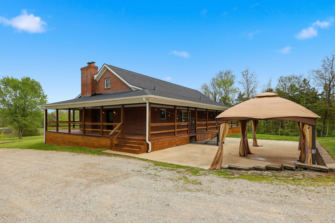
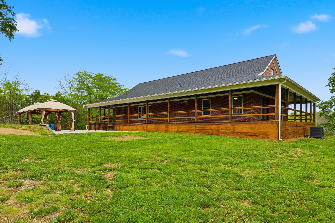
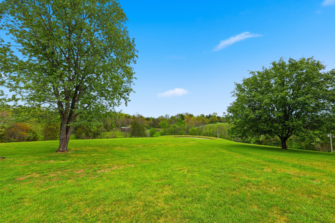
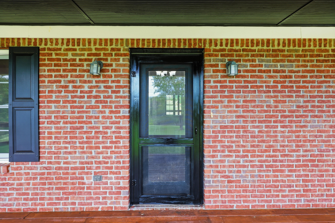
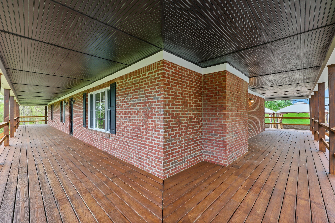

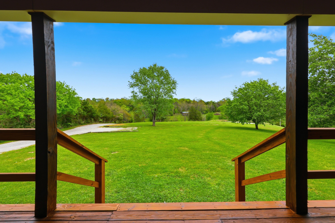
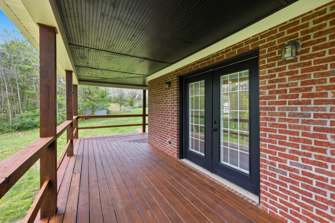
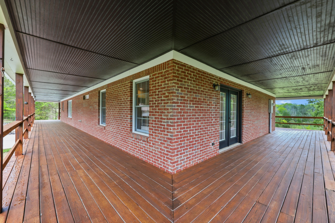
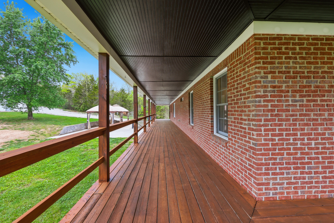
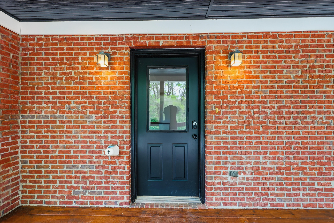
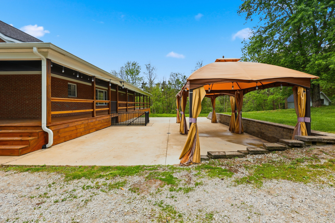
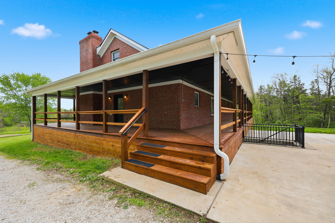
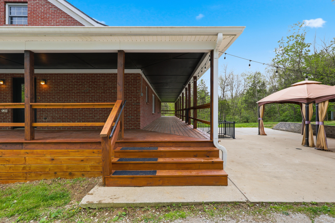
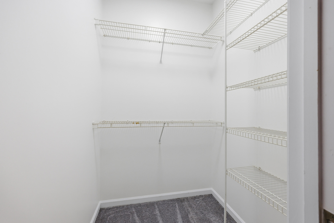
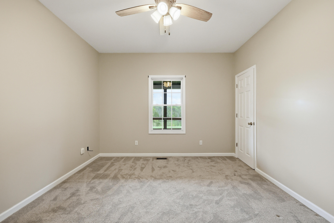
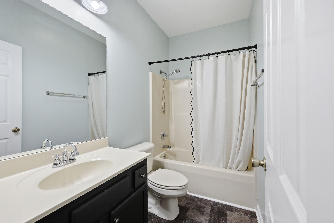

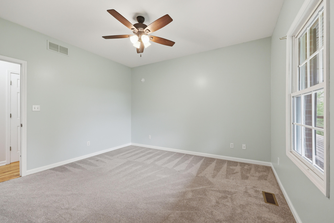
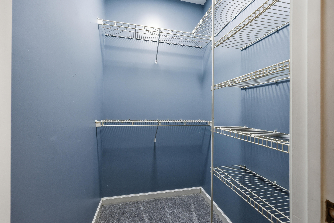
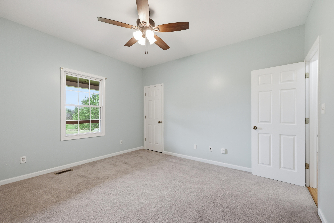
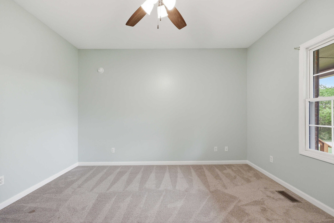
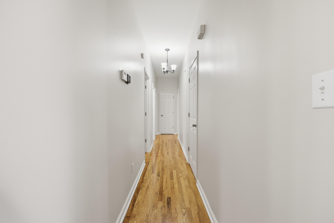
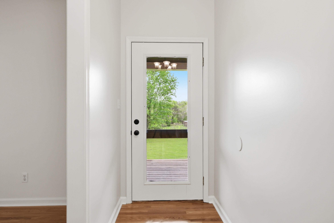
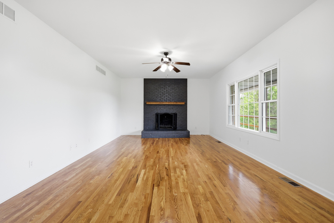
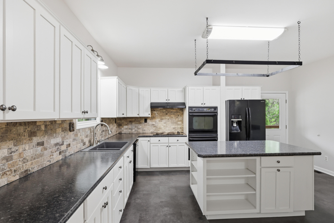
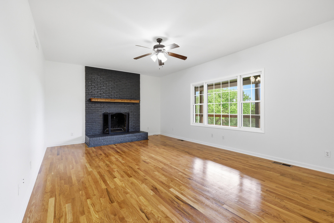
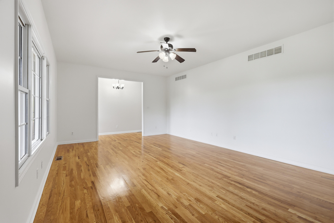
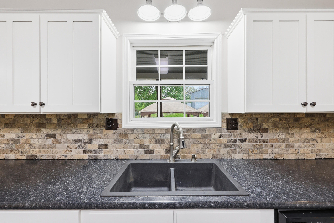
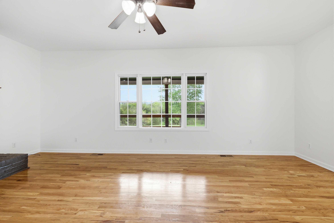
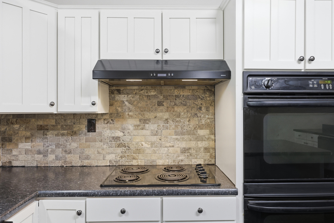
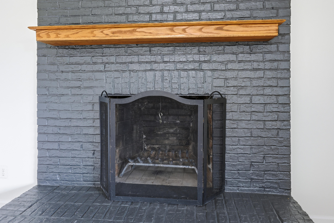
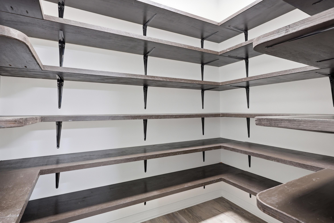
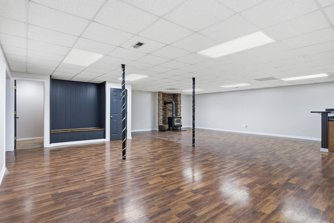
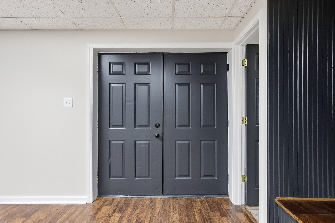
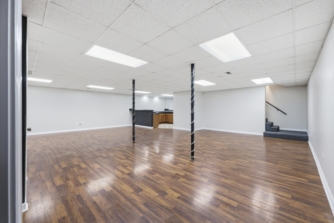
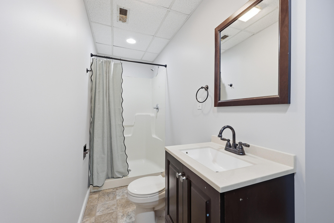
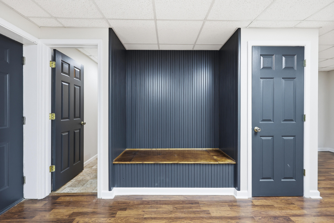
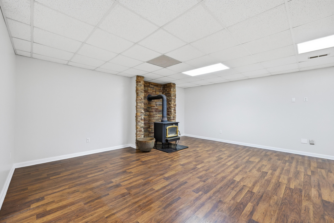
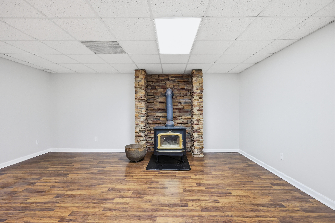
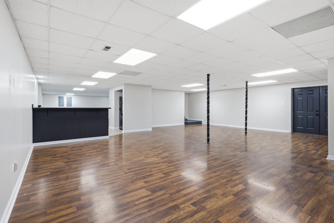
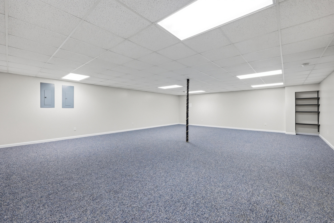
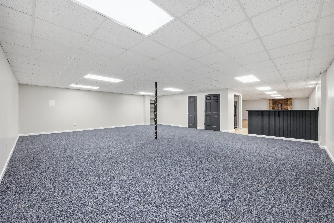
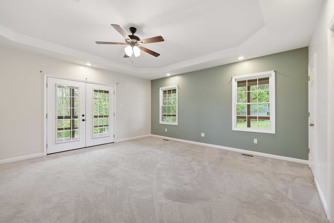
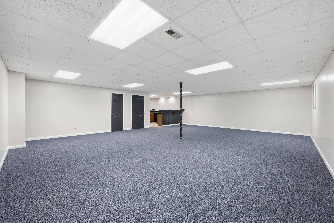
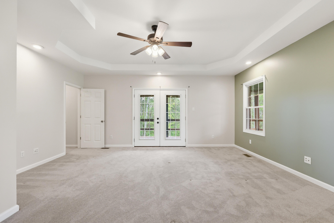
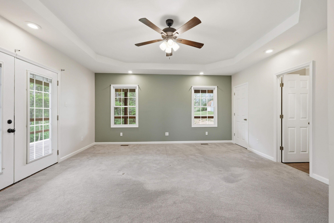
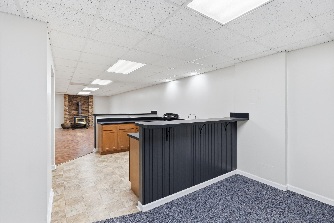
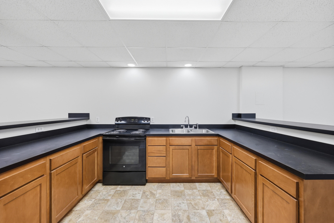
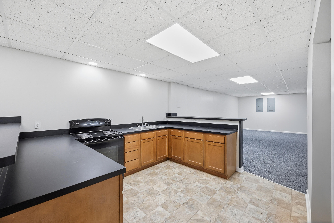
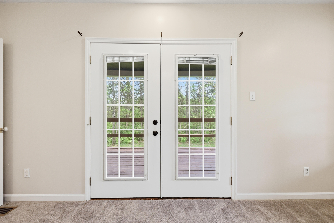
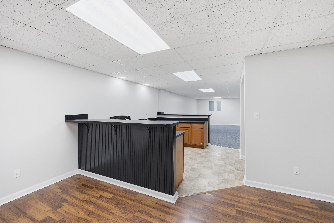
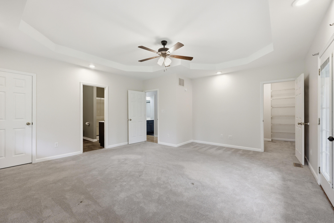
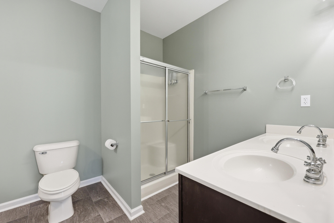
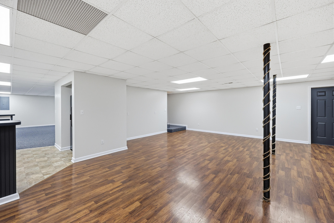
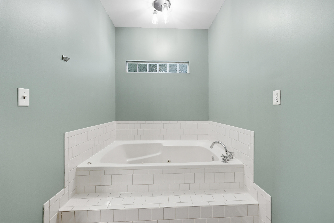
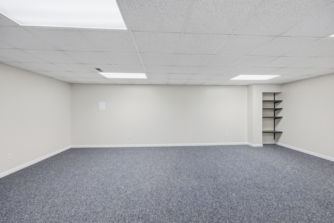
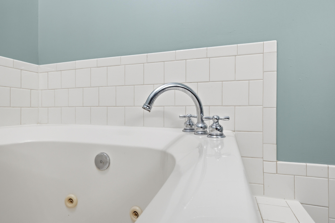
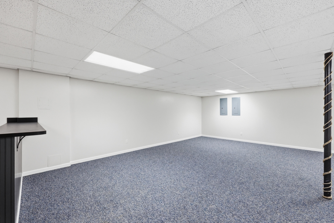
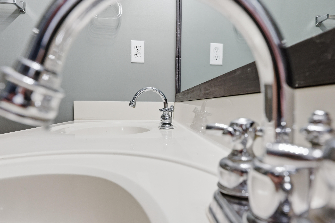
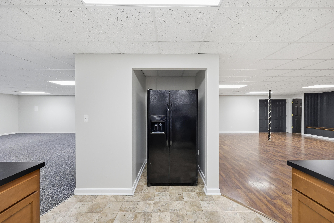
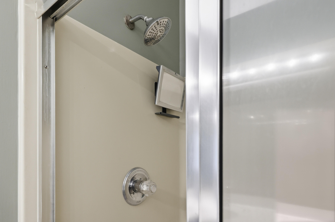
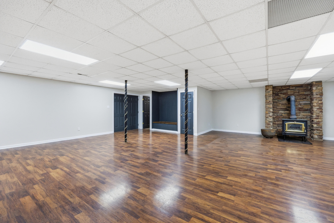
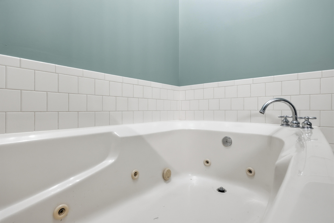
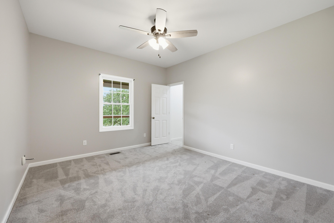
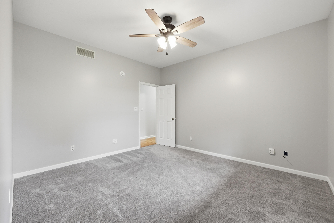
Nestled on 5.05 picturesque acres, this stunning Cape Cod-style home offers over 5,000 square feet of living space, combining timeless charm with modern comfort and breathtaking countryside views. Enjoy privacy and relaxation from the inviting wraparound porch or entertain family and friends on the expansive 26' x 44' patio overlooking the beautiful landscape. Inside, you'll find warm hardwood flooring, a spacious living room highlighted by a cozy wood-burning fireplace, and a well-appointed kitchen complete with all appliances and an oversized pantry. The luxurious primary suite features a two-person Jacuzzi tub, double-bowl vanity, and plenty of space to unwind after a long day. A versatile bonus room upstairs provides endless possibilities for a home office, recreation room, or additional guest space. The home's auxiliary wood-burning heating system helps reduce utility costs while adding rustic appeal. New HVAC, new roof and fresh paint. Outside, hobbyists, car enthusiasts, and those needing extra storage will appreciate the impressive 30' x 40' detached garage, along with two additional storage buildings offering abundant space for equipment, tools, and recreational vehicles. If you're looking for room to spread out, stunning views, privacy, and exceptional amenities, this one-of-a-kind property delivers it all. Experience country living at its finest while still enjoying the convenience of nearby amenities. Schedule your private showing today!
Details
| MLS # | 26011842 |
|---|---|
| Listing Type | For Sale |
| Style | House |
| Sub-Type | Resale |
| Status | Active |
| Year | 2001 |
| Days On Site | 91 |
| Listing Provided By | EXIT Realty Crutcher | Cindy W Crutcher |
Features
| Bed(s) | 3 |
|---|---|
| Bath(s) | 3 Total |
| SQ Feet | 5,040 |
| Garage | 2 |
| Basement | Y |
| Story(s) | 1 |
| Acreage | 5.05 |
| Property View | Rural |
Interior
| Rooms Total | 15 |
|---|---|
| Cooling | Electric, Heat Pump |
| Heating | Electric, Heat Pump |
| Heating Yes / No | Yes |
| Cooling Yes / No | Yes |
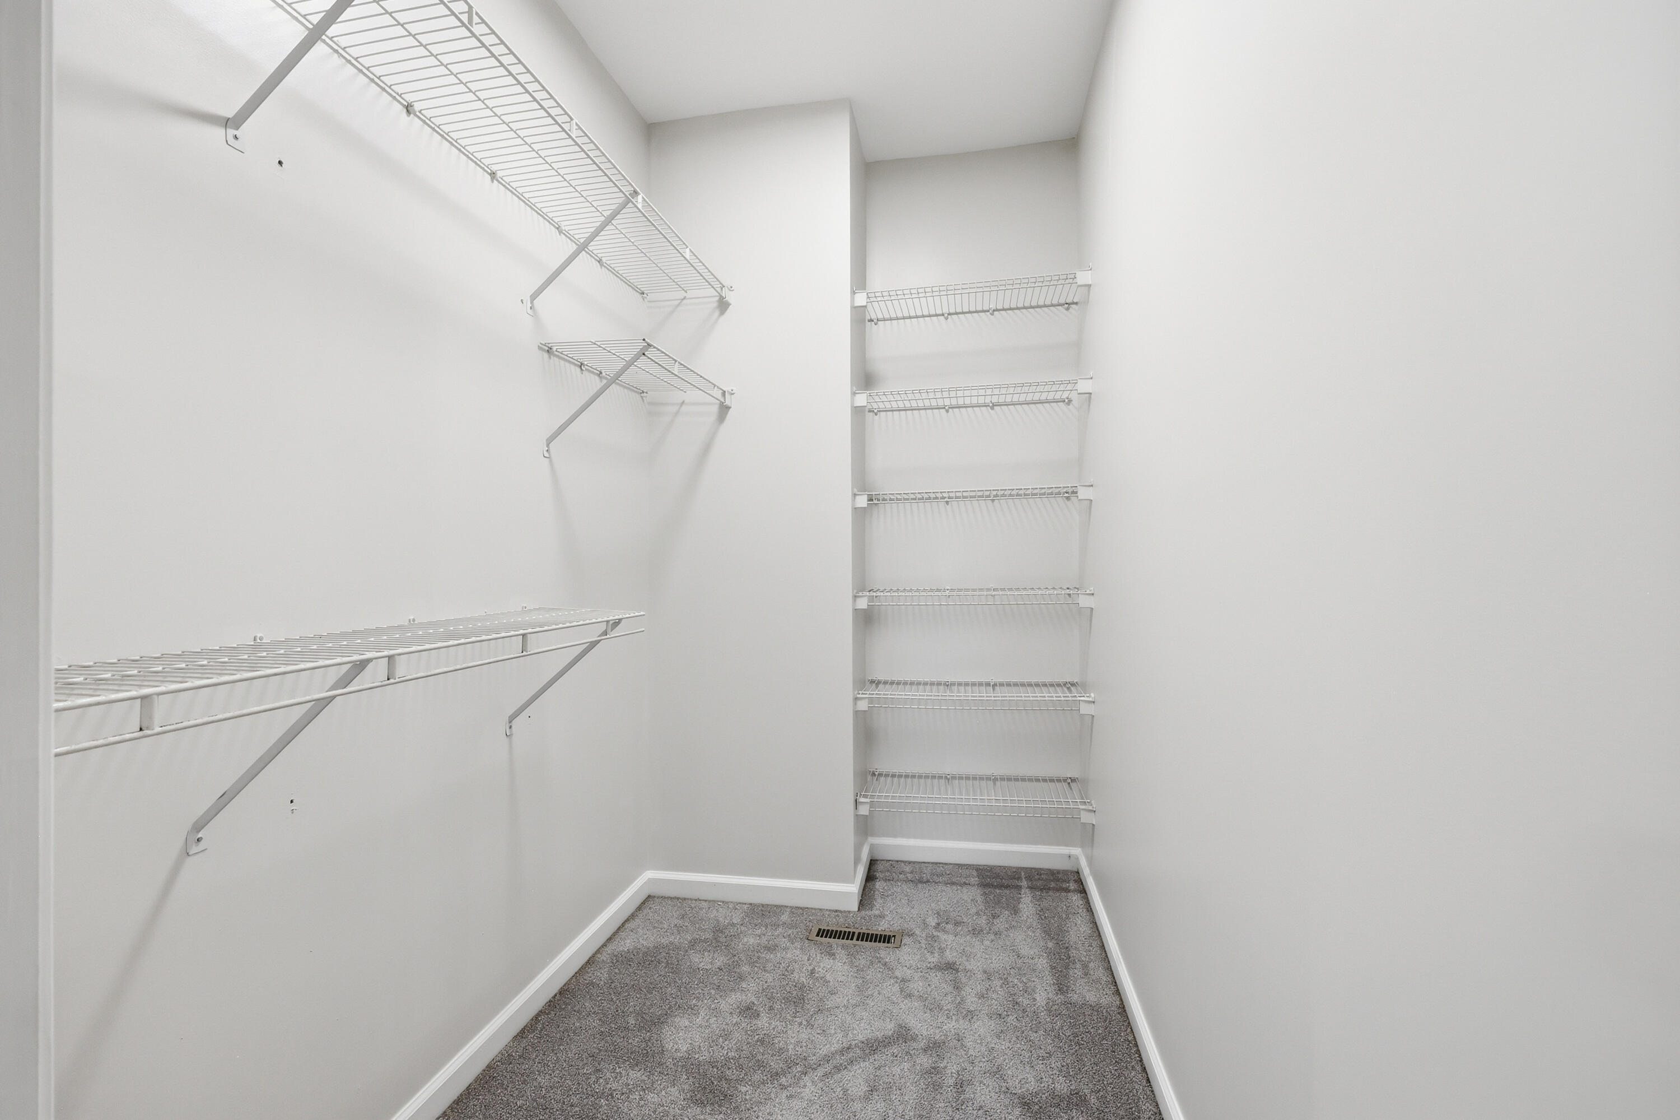
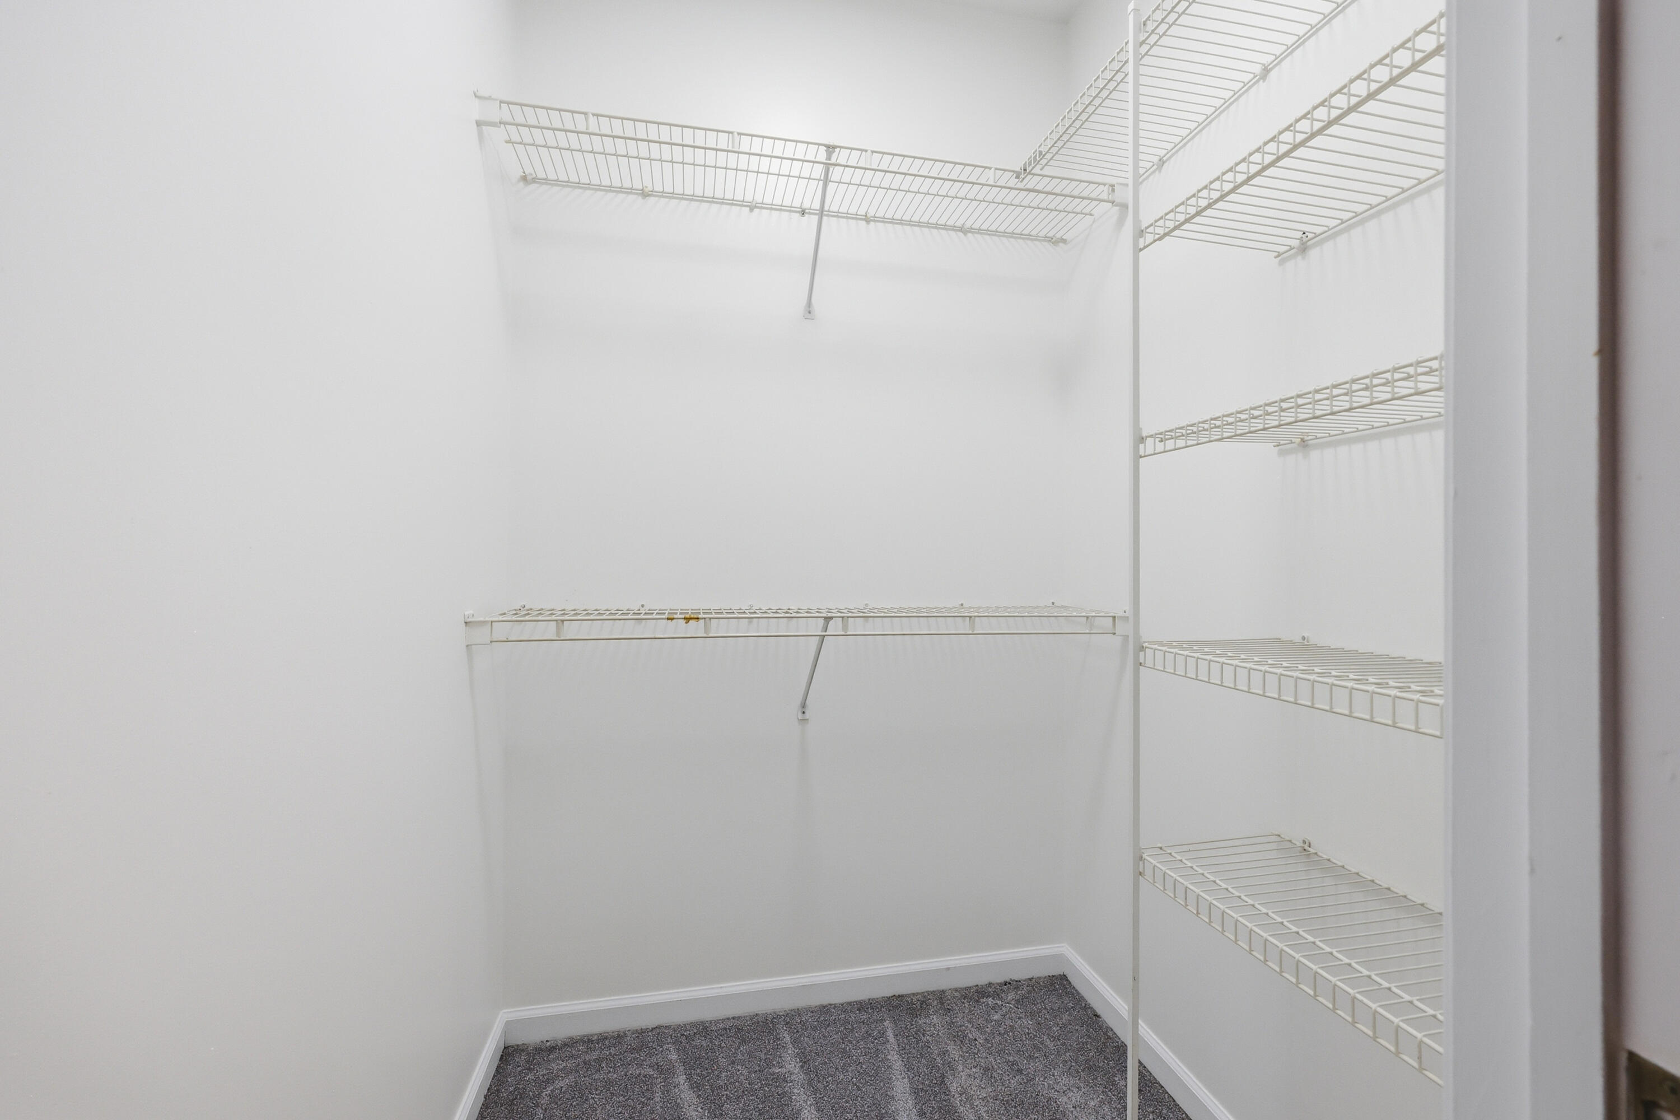
| Interior Features | Ceiling Fan(s), Eat-in Kitchen, Entrance Foyer, Primary Downstairs, Walk-In Closet(s) |
| Window Features | Insulated Windows |
| Appliances | Cooktop, Dishwasher, Double Oven, Microwave, Refrigerator, Self Cleaning Oven |
Exterior
| Roof | Dimensional Style, Shingle |
|---|---|
| Construction Materials | Brick Veneer |
| Foundation Details | Concrete Perimeter |
| Lot Features | Few Trees, Secluded |
| Fencing | Other |
Parking
| Garage Yes / No | Yes |
|---|---|
| Attached Garage Yes / No | No |
| Parking Features | Detached Garage, Driveway, Garage Faces Front, Off Street |
Utilities
| Utilities | Electricity Connected, Water Connected |
|---|---|
| Sewer | Lagoon System |
Area Information
| State | KY |
|---|---|
| County | Anderson |
| City | Lawrenceburg |
| Zip Code | 40342 |
| Area | 013 Anderson County |
| Subarea | Anderson County |
| Community Name | Rural |
| School District | Anderson County |
| Elementary School | Robert B Turner |
| High School | Anderson Co |
| Listing VS Median (in Rural) | |
Price: $648,900 low | high Med: $290,500 sqft: 5,040 low | high Med: 1,092 $ / sqft: $129 low | high Med: $266 On site: 91 low | high Med: 369 | |
Market Activity 40342
Request a showing
Request a showing
Contact
Learn More About This Property

| State | KY |
|---|---|
| County | Anderson |
| City | Lawrenceburg |
| Zip Code | 40342 |
| Area | 013 Anderson County |
| Subarea | Anderson County |
| Community Name | Rural |
| School District | Anderson County |
| Elementary School | Robert B Turner |
| High School | Anderson Co |
| Listing VS Median (in Rural) | |
Price: $648,900 low | high Med: $290,500 sqft: 5,040 low | high Med: 1,092 $ / sqft: $129 low | high Med: $266 On site: 91 low | high Med: 369 | |
 |  |  |
© 2026 Coldwell Banker McMahan. All Rights Reserved. Coldwell Banker® and the Coldwell Banker Logo are registered service marks owned by Coldwell Banker Real Estate LLC. Coldwell Banker McMahan fully supports the principles of the Fair Housing Act and Equal Opportunity Act. Each franchise is independently owned and operated. Any services or products provided by independently owned and operated franchises are not provided by, affiliated with or related to Coldwell Banker Real Estate LLC nor any of its affiliated companies.
