
134 Shamrock Street,Russell Springs, KY 42642
Russell Springs, KY 42642


Description
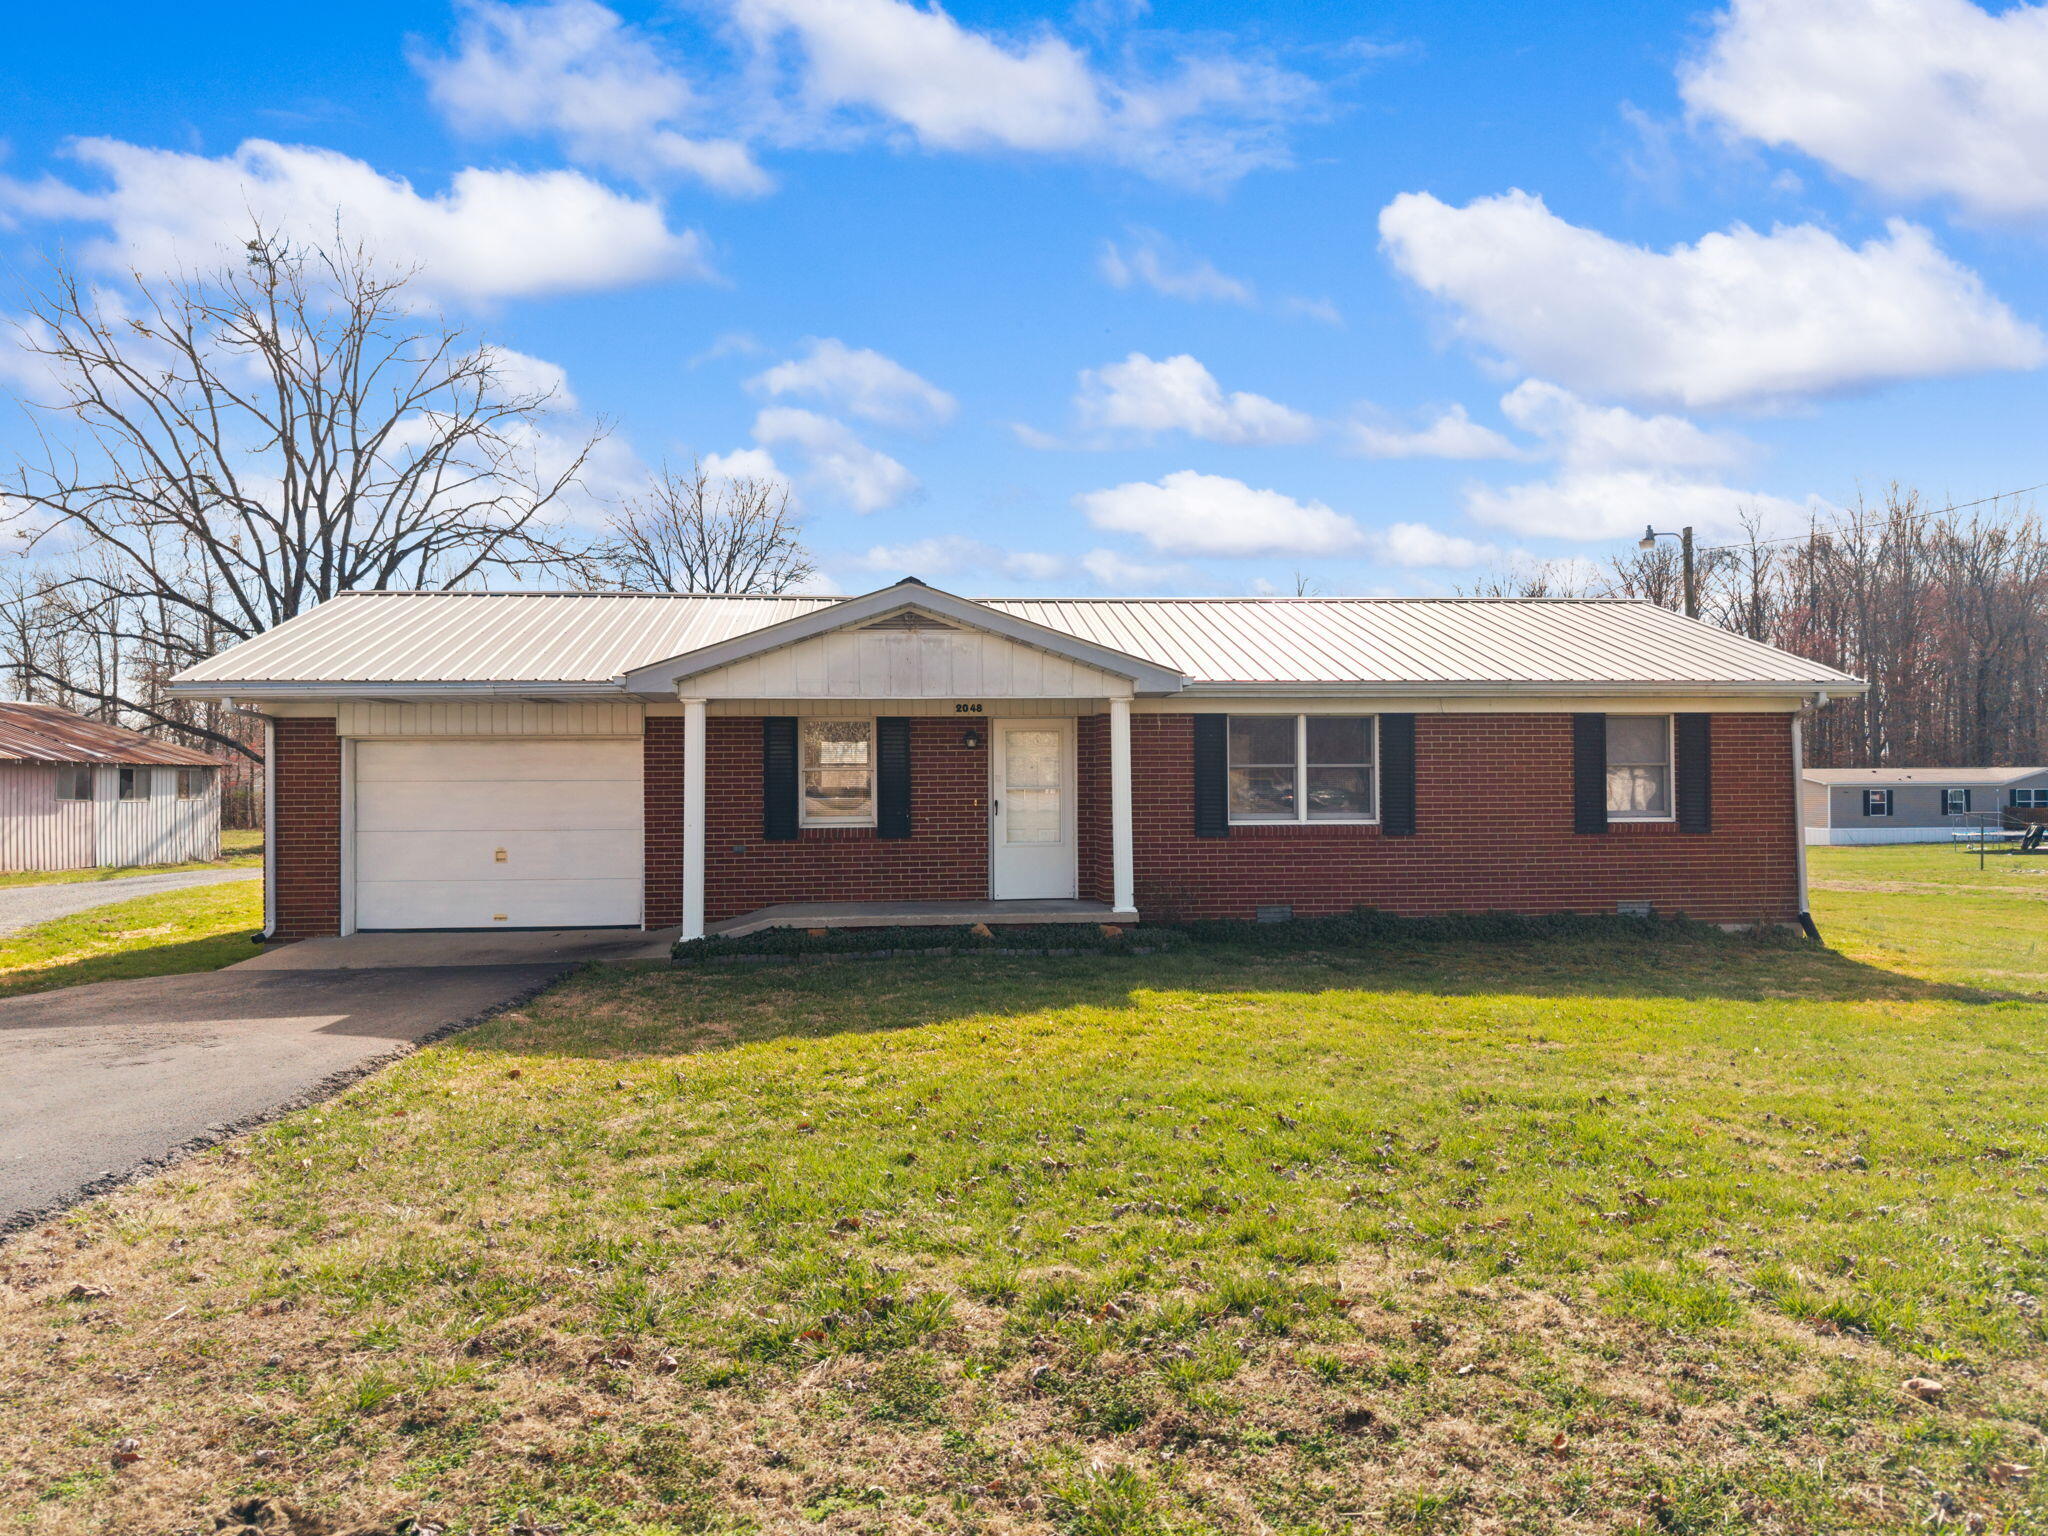
Welcome home to this spacious 3-bedroom, 2-bath property situated on approximately .50 acre with a paved blacktop driveway and plenty of room inside and out. The classic brick and vinyl exterior, mature shade trees, and large yard give the home an inviting feel from the moment you arrive. Inside, you'll find a comfortable floor plan with plenty of natural light, updated flooring throughout much of the main living area, and a spacious kitchen offering abundant oak cabinetry, generous counter space, appliances, and a large peninsula perfect for additional seating or workspace. The adjoining dining area opens directly onto the expansive rear deck, creating an easy transition for grilling, relaxing, or entertaining. All three bedrooms offer good-sized living spaces, while the primary suite provides additional room and its own private bath. One of the standout features is the full basement with a walk-out door, providing a tremendous amount of additional space for storage, a workshop, recreation area, or future finished living space. Outside, enjoy the large multi-level deck overlooking the backyard, along with a storage building for lawn equipment and outdoor gear. With a half-acre lot, blacktop driveway, full walk-out basement, three bedrooms, two baths, and generous indoor and outdoor space, this home offers plenty of possibilities for its next owner.
Details
| MLS # | 26022550 |
|---|---|
| Listing Type | For Sale |
| Style | House |
| Sub-Type | Resale |
| Status | Active |
| Year | 1978 |
| Days On Site | 9 |
| Listing Provided By | Weichert Realtors Ford Brothers, Inc. | Darren Gossage |
Features
| Bed(s) | 3 |
|---|---|
| Bath(s) | 3 Total |
| SQ Feet | 1,350 |
| Basement | Y |
| Pool | Yes |
| Story(s) | 1 |
| Acreage | 0.50 |
Interior
| Rooms Total | 7 |
|---|---|
| Cooling | Heat Pump |
| Heating | Heat Pump |
| Heating Yes / No | Yes |
| Cooling Yes / No | Yes |
Exterior
| Roof | Metal |
|---|---|
| Construction Materials | Vinyl Siding |
| Foundation Details | Concrete Perimeter |
| Lot Features | Few Trees |
Parking
| Garage Yes / No | No |
|---|
Utilities
| Sewer | Septic Tank |
|---|
Area Information
| State | KY |
|---|---|
| County | Russell |
| City | Russell Springs |
| Zip Code | 42642 |
| Area | 046 Russell County |
| Subarea | Russell County |
| School District | Russell County |
| Elementary School | Russell Co |
| High School | Russell Co |
| Listing VS Median (in 42642) | |
Price: $229,000 low | high Med: $250,000 sqft: 1,350 low | high Med: 1,320 $ / sqft: $170 low | high Med: $189 On site: 9 low | high Med: 179 | |
Market Activity 42642
Request a showing
Request a showing
Contact
Learn More About This Property

| State | KY |
|---|---|
| County | Russell |
| City | Russell Springs |
| Zip Code | 42642 |
| Area | 046 Russell County |
| Subarea | Russell County |
| School District | Russell County |
| Elementary School | Russell Co |
| High School | Russell Co |
| Listing VS Median (in 42642) | |
Price: $229,000 low | high Med: $250,000 sqft: 1,350 low | high Med: 1,320 $ / sqft: $170 low | high Med: $189 On site: 9 low | high Med: 179 | |
 |  |  |
© 2026 Coldwell Banker McMahan. All Rights Reserved. Coldwell Banker® and the Coldwell Banker Logo are registered service marks owned by Coldwell Banker Real Estate LLC. Coldwell Banker McMahan fully supports the principles of the Fair Housing Act and Equal Opportunity Act. Each franchise is independently owned and operated. Any services or products provided by independently owned and operated franchises are not provided by, affiliated with or related to Coldwell Banker Real Estate LLC nor any of its affiliated companies.
