 New Listing
 In-Person: 08/23 1:00 PM - 3:00 PM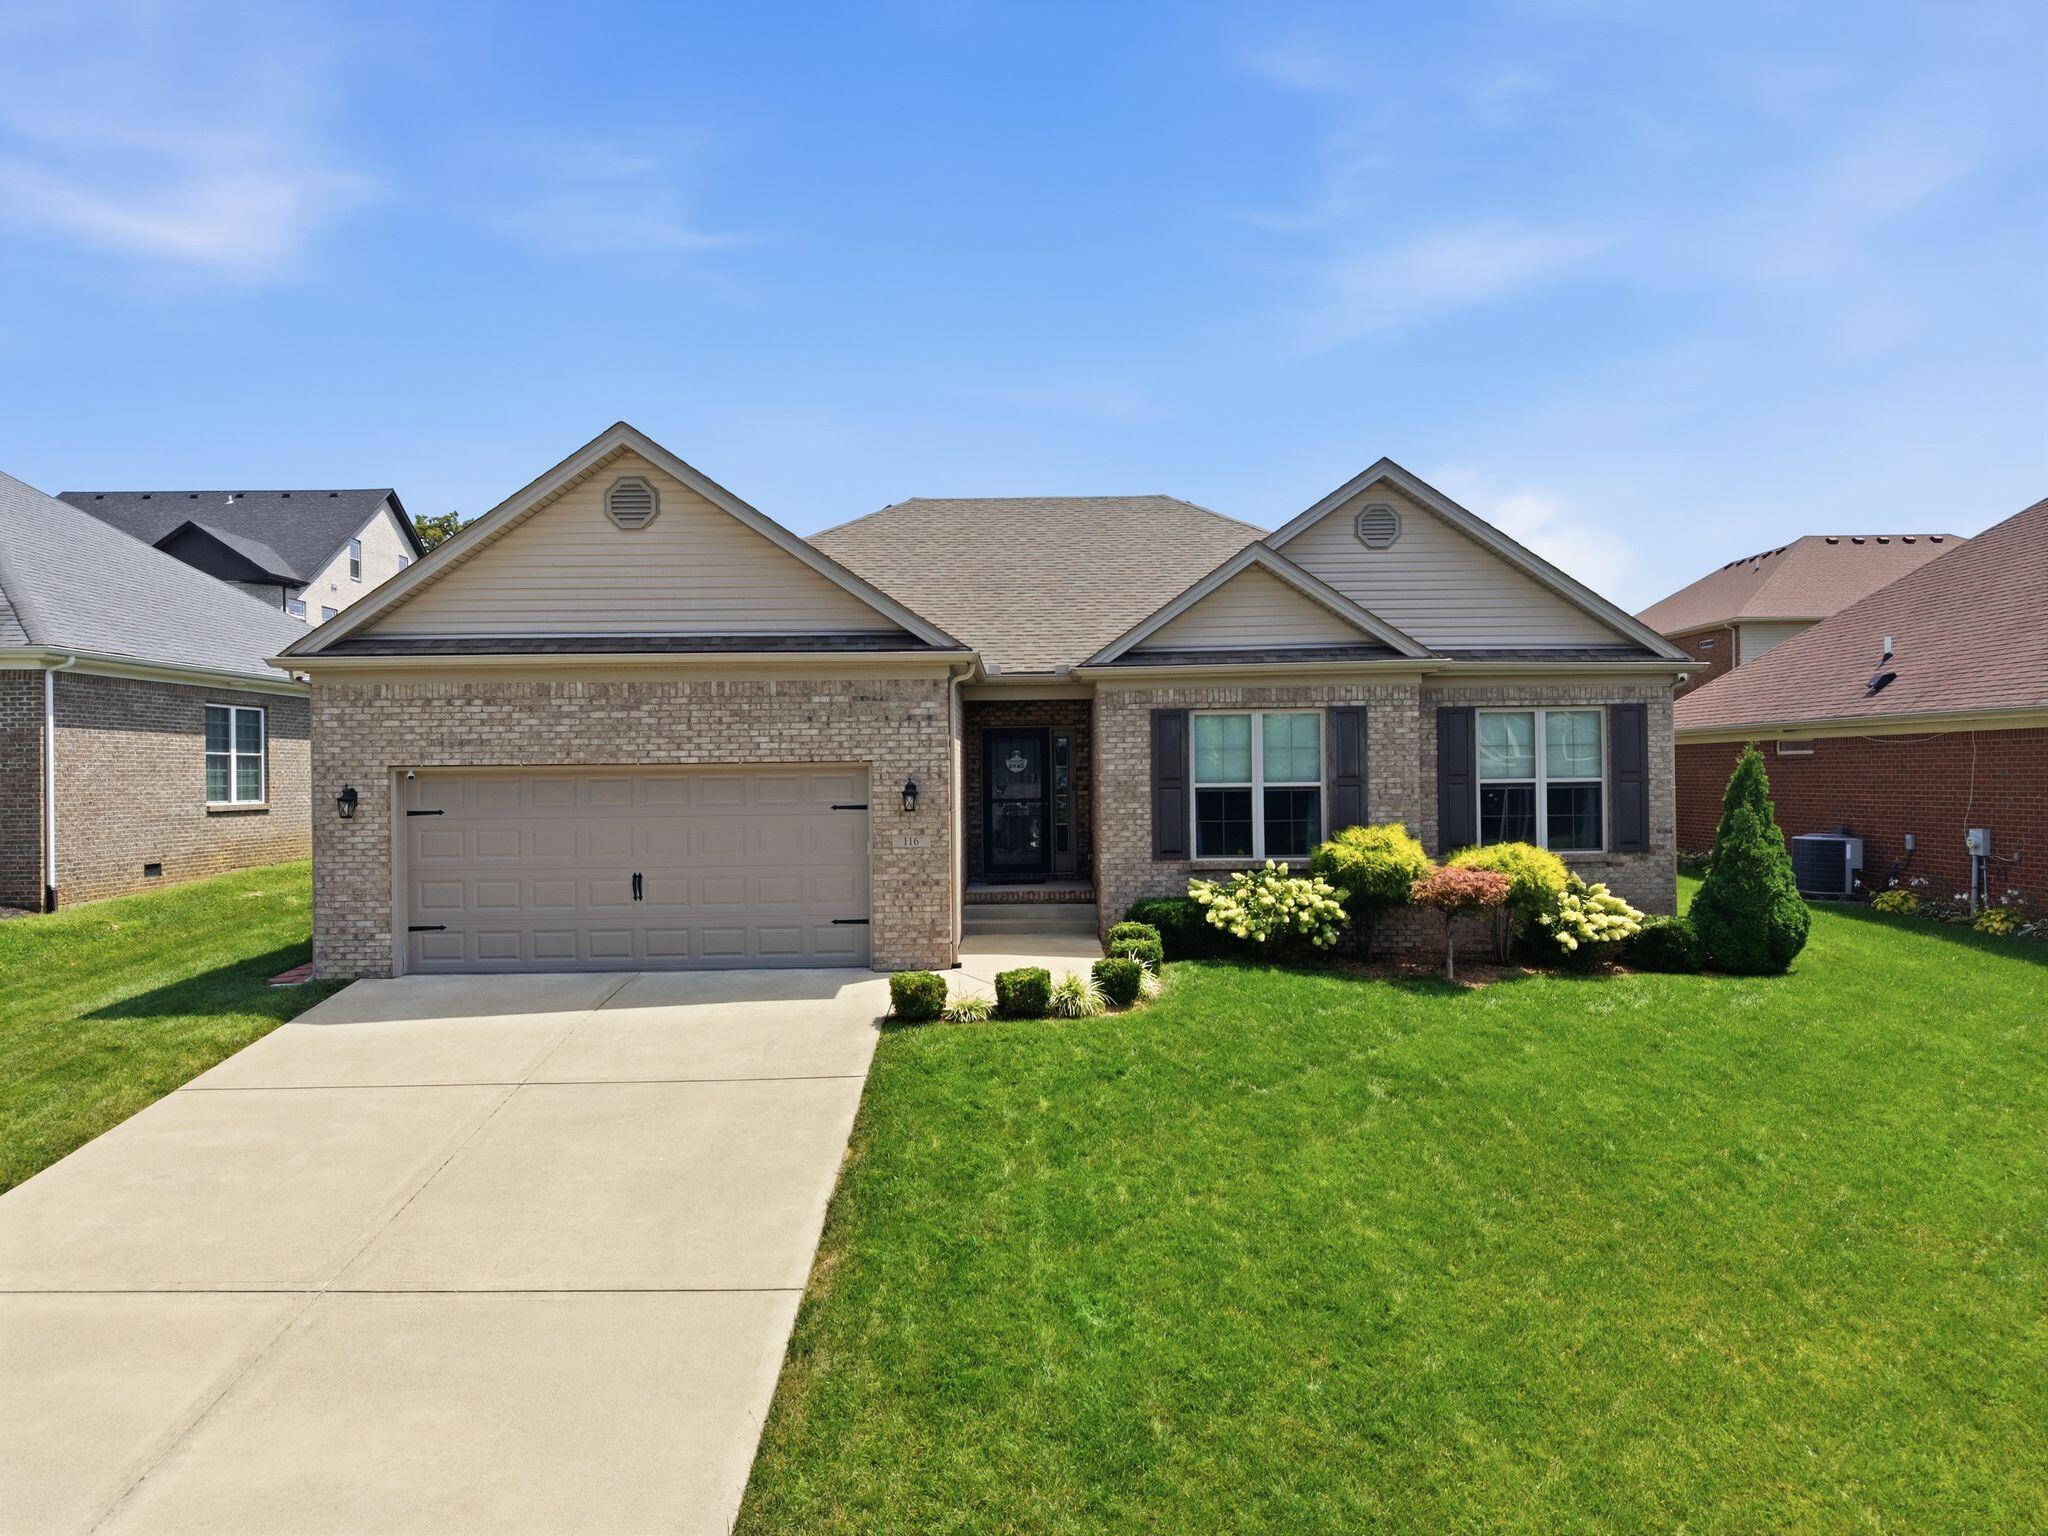
116 Meadow Lark Trail,Georgetown, KY 40324
Georgetown, KY 40324



Description
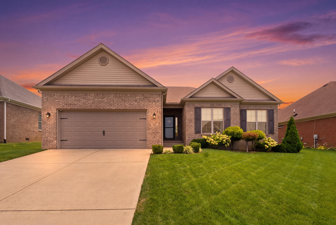
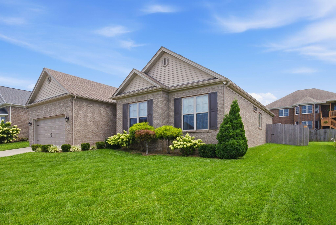
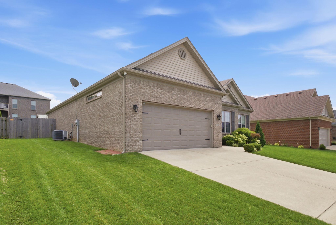
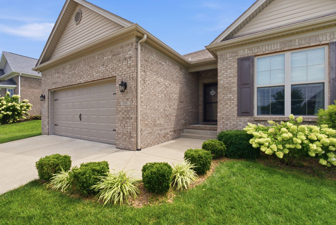
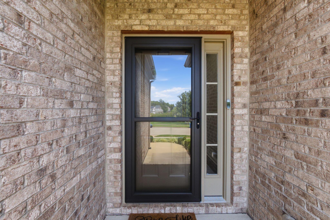
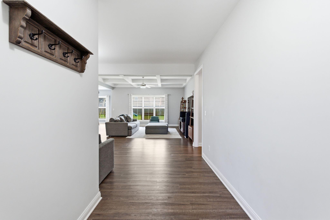
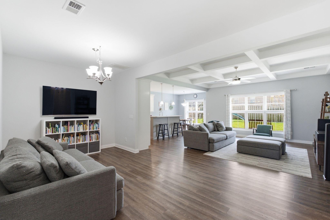
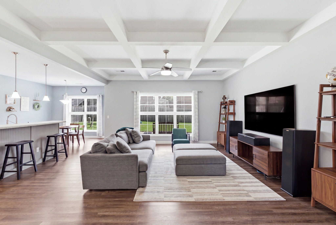
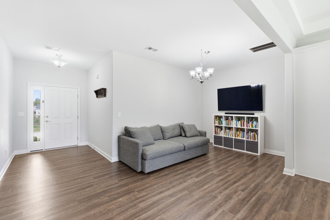
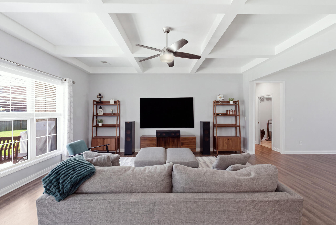
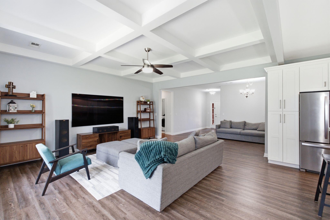
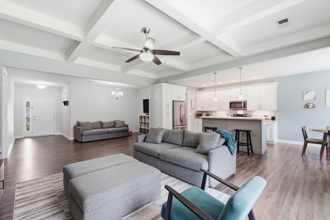
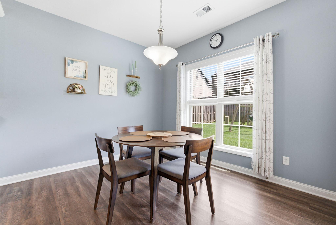
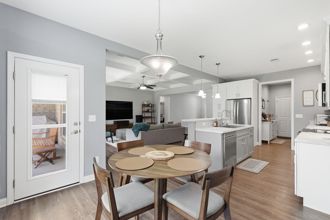
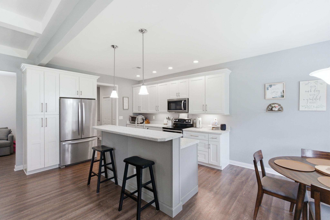
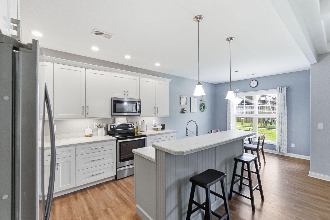
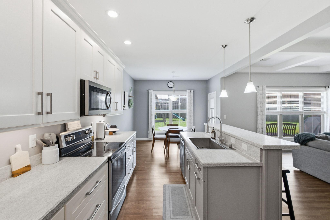
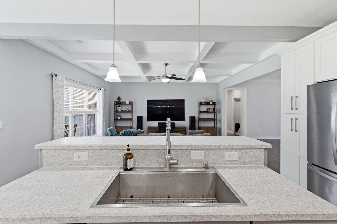
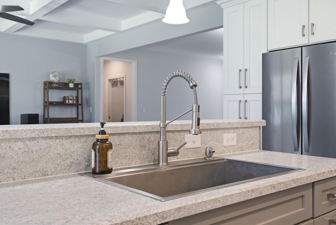
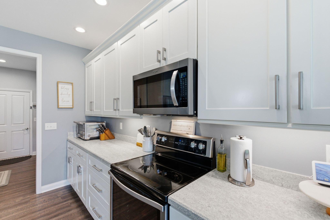
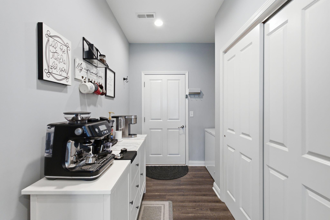
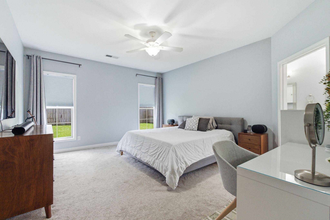
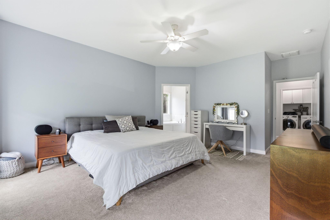
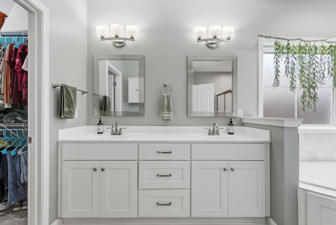
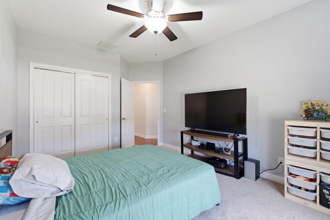
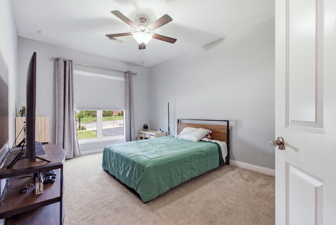
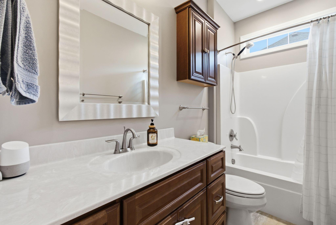
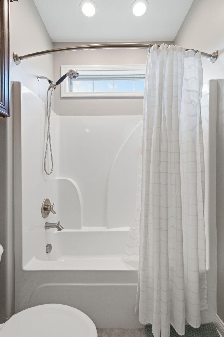
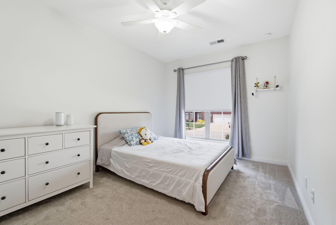
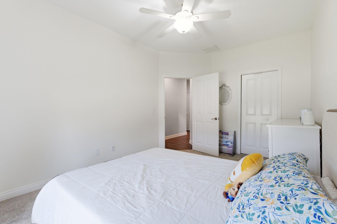
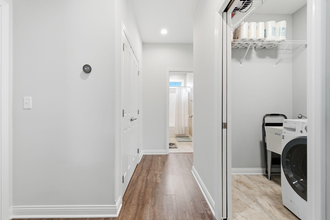
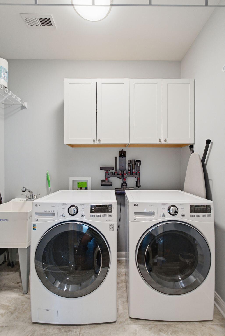
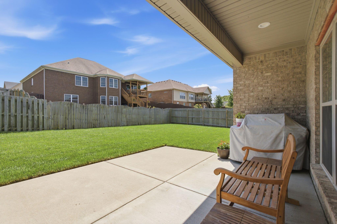
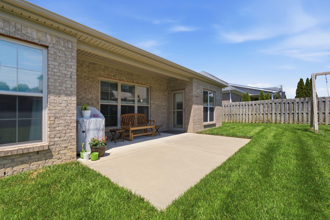
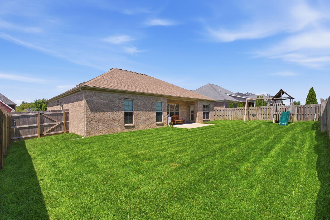
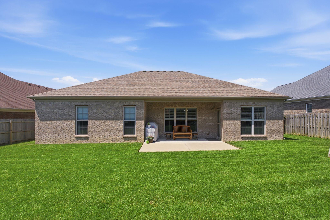
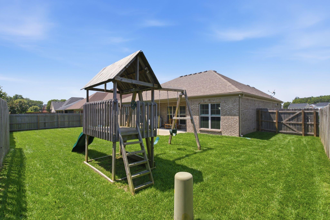
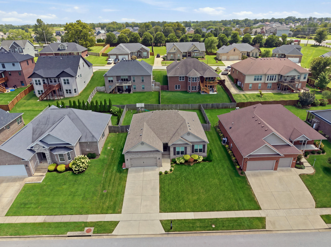
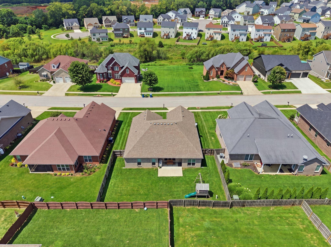
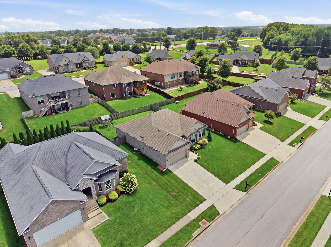
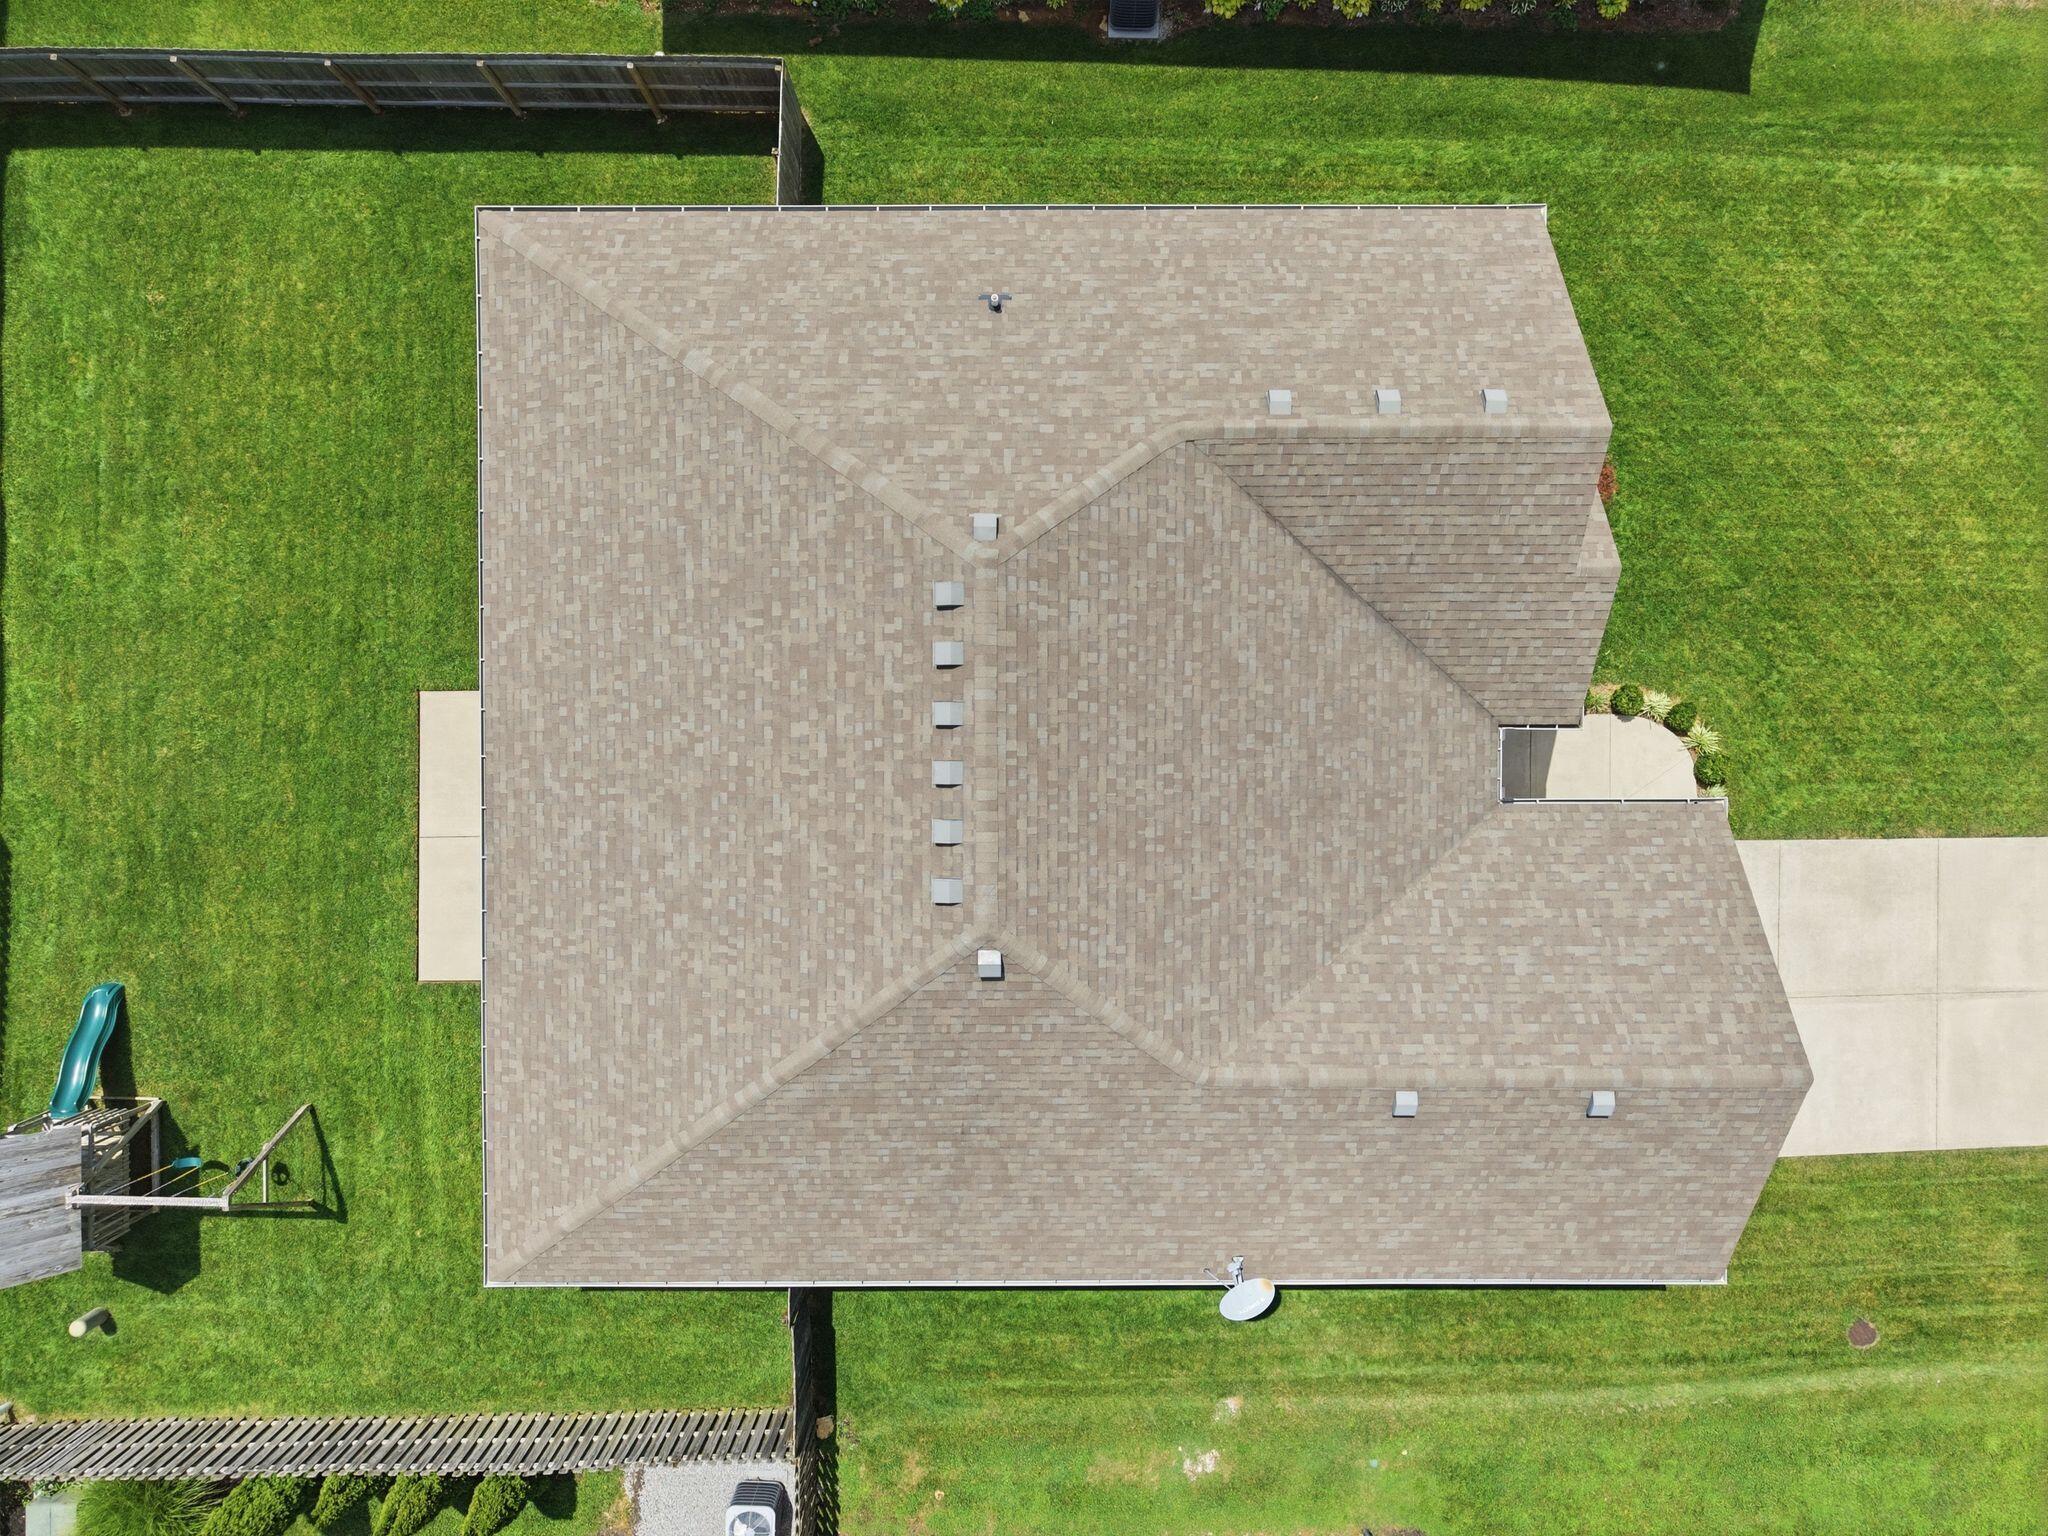
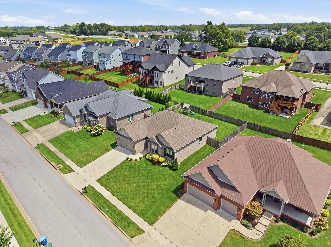
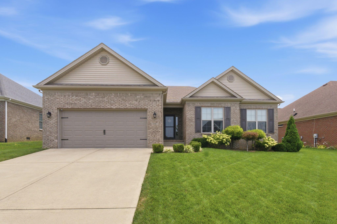
This all brick, single story home built in 2018 combines modern comfort with timeless craftsmanship. Set on a beautifully manicured, fully fenced lot, the property offers both curb appeal and practical outdoor space for relaxing, gardening, or entertaining. Inside, the home features an open floor plan that creates a seamless flow between the living, dining, and kitchen areasideal for everyday living and hosting. A striking coffered ceiling adds architectural elegance and visual depth to the main living space. The split bedroom layout provides privacy, with the primary suite thoughtfully separated from the secondary bedrooms. Each room is designed for comfort, natural light, and functionality. Car enthusiasts, hobbyists, or those needing extra storage will appreciate the oversized garage, offering abundant space beyond standard parking. Located in a highly desirable area close to Toyota Motor Manufacturing, this home provides convenience for commuters while still offering a peaceful residential setting.
Details
| MLS # | 26022502 |
|---|---|
| Listing Type | For Sale |
| Style | House |
| HOA Dues | $300 |
| Sub-Type | Resale |
| Status | Active |
| Year | 2018 |
| Days On Site | 2 |
| Listing Provided By | Coldwell Banker McMahan | Evan Satterwhite |
Features
| Bed(s) | 3 |
|---|---|
| Bath(s) | 2 Total |
| SQ Feet | 1,986 |
| Garage | 2 |
| Story(s) | 1 |
| Acreage | 0.17 |
| Property View | Neighborhood |
Interior
| Rooms Total | 7 |
|---|---|
| Cooling | Heat Pump |
| Heating | Heat Pump |
| Heating Yes / No | Yes |
| Cooling Yes / No | Yes |
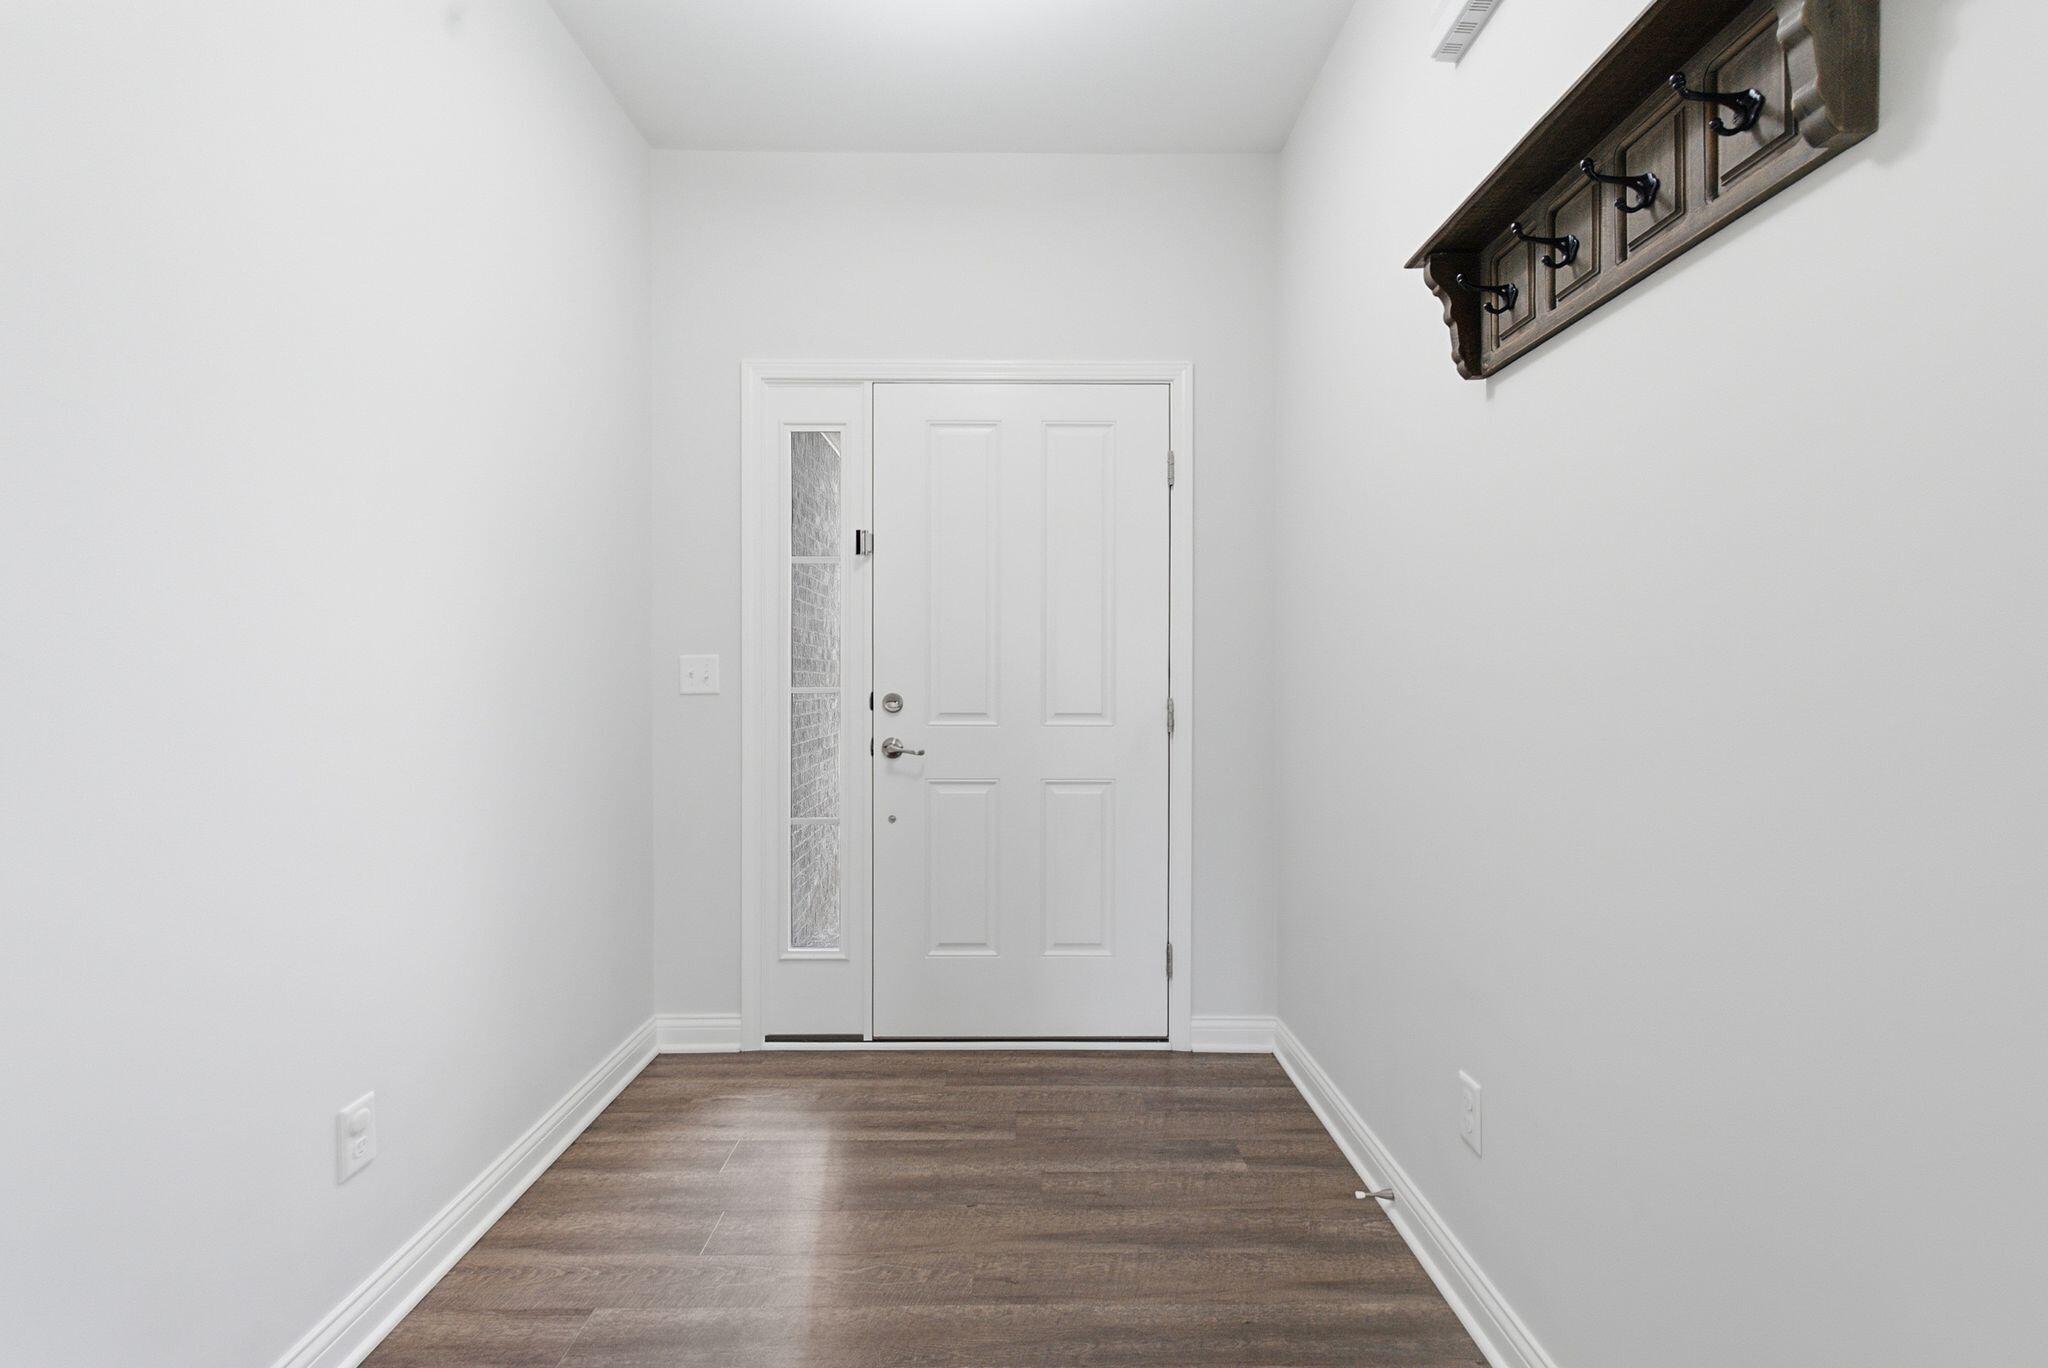
| Interior Features | Breakfast Bar, Ceiling Fan(s), Eat-in Kitchen, Entrance Foyer, Primary Downstairs, Walk-In Closet(s) |
| Window Features | Blinds, Window Treatments |
| Appliances | Dishwasher, Microwave, Range, Refrigerator |
Exterior
| Roof | Dimensional Style |
|---|---|
| Construction Materials | Vinyl Siding, Brick Veneer |
| Foundation Details | Slab |
| Fencing | Partial, Wood |
Parking
| Garage Yes / No | Yes |
|---|---|
| Attached Garage Yes / No | No |
| Parking Features | Attached Garage, Driveway, Garage Faces Front |
Utilities
| Utilities | Electricity Connected, Sewer Connected, Water Connected |
|---|---|
| Sewer | Public Sewer |
Location
| Community Features | Park |
|---|
Area Information
| State | KY |
|---|---|
| County | Scott |
| City | Georgetown |
| Zip Code | 40324 |
| Area | 005 Scott County |
| Subarea | Scott County |
| Community Name | Barkley Meadows |
| School District | Scott County |
| Elementary School | Eastern |
| High School | Scott Co |
| Listing VS Median (in Barkley Meadows) | |
Price: $434,900 low | high Med: $434,999 sqft: 1,986 low | high Med: 2,115 $ / sqft: $219 low | high Med: $206 On site: 2 low | high Med: 281 | |
Market Activity 40324
Request a showing
Request a showing
Contact
Learn More About This Property

| Open House |
|---|
| In-Person 08/23 1:00 PM - 3:00 PM |
| State | KY |
|---|---|
| County | Scott |
| City | Georgetown |
| Zip Code | 40324 |
| Area | 005 Scott County |
| Subarea | Scott County |
| Community Name | Barkley Meadows |
| School District | Scott County |
| Elementary School | Eastern |
| High School | Scott Co |
| Listing VS Median (in Barkley Meadows) | |
Price: $434,900 low | high Med: $434,999 sqft: 1,986 low | high Med: 2,115 $ / sqft: $219 low | high Med: $206 On site: 2 low | high Med: 281 | |

 |  |  |
© 2026 Coldwell Banker McMahan. All Rights Reserved. Coldwell Banker® and the Coldwell Banker Logo are registered service marks owned by Coldwell Banker Real Estate LLC. Coldwell Banker McMahan fully supports the principles of the Fair Housing Act and Equal Opportunity Act. Each franchise is independently owned and operated. Any services or products provided by independently owned and operated franchises are not provided by, affiliated with or related to Coldwell Banker Real Estate LLC nor any of its affiliated companies.
