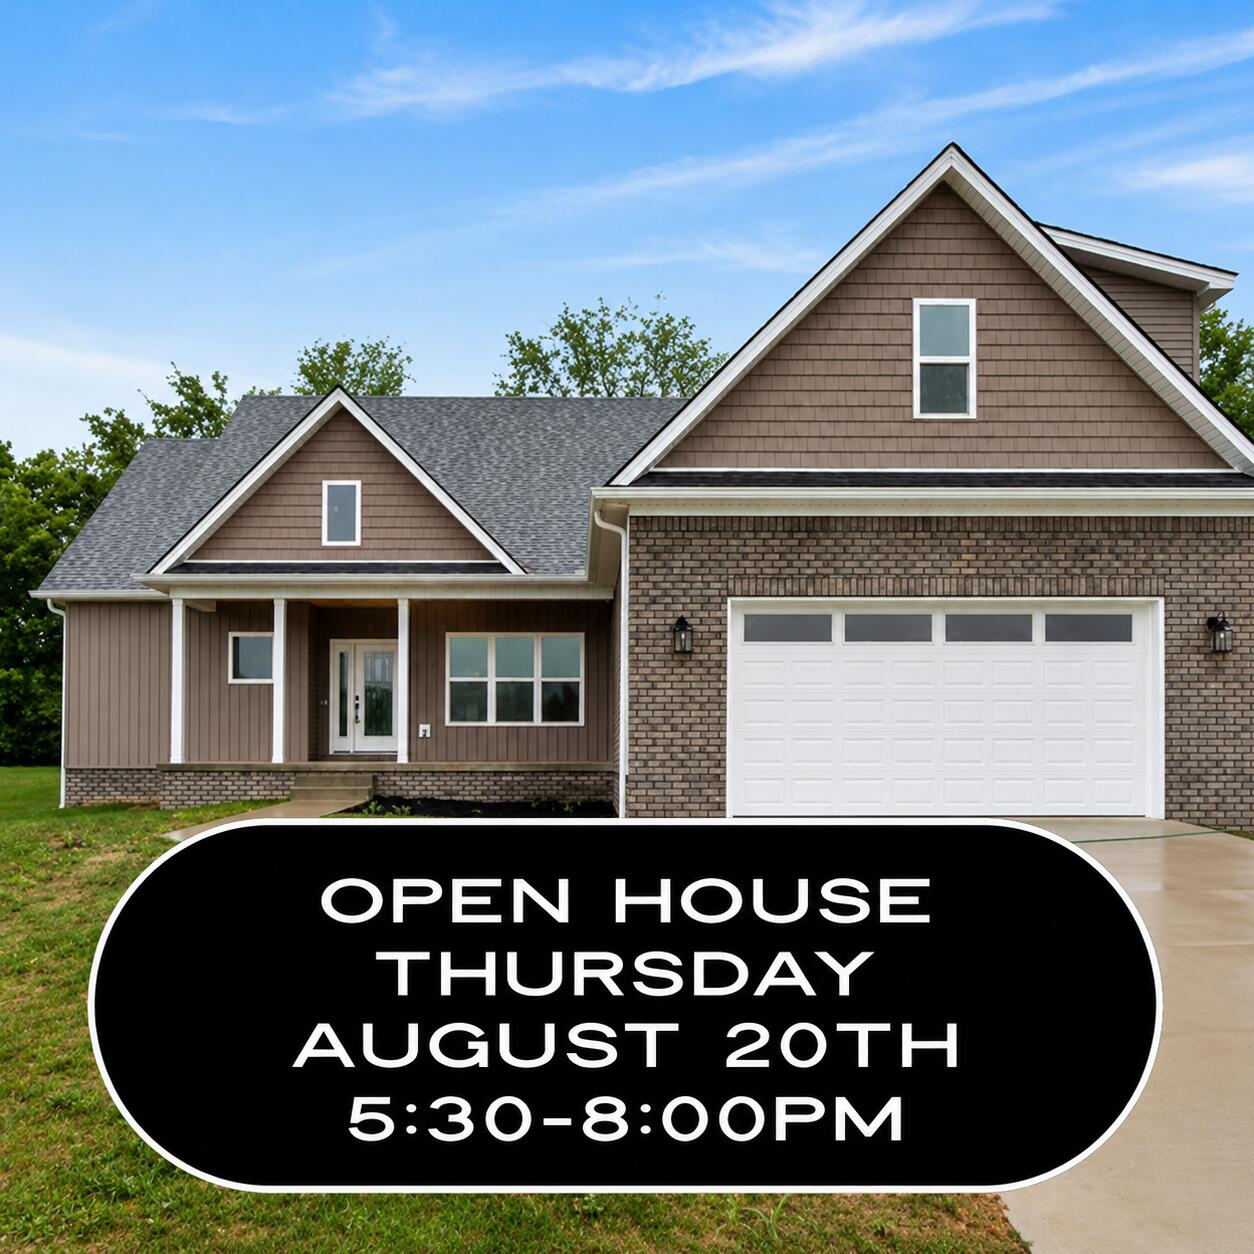
111 Stonegate Drive,Danville, KY 40422
Danville, KY 40422

Description
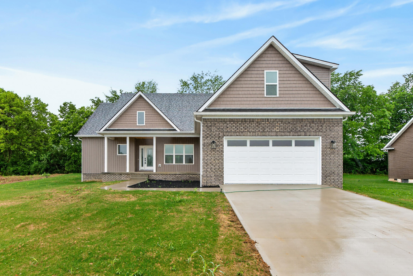
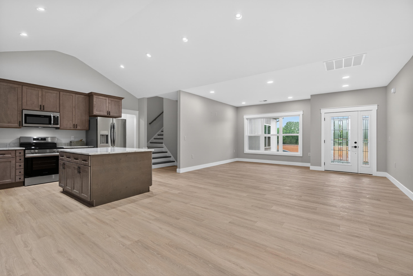
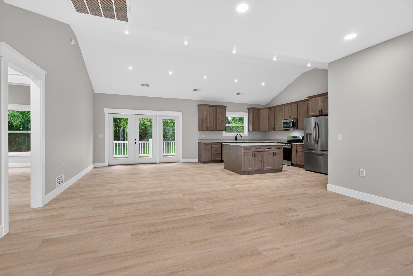
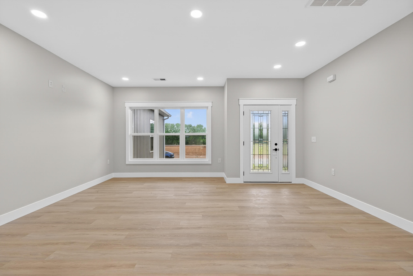
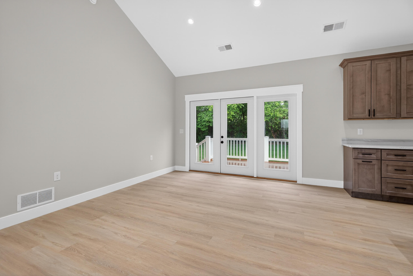
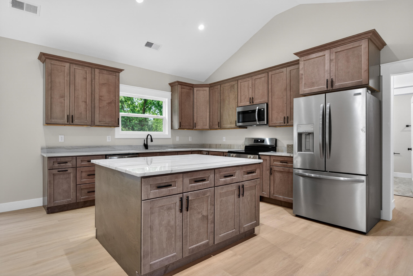
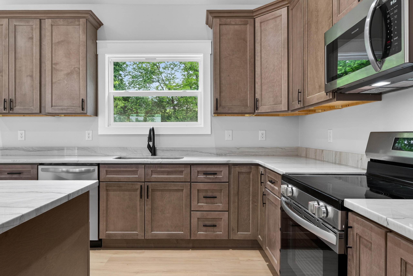
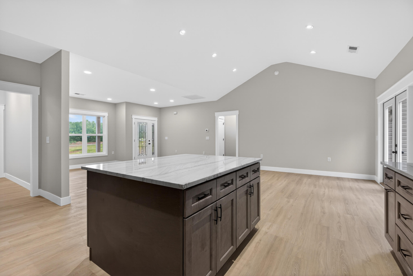
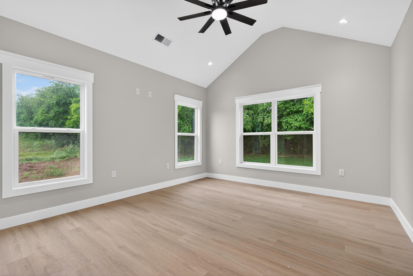
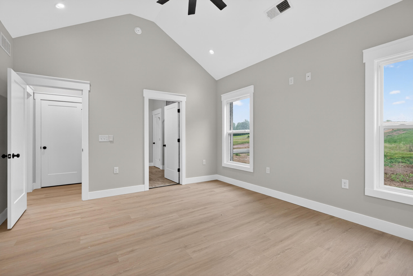
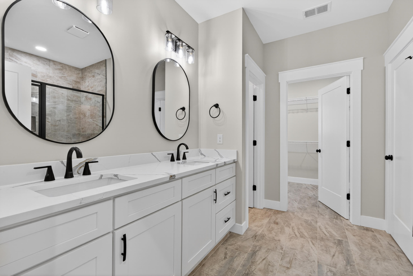
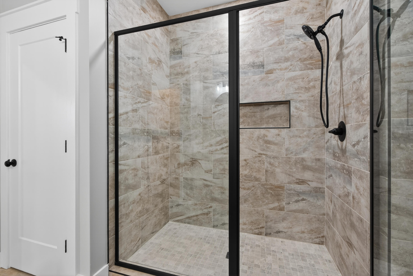
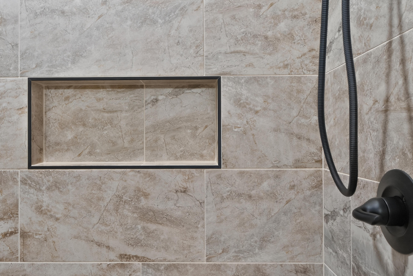
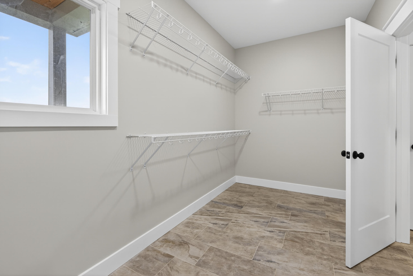
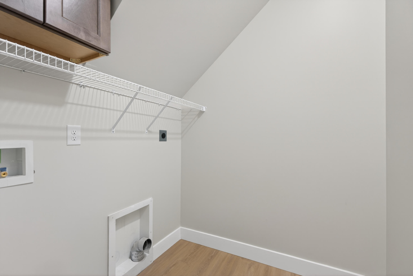
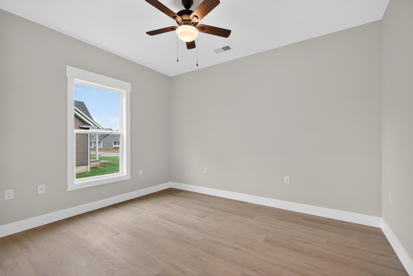
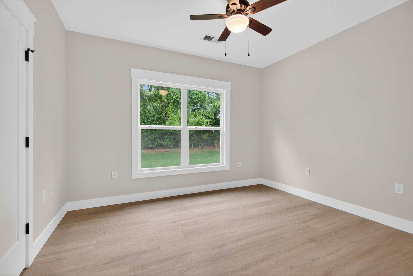
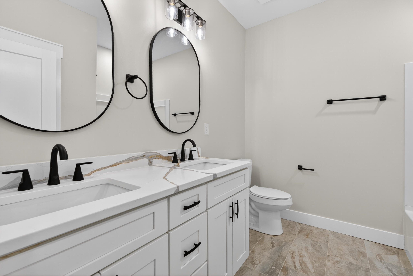
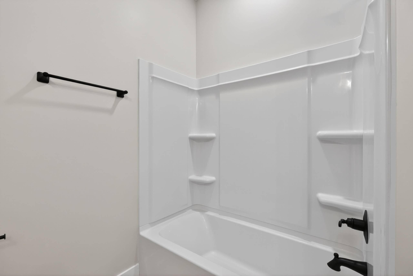
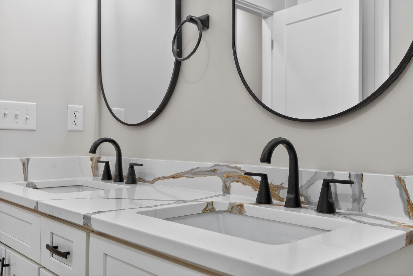
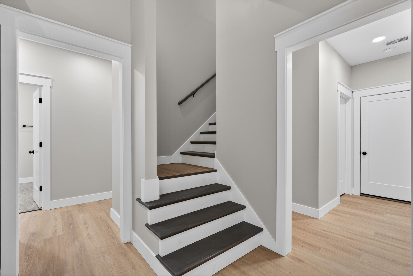
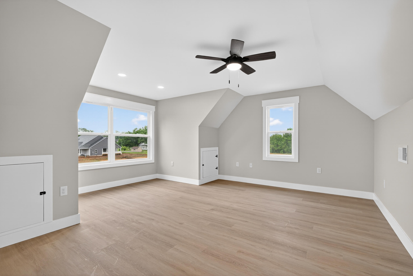
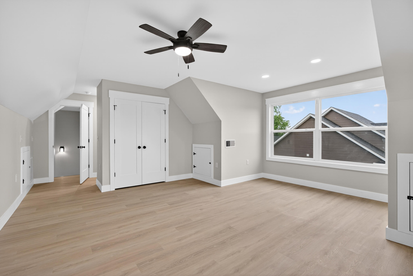
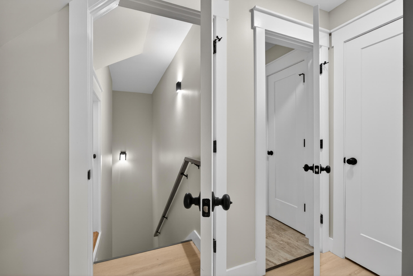
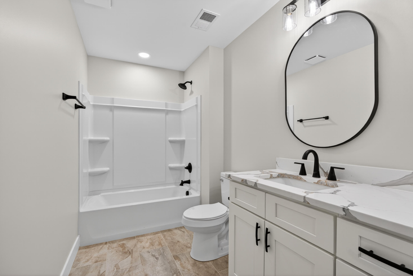
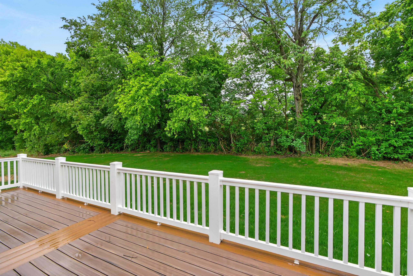
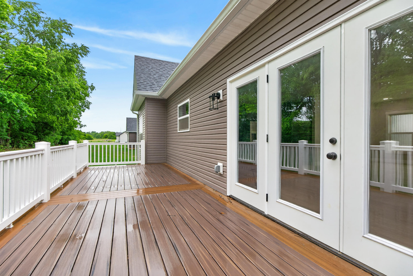
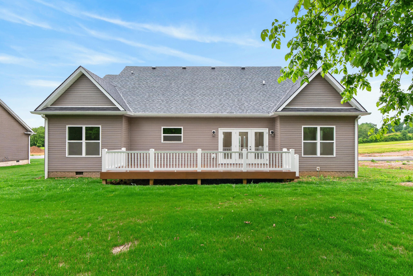
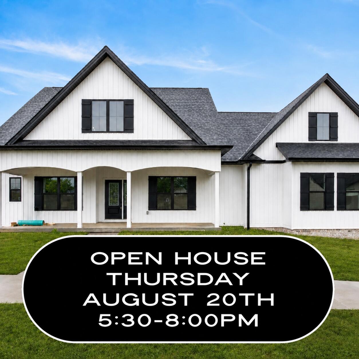
Beautiful new construction ranch with bonus room located in the desirable Stonegate subdivision, offering the perfect combination of modern style, quality craftsmanship, and everyday convenience. This thoughtfully designed 4-bedroom, 3-bath home features an open and inviting floor plan with upscale finishes throughout, including granite countertops, elegant tiled showers, stylish fixtures, and spacious living areas ideal for entertaining or relaxing. The kitchen offers a large pantry and flows seamlessly into the main living space, while walk-in closets, a dedicated laundry room, and abundant storage add to the home's functionality. The private primary suite is enhanced with solid core doors and additional soundproofing insulation for added comfort and privacy. Upstairs, the versatile bonus room with full bath provides endless possibilities as a guest suite, home office, media room, or playroom. Enjoy peaceful mornings or evenings on the covered front porch or back deck with rural view, all while being just minutes from shopping, dining, and grocery stores. Stonegate is an exciting new community that will feature sidewalks and surrounding green space, creating a welcoming neighborhood atmosphere. Additional floor plans and custom build options are also available.
Details
| MLS # | 26011986 |
|---|---|
| Listing Type | For Sale |
| Style | House |
| Sub-Type | Resale |
| Status | Active |
| Year | 2025 |
| Days On Site | 86 |
| Listing Provided By | RE/MAX Elite Lexington | Jennifer Parsons |
Features
| Bed(s) | 4 |
|---|---|
| Bath(s) | 3 Total |
| SQ Feet | 2,303 |
| Garage | 2 |
| Story(s) | 1 |
| Acreage | 0.29 |
| Property View | Neighborhood, Trees, Woods |
Interior
| Rooms Total | 12 |
|---|---|
| Cooling | Electric |
| Heating | Electric |
| Heating Yes / No | Yes |
| Cooling Yes / No | Yes |
| Interior Features | Breakfast Bar, Ceiling Fan(s), Eat-in Kitchen, Primary Downstairs, Walk-In Closet(s) |
| Window Features | Insulated Windows |
| Appliances | Dishwasher, Microwave, Range, Refrigerator |
Exterior
| Roof | Composition, Shingle |
|---|---|
| Construction Materials | Vinyl Siding, Brick Veneer, Hardi Plank Type |
| Foundation Details | Block |
| Lot Features | Few Trees |
Parking
| Garage Yes / No | Yes |
|---|---|
| Attached Garage Yes / No | No |
| Parking Features | Attached Garage, Driveway |
Utilities
| Sewer | Public Sewer |
|---|
Area Information
| State | KY |
|---|---|
| County | Boyle |
| City | Danville |
| Zip Code | 40422 |
| Area | 012 Boyle County |
| Subarea | Boyle County |
| Community Name | Stonegate |
| School District | Boyle County |
| Elementary School | Junction City |
| High School | Boyle Co |
| Listing VS Median (in Stonegate) | |
Price: $476,000 low | high Med: $391,450 sqft: 2,303 low | high Med: 2,161 $ / sqft: $207 low | high Med: $184 On site: 86 low | high Med: 72 | |
Market Activity 40422
Request a showing
Request a showing
Contact
Learn More About This Property

| State | KY |
|---|---|
| County | Boyle |
| City | Danville |
| Zip Code | 40422 |
| Area | 012 Boyle County |
| Subarea | Boyle County |
| Community Name | Stonegate |
| School District | Boyle County |
| Elementary School | Junction City |
| High School | Boyle Co |
| Listing VS Median (in Stonegate) | |
Price: $476,000 low | high Med: $391,450 sqft: 2,303 low | high Med: 2,161 $ / sqft: $207 low | high Med: $184 On site: 86 low | high Med: 72 | |
 |  |  |
© 2026 Coldwell Banker McMahan. All Rights Reserved. Coldwell Banker® and the Coldwell Banker Logo are registered service marks owned by Coldwell Banker Real Estate LLC. Coldwell Banker McMahan fully supports the principles of the Fair Housing Act and Equal Opportunity Act. Each franchise is independently owned and operated. Any services or products provided by independently owned and operated franchises are not provided by, affiliated with or related to Coldwell Banker Real Estate LLC nor any of its affiliated companies.
