
111 Blackberry Lane,Georgetown, KY 40324
Georgetown, KY 40324















Description
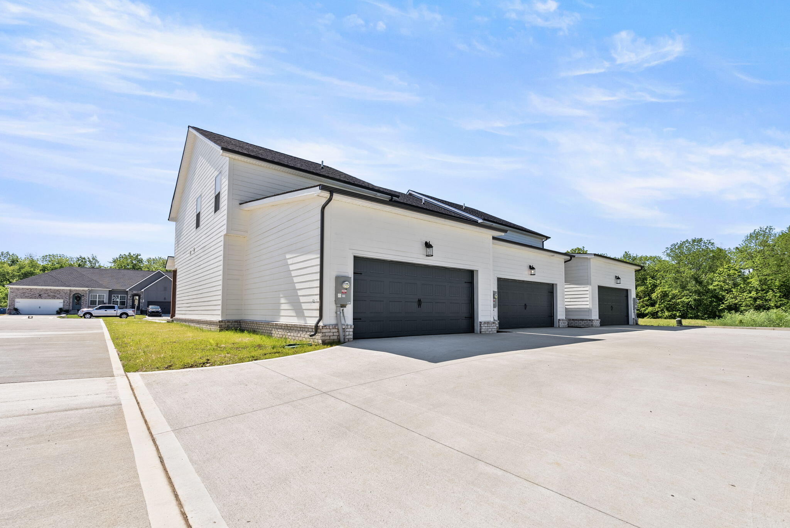
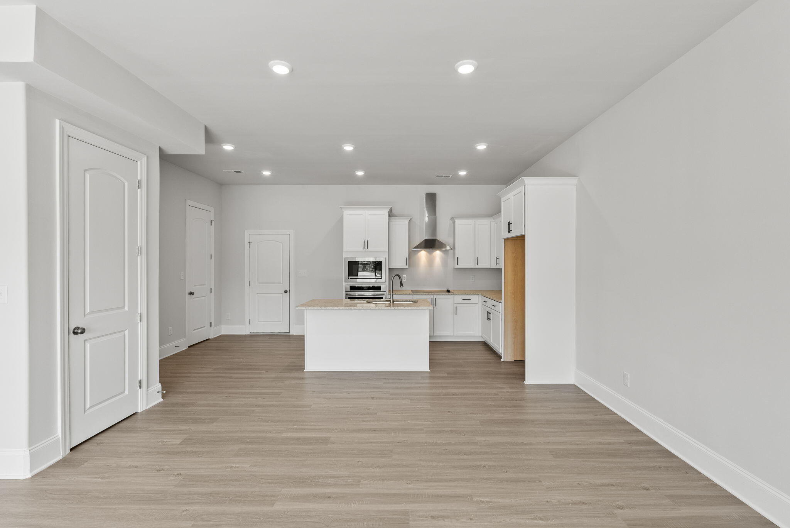
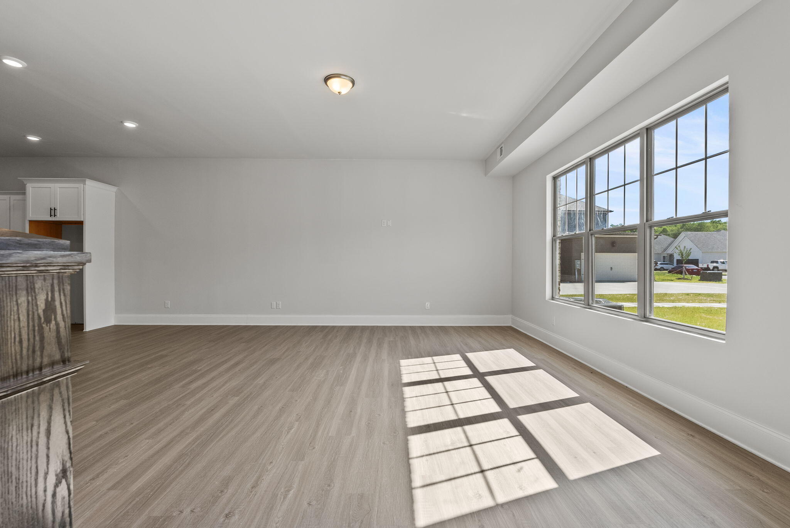
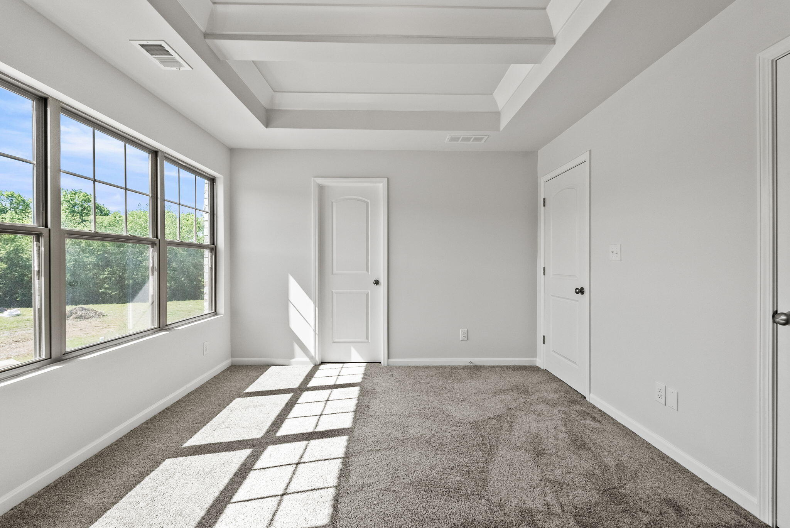
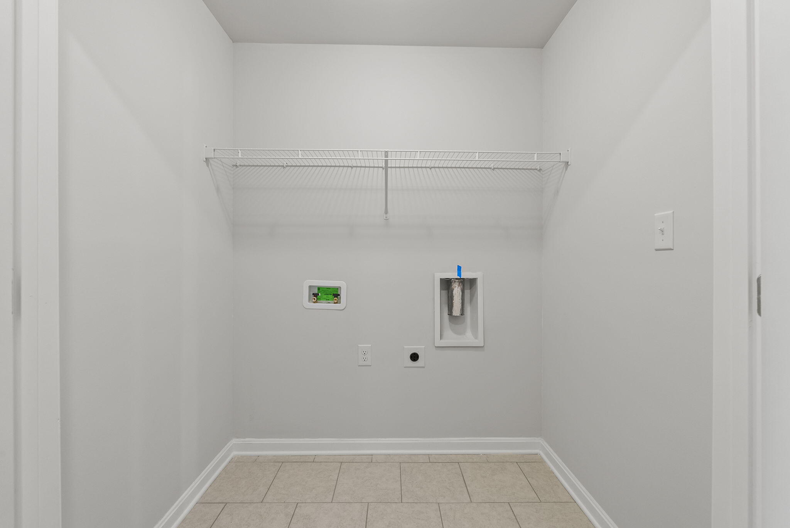
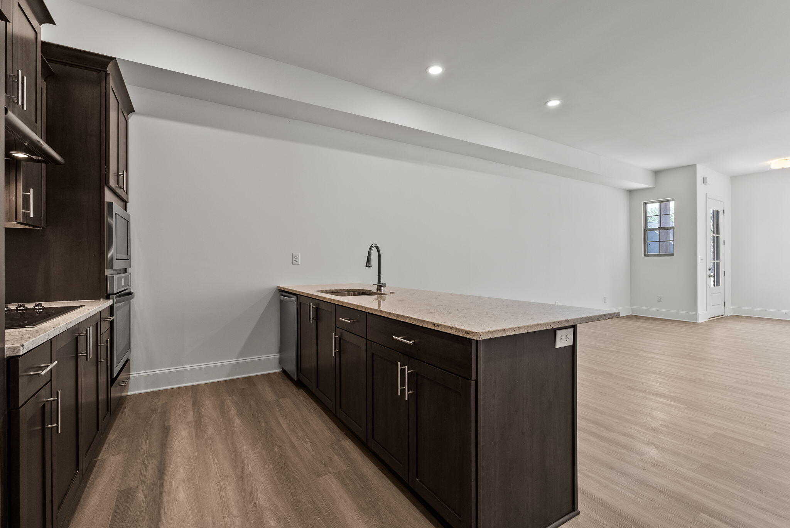
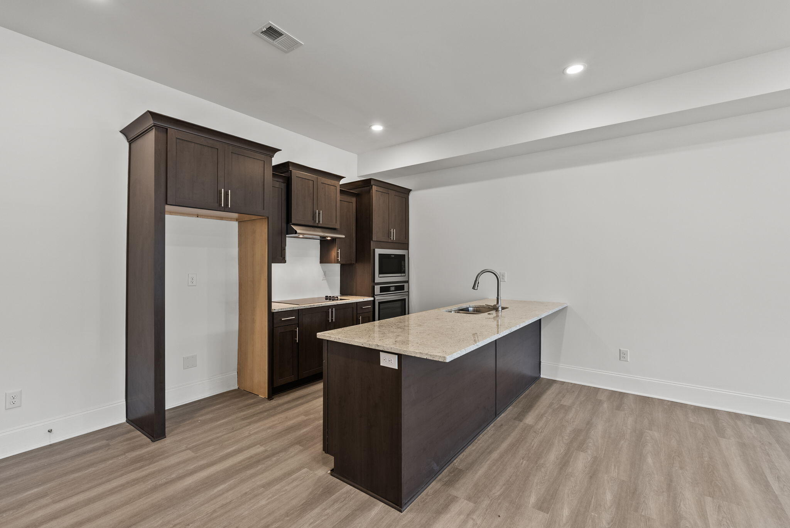
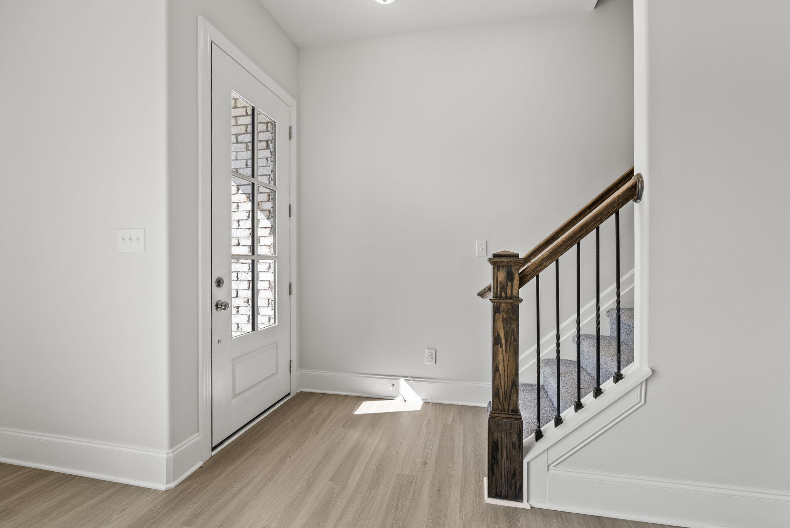
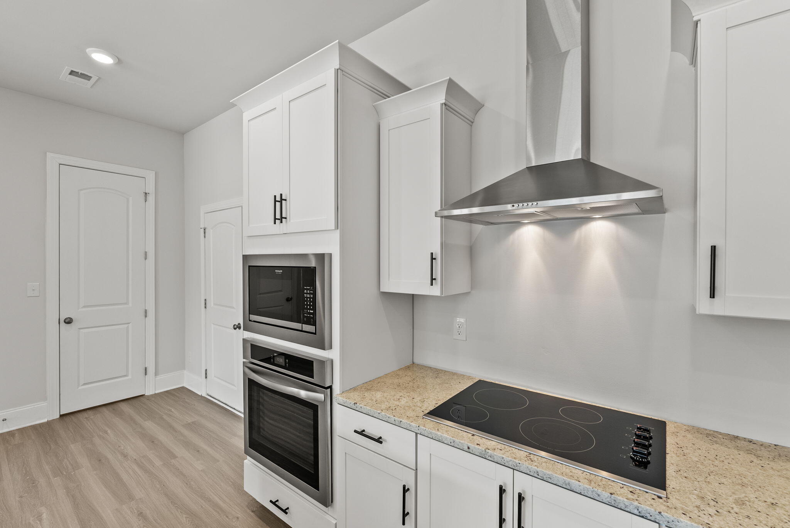
Currently move-in ready, the Cape Surf floor plan by Dalamar Homes offers the perfect blend of style, space, and convenience in the desirable Falls Creek community of Georgetown. This beautifully finished 3-bedroom, 2.5-bath townhome features approximately 1,847 square feet with an open-concept layout designed for both everyday living and entertaining. The main level showcases impressive 10' ceilings, elegant arched doorways, a spacious living area, dining space, half bath, and a well-appointed kitchen with modern finishes throughout. Upstairs, you'll find 8' ceilings, a generous primary suite with a large walk-in closet and private bath, plus two additional bedrooms and a full bathroom. Additional highlights include a rear-entry 2-car garage, utility room, low-maintenance living, and quality craftsmanship throughout. Conveniently located near shopping, dining, Toyota, downtown Georgetown, and quick access to I-75, this home combines comfort, style, and location. Builder incentives and preferred lender programs may be available. Schedule your private showing today and experience maintenance-free new construction living in one of Georgetown's fastest-growing communities. Special financing incentive available qualified buyers may receive a 4.99% permanent rate buy down when using builder's preferred lender. Additional lender incentives may apply.*Pictures of like model may not be exact.
Details
| MLS # | 26012154 |
|---|---|
| Listing Type | For Sale |
| Style | Town House |
| HOA Dues | $275 |
| Sub-Type | Resale |
| Status | Active |
| Year | 2026 |
| Days On Site | 87 |
| Listing Provided By | Indigo & Co | Suzanne Turner |
Features
| Bed(s) | 3 |
|---|---|
| Bath(s) | 3 Total |
| SQ Feet | 1,847 |
| Garage | 2 |
| Acreage | 0.15 |
Interior
| Rooms Total | 8 |
|---|---|
| Cooling | Electric, Heat Pump |
| Heating | Heat Pump |
| Heating Yes / No | Yes |
| Cooling Yes / No | Yes |
| Interior Features | Breakfast Bar, Ceiling Fan(s), Walk-In Closet(s) |
| Window Features | Insulated Windows, Screens |
| Appliances | Cooktop, Dishwasher, Disposal, Microwave, Oven |
Exterior
| Roof | Dimensional Style |
|---|---|
| Construction Materials | Brick Veneer, Hardi Plank Type |
| Foundation Details | Slab |
Parking
| Garage Yes / No | Yes |
|---|---|
| Attached Garage Yes / No | No |
| Parking Features | Garage Faces Rear |
Utilities
| Utilities | Cable Available, Electricity Connected, Sewer Connected, Water Connected, Underground Utilities |
|---|---|
| Sewer | Public Sewer |
Area Information
| State | KY |
|---|---|
| County | Scott |
| City | Georgetown |
| Zip Code | 40324 |
| Area | 005 Scott County |
| Subarea | Scott County |
| Community Name | Falls Creek |
| School District | Scott County |
| Elementary School | Anne Mason |
| High School | Scott Co |
| Listing VS Median (in Falls Creek) | |
Price: $329,900 low | high Med: $329,900 sqft: 1,847 low | high Med: 1,847 $ / sqft: $179 low | high Med: $179 On site: 87 low | high Med: 87 | |
Market Activity 40324
Request a showing
Request a showing
Contact
Learn More About This Property

| State | KY |
|---|---|
| County | Scott |
| City | Georgetown |
| Zip Code | 40324 |
| Area | 005 Scott County |
| Subarea | Scott County |
| Community Name | Falls Creek |
| School District | Scott County |
| Elementary School | Anne Mason |
| High School | Scott Co |
| Listing VS Median (in Falls Creek) | |
Price: $329,900 low | high Med: $329,900 sqft: 1,847 low | high Med: 1,847 $ / sqft: $179 low | high Med: $179 On site: 87 low | high Med: 87 | |


 |  |  |
© 2026 Coldwell Banker McMahan. All Rights Reserved. Coldwell Banker® and the Coldwell Banker Logo are registered service marks owned by Coldwell Banker Real Estate LLC. Coldwell Banker McMahan fully supports the principles of the Fair Housing Act and Equal Opportunity Act. Each franchise is independently owned and operated. Any services or products provided by independently owned and operated franchises are not provided by, affiliated with or related to Coldwell Banker Real Estate LLC nor any of its affiliated companies.
