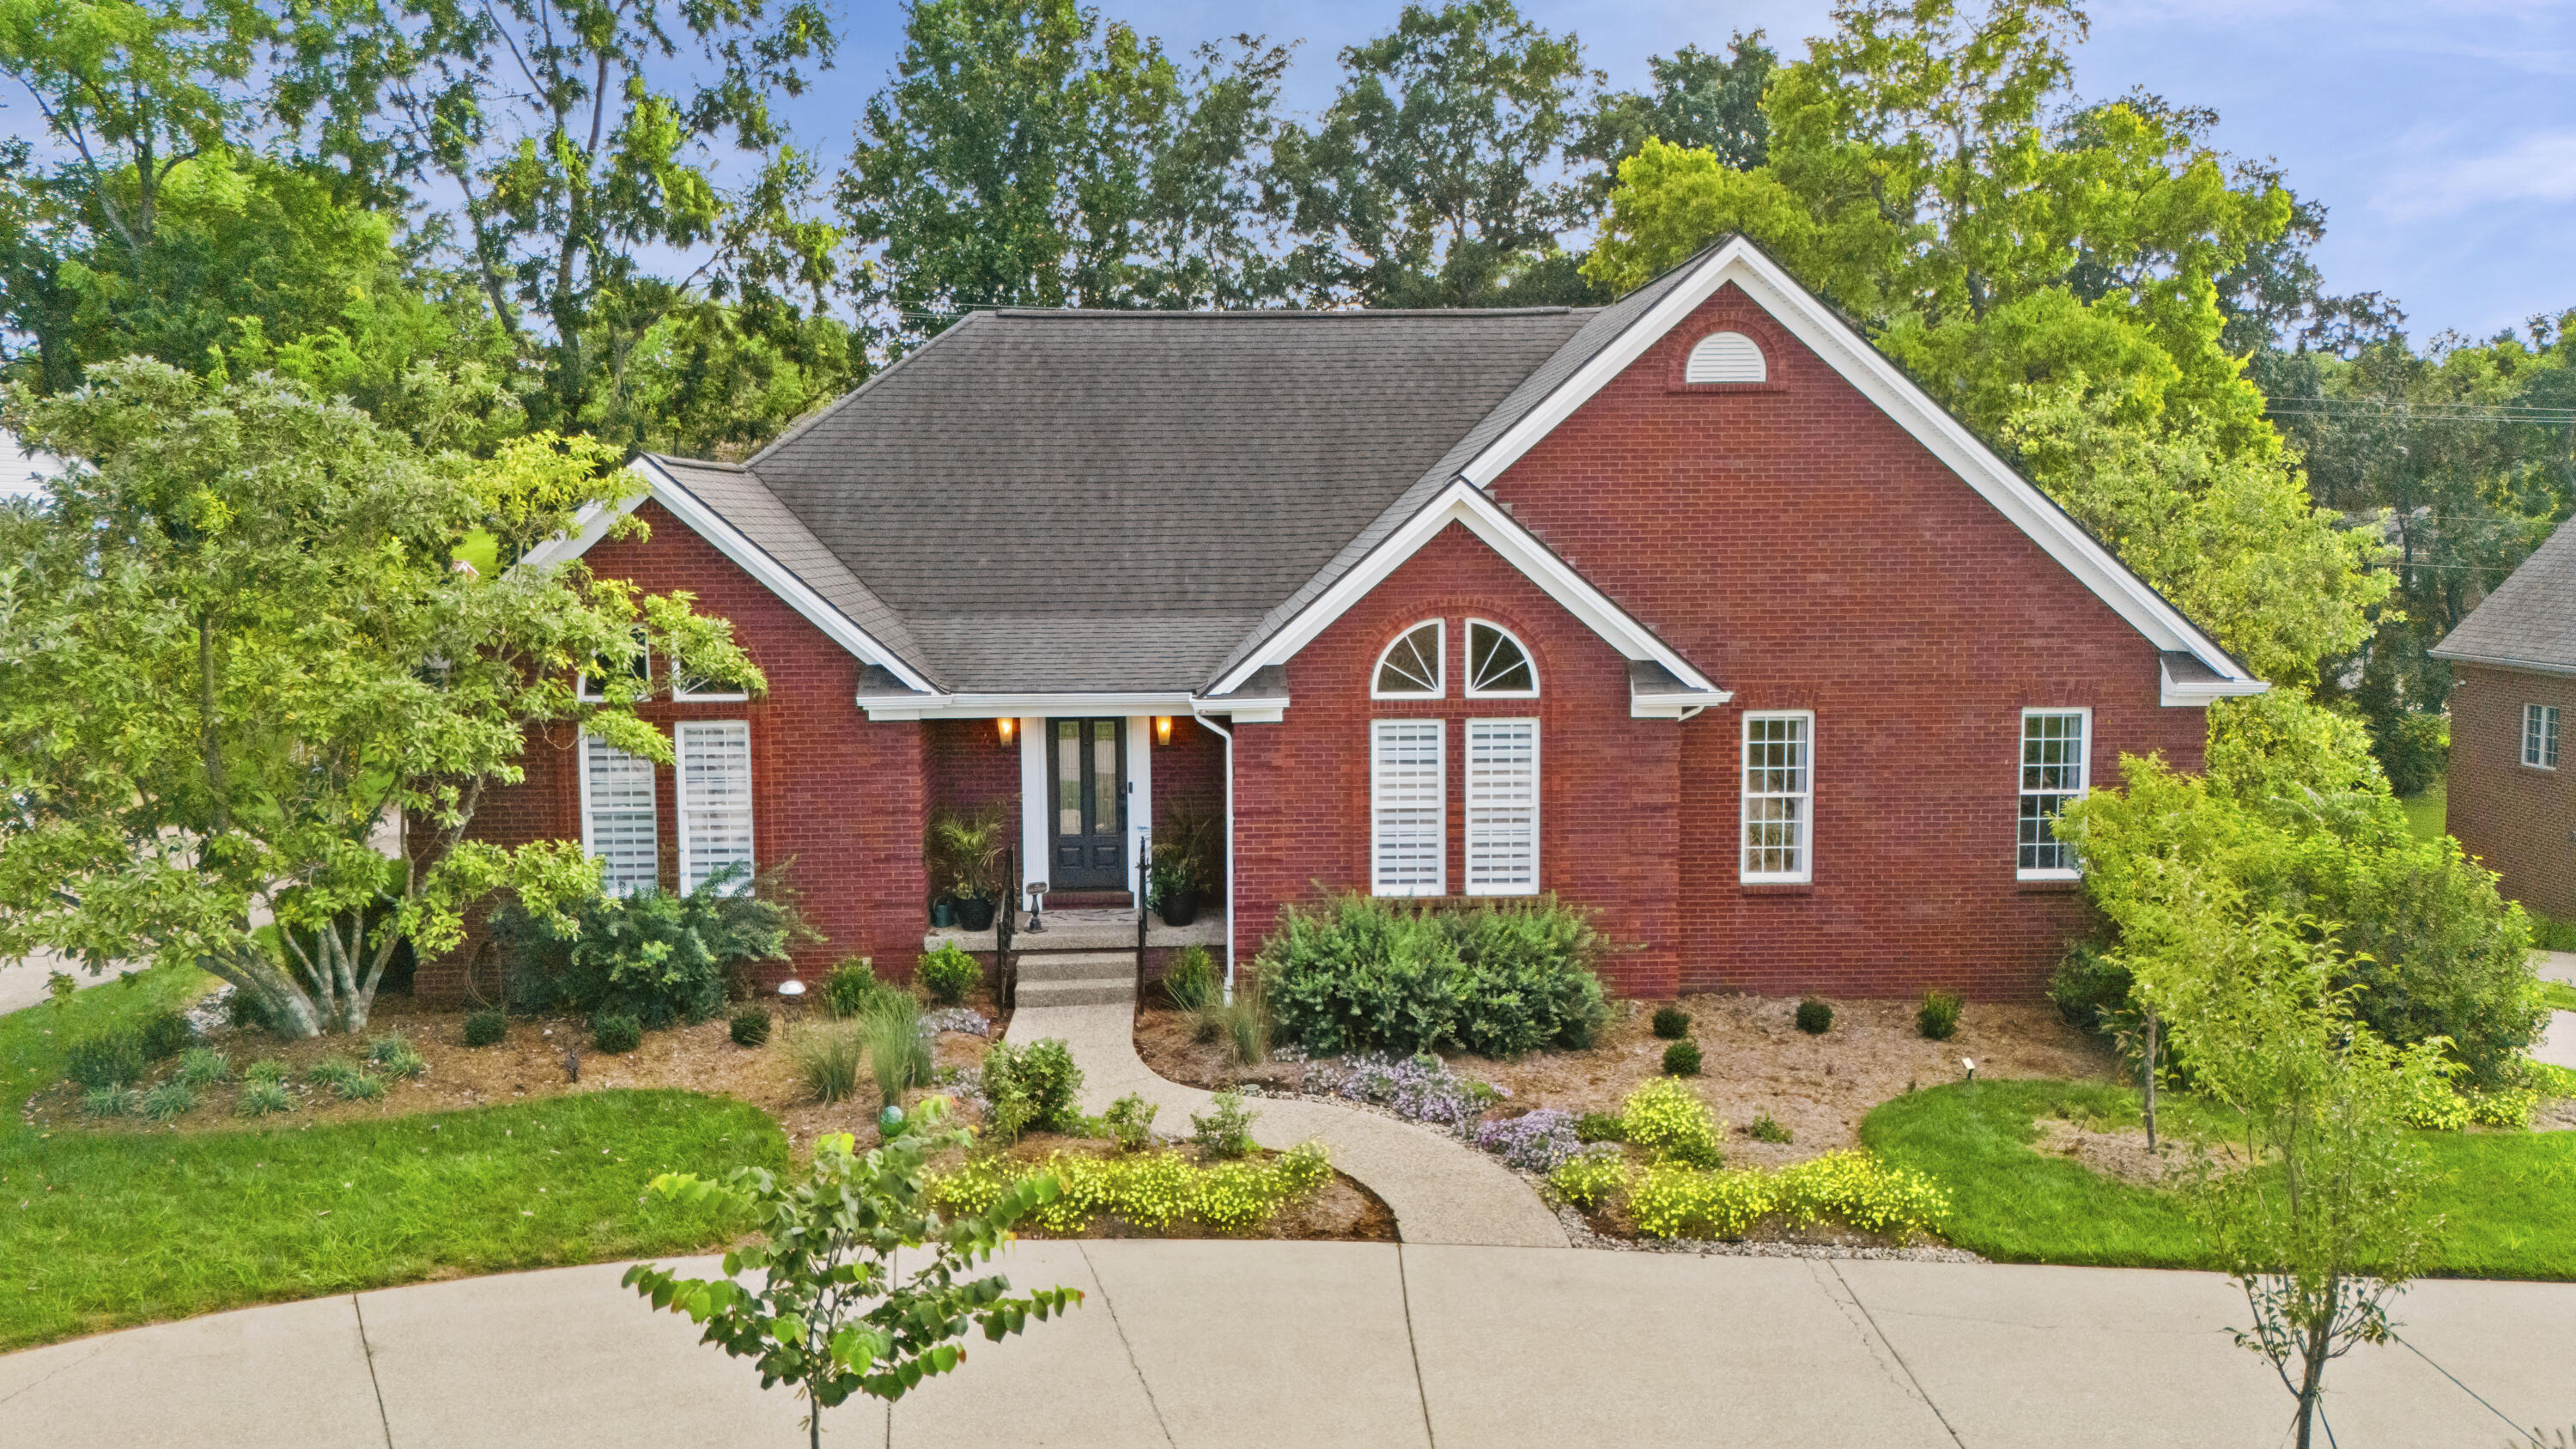
110 Bogie Lee Avenue,Frankfort, KY 40601
Frankfort, KY 40601




Description
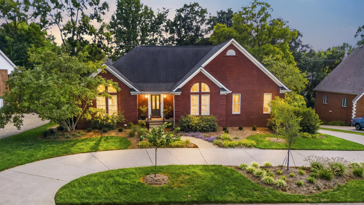
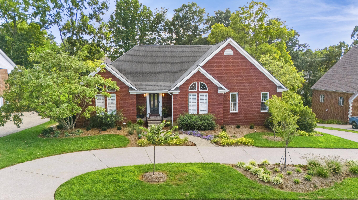
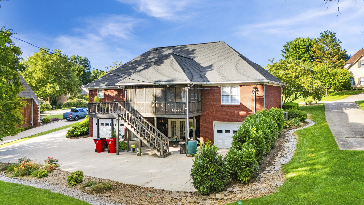
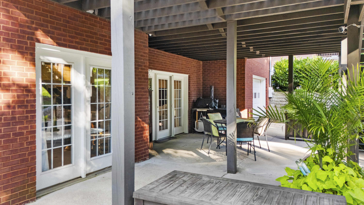
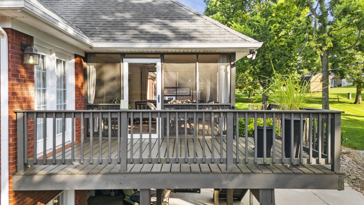
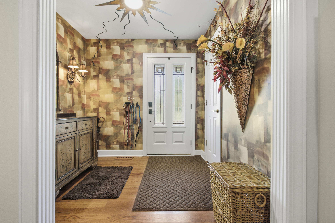
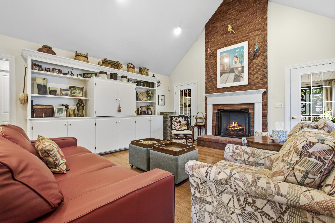
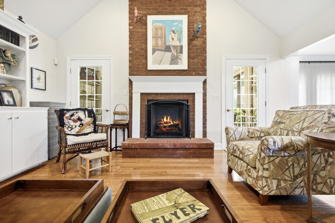
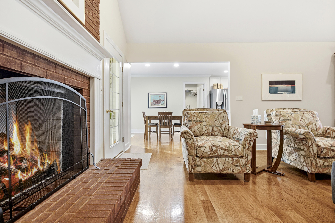
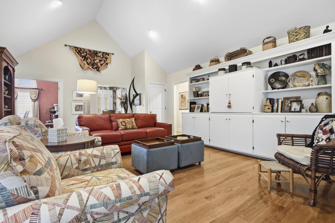
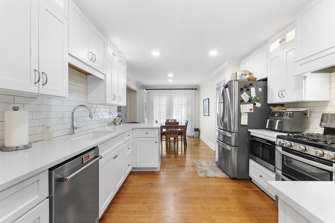
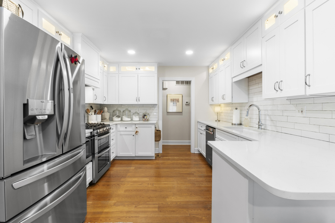
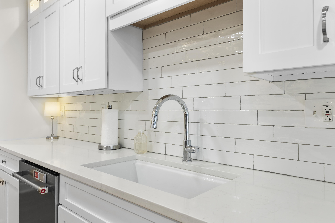
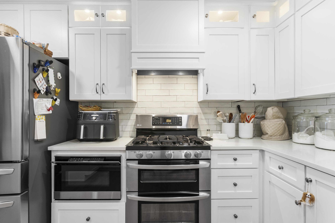
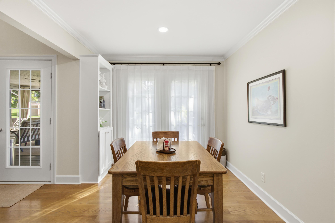
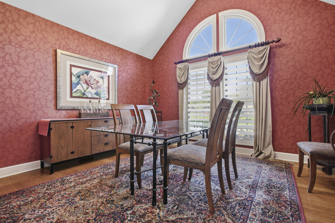
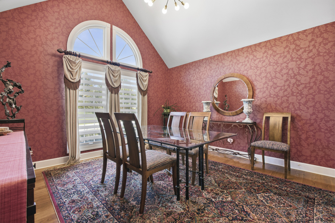
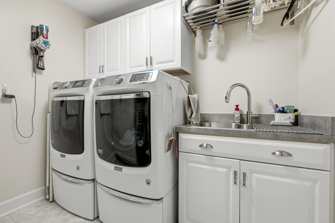
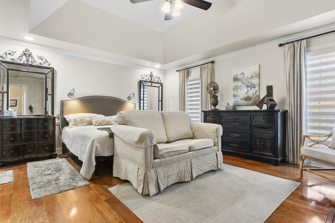
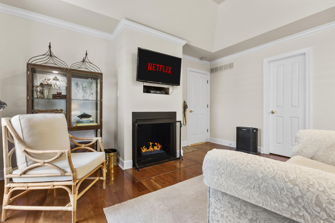
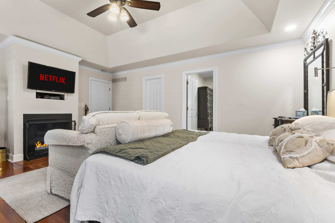
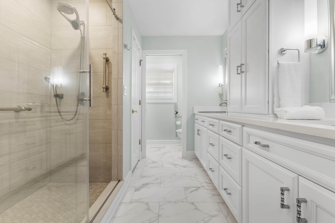
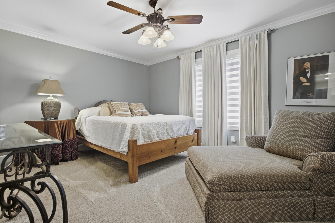
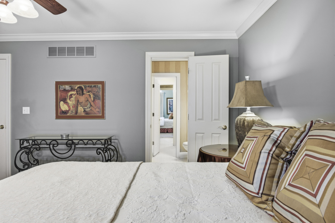
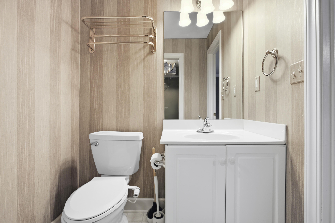
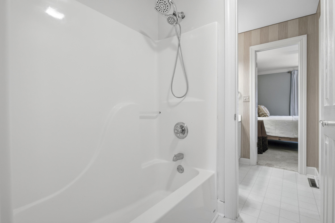
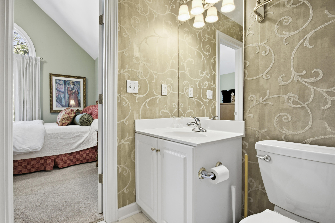
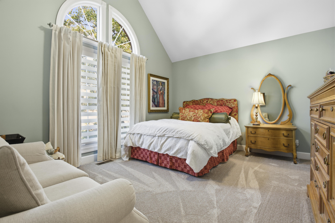
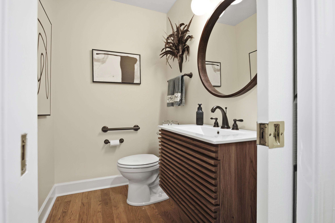
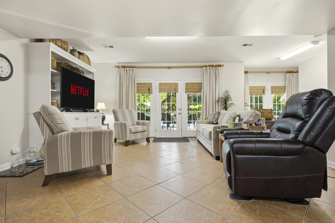
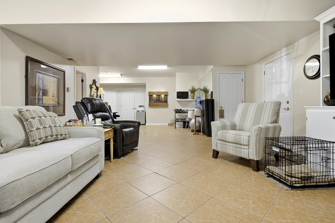
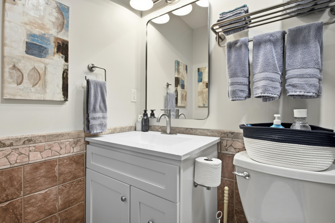
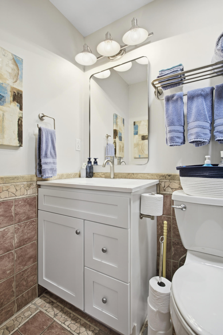
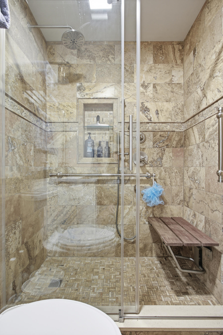
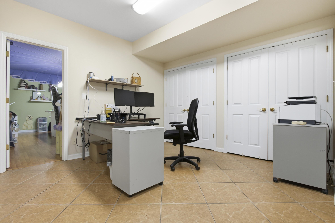
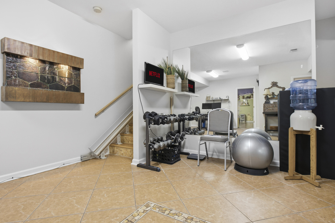
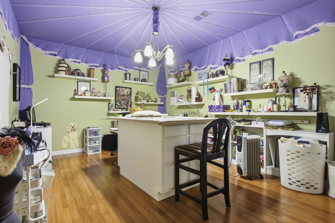
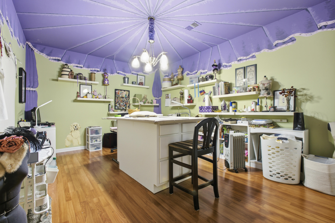
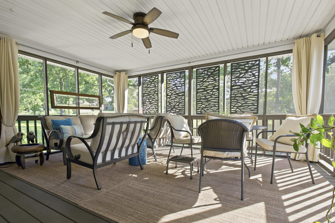
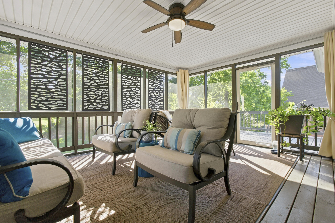
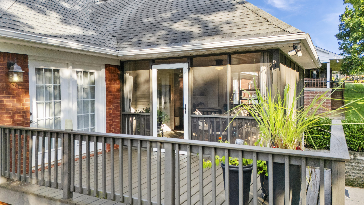
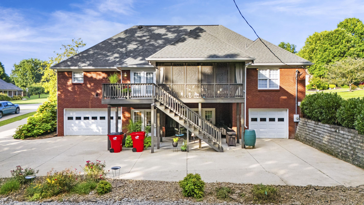
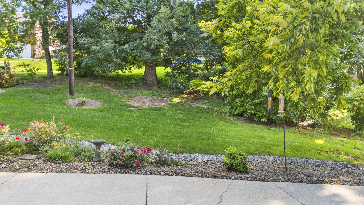
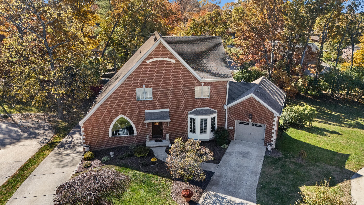
If you are looking for a refined and welcoming home with plenty of space to entertain and unwind then look no further! This one owner custom ranch is full of amenities and tasteful updates. The main floor split layout is functional and really well thought out. The primary has a large walk-in closet, recently remodeled bathroom, and a fireplace. The other two bedrooms are very spacious and each have their own walk-in closets, own sink and toilet, and a shared shower. The living room has a floor-to-ceiling brick gas log fireplace, built in bookcase/tv, solid hardwood flooring, a vaulted ceiling, and access to the absolutely fabulous screened in porch. The formal dining space can hold a large dining table and buffet. The kitchen was recently remodeled to include a cabinet drawer microwave and features amped up lighting and a gas range (iykyk). The screen porch has another (not screened) section that is perfect for sun bathing or grilling! Downstairs is a really great space with SO SO SO much storage. The den has another built in bookshelf/tv area, a home office/workout area, a full bathroom, and what the current owner is using as a craft room but could be a non-compliant bedroom (no window) or whatever need you may have. The garages are really unique in that they are split. You have a 2 car garage and a single car garage. The single car garage has a whole storage room with a kitchenette, perfect for crafters or canners. It's a really great space and will help keep your off-season items organized with the shelving. There is an unground pet fence system in place! A few other things to note, whole house central vacuum, front loading washer and dryer are staying, and the house was professionally landscaped to provide year-round interest. I promise you don't want to miss the opportunity to call this place your home. It is a gem! Come see for yourself!
Details
| MLS # | 26021410 |
|---|---|
| Listing Type | For Sale |
| Style | House |
| Sub-Type | Resale |
| Status | Pending |
| Year | 1998 |
| Days On Site | 19 |
| Listing Provided By | Keys To Kentucky Realty | Sarah Thompson |
Features
| Bed(s) | 3 |
|---|---|
| Bath(s) | 5 Total |
| SQ Feet | 3,785 |
| Garage | 3 |
| Basement | Y |
| Acreage | 0.36 |
Interior
| Rooms Total | 15 |
|---|---|
| Cooling | Electric |
| Heating | Electric, Natural Gas |
| Heating Yes / No | Yes |
| Cooling Yes / No | Yes |
| Interior Features | Ceiling Fan(s), Central Vacuum, Eat-in Kitchen, Primary Downstairs, Walk-In Closet(s) |
| Window Features | Blinds, Window Treatments |
| Appliances | Dishwasher, Disposal, Dryer, Gas Range, Microwave, Refrigerator, Washer |
Exterior
| Roof | Dimensional Style, Shingle |
|---|---|
| Construction Materials | Brick |
| Foundation Details | Concrete Perimeter, Slab |
| Lot Features | Many Trees |
| Fencing | None |
Parking
| Garage Yes / No | Yes |
|---|---|
| Attached Garage Yes / No | No |
| Parking Features | Attached Garage, Basement, Driveway, Garage Door Opener, Garage Faces Rear, Off Street |
Utilities
| Utilities | Cable Available, Electricity Connected, Natural Gas Connected, Water Connected, Underground Utilities |
|---|---|
| Sewer | Public Sewer |
Area Information
| State | KY |
|---|---|
| County | Franklin |
| City | Frankfort |
| Zip Code | 40601 |
| Area | 014 Franklin County |
| Subarea | Franklin County |
| Community Name | Oaks |
| School District | Franklin County |
| Elementary School | Peaks Mill |
| High School | Franklin Co |
| Listing VS Median (in Oaks) | |
Price: $649,000 low | high Med: $637,000 sqft: 3,785 low | high Med: 3,863 $ / sqft: $171 low | high Med: $165 On site: 19 low | high Med: 52.5 | |
Market Activity 40601
Request a showing
Request a showing
Contact
Learn More About This Property

| State | KY |
|---|---|
| County | Franklin |
| City | Frankfort |
| Zip Code | 40601 |
| Area | 014 Franklin County |
| Subarea | Franklin County |
| Community Name | Oaks |
| School District | Franklin County |
| Elementary School | Peaks Mill |
| High School | Franklin Co |
| Listing VS Median (in Oaks) | |
Price: $649,000 low | high Med: $637,000 sqft: 3,785 low | high Med: 3,863 $ / sqft: $171 low | high Med: $165 On site: 19 low | high Med: 52.5 | |
 |  |  |
© 2026 Coldwell Banker McMahan. All Rights Reserved. Coldwell Banker® and the Coldwell Banker Logo are registered service marks owned by Coldwell Banker Real Estate LLC. Coldwell Banker McMahan fully supports the principles of the Fair Housing Act and Equal Opportunity Act. Each franchise is independently owned and operated. Any services or products provided by independently owned and operated franchises are not provided by, affiliated with or related to Coldwell Banker Real Estate LLC nor any of its affiliated companies.
