1038 Sioux Trail,Frankfort, KY 40601
Frankfort, KY 40601


Description
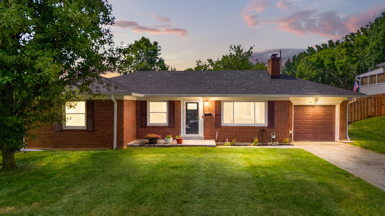
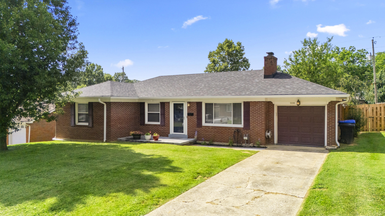
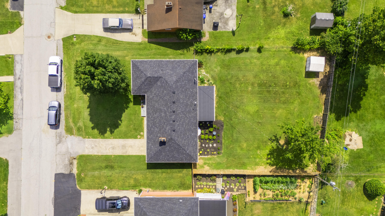
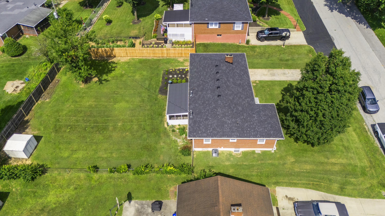
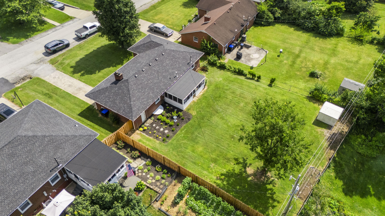
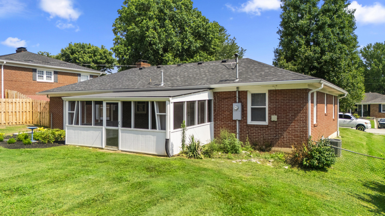
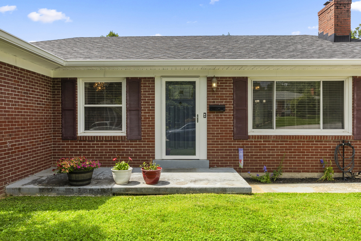
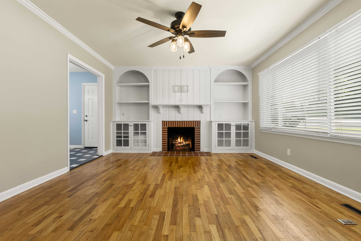
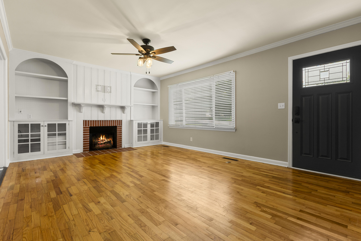
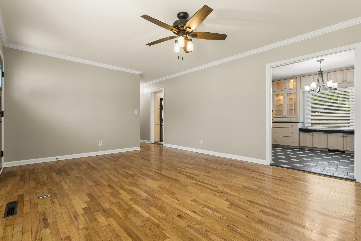
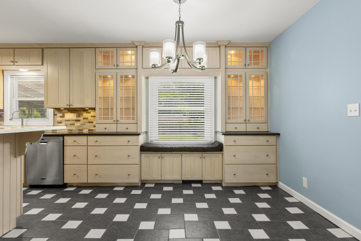
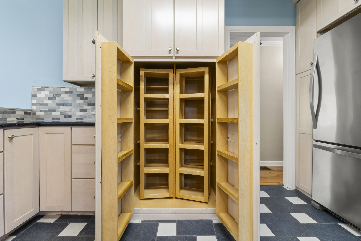
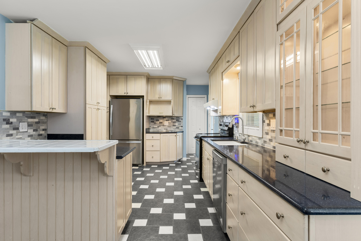
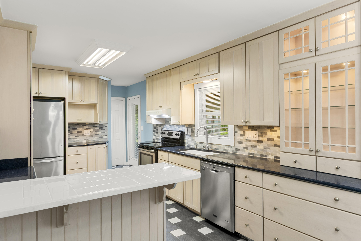
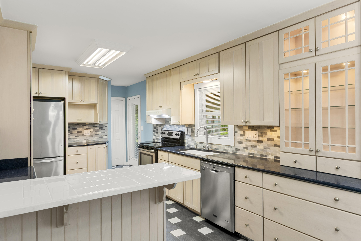
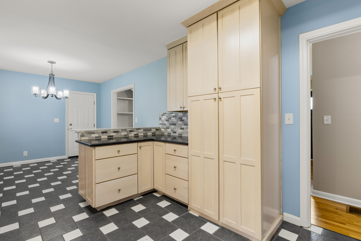
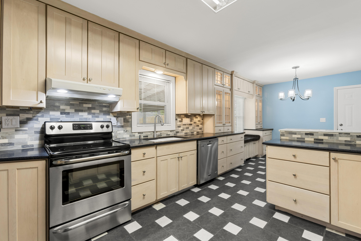
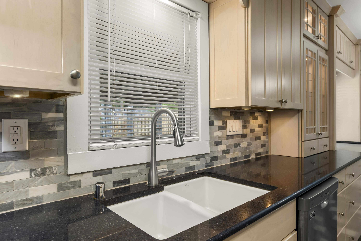
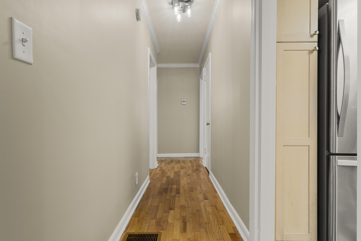
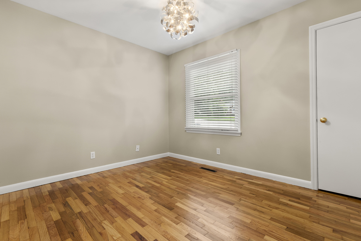
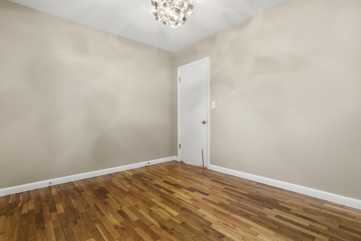
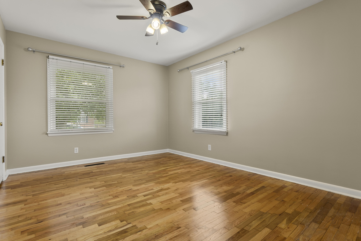
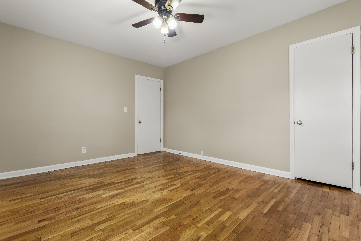
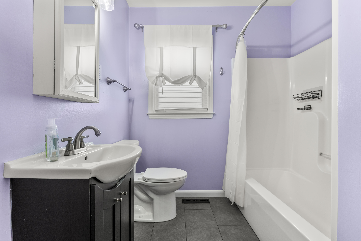
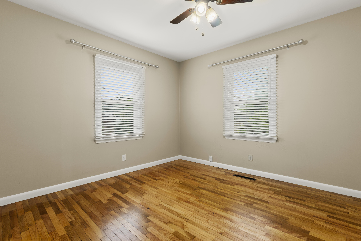
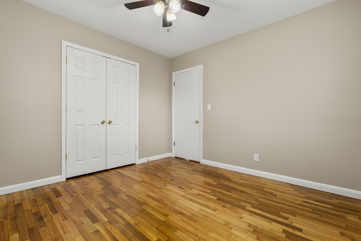
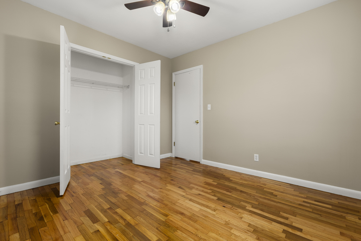
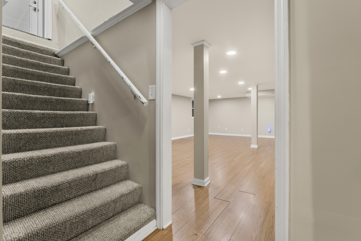
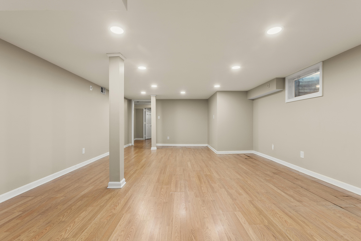
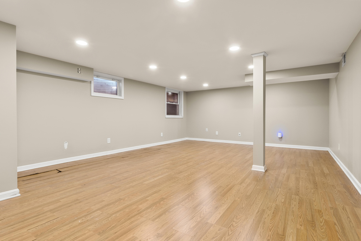
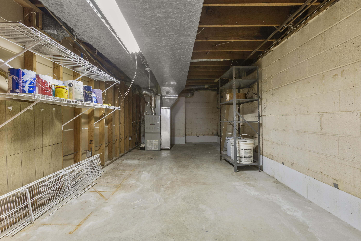
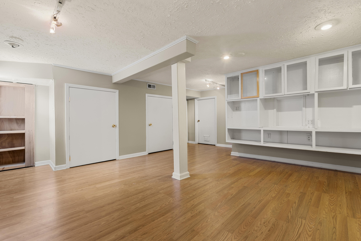
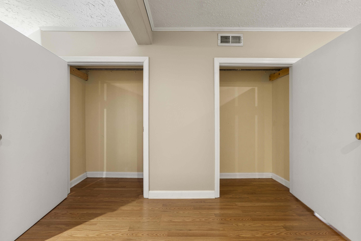
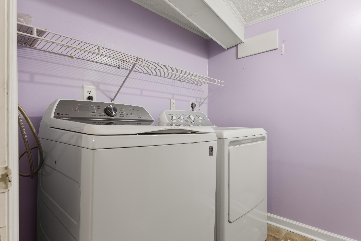
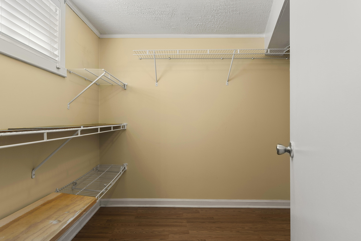
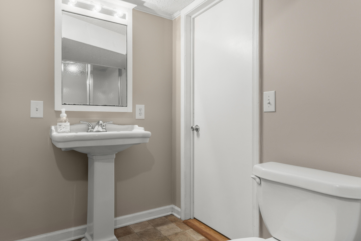
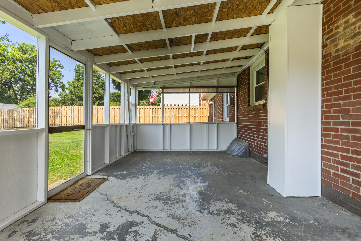
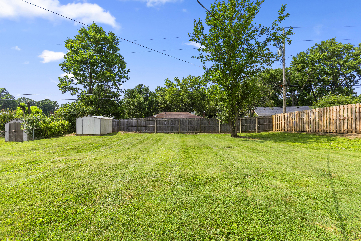
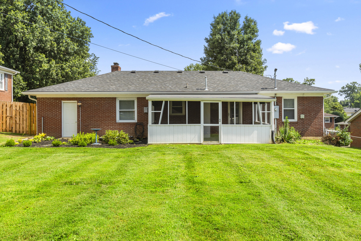
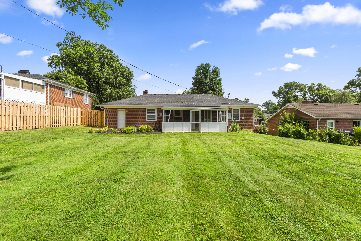
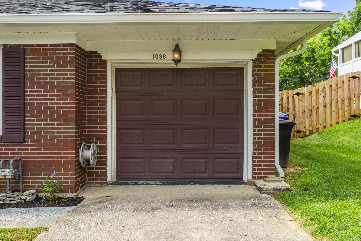
Situated in a well-established neighborhood, this timeless all-brick ranch offers exceptional living space, quality craftsmanship, and an ideal location within walking distance of local schools, Lakeview community park, and golf course. Beautiful original oak hardwood flooring extends throughout the main level, where a welcoming living room features a classic fireplace with custom built-in shelving, creating a warm and inviting focal point. The thoughtfully updated kitchen is both functional and refined, showcasing a newer appliance package, elegant hardwired lighting within the glass display cabinetry, and an adjoining dining area highlighted by charming window bench seating. Just beyond, a screened-in patio provides the perfect extension of the living space for entertaining, outdoor dining, or simply relaxing while overlooking the beautifully landscaped, fully fenced backyard with privacy fencing along two sides. The main level offers three bedrooms and an updated full bathroom, while the finished basement significantly expands the home's versatility. The lower level includes a spacious approximately 15' x 24' family room, a fourth bedroom (non-ANSI due to ceiling height), a full bathroom with adjoining walk-in closet, laundry room with washer and dryer conveying, utility room, dedicated storage room, and additional built-in shelving and closet storage. Combining timeless appeal, tasteful updates, abundant storage, and an outstanding location, this home offers the comfort, flexibility, and convenience today's buyers are seeking.
Details
| MLS # | 26016157 |
|---|---|
| Listing Type | For Sale |
| Style | House |
| Sub-Type | Resale |
| Status | Pending |
| Year | 9999 |
| Days On Site | 56 |
| Listing Provided By | Transactionbroker.com | Hope Hedden |
Features
| Bed(s) | 4 |
|---|---|
| Bath(s) | 2 Total |
| SQ Feet | 2,544 |
| Garage | 1 |
| Basement | Y |
| Story(s) | 2 |
| Acreage | 0.26 |
Interior
| Rooms Total | 12 |
|---|---|
| Cooling | Central Air, Electric |
| Heating | Forced Air, Natural Gas |
| Heating Yes / No | Yes |
| Cooling Yes / No | Yes |
| Interior Features | Breakfast Bar, Eat-in Kitchen |
| Window Features | Blinds, Insulated Windows, Screens |
| Appliances | Dishwasher, Dryer, Oven, Range, Washer |
Exterior
| Roof | Shingle |
|---|---|
| Construction Materials | Brick Veneer |
| Foundation Details | Block |
Parking
| Garage Yes / No | Yes |
|---|---|
| Attached Garage Yes / No | No |
| Parking Features | Attached Garage, Driveway, Garage Door Opener, Garage Faces Front |
Utilities
| Utilities | Cable Available, Electricity Connected, Natural Gas Connected, Phone Available, Sewer Connected, Water Connected |
|---|---|
| Sewer | Public Sewer |
Location
| Community Features | Park |
|---|
Area Information
| State | KY |
|---|---|
| County | Franklin |
| City | Frankfort |
| Zip Code | 40601 |
| Area | 014 Franklin County |
| Subarea | Franklin County |
| Community Name | Indian Hills |
| School District | Franklin County |
| Elementary School | Elkhorn Elem |
| High School | Franklin Co |
| Listing VS Median (in Indian Hills) | |
Price: $319,900 low | high Med: $282,000 sqft: 2,544 low | high Med: 2,508 $ / sqft: $126 low | high Med: $115 On site: 56 low | high Med: 74.5 | |
Market Activity 40601
Request a showing
Request a showing
Contact
Learn More About This Property

| State | KY |
|---|---|
| County | Franklin |
| City | Frankfort |
| Zip Code | 40601 |
| Area | 014 Franklin County |
| Subarea | Franklin County |
| Community Name | Indian Hills |
| School District | Franklin County |
| Elementary School | Elkhorn Elem |
| High School | Franklin Co |
| Listing VS Median (in Indian Hills) | |
Price: $319,900 low | high Med: $282,000 sqft: 2,544 low | high Med: 2,508 $ / sqft: $126 low | high Med: $115 On site: 56 low | high Med: 74.5 | |

 |  |  |
© 2026 Coldwell Banker McMahan. All Rights Reserved. Coldwell Banker® and the Coldwell Banker Logo are registered service marks owned by Coldwell Banker Real Estate LLC. Coldwell Banker McMahan fully supports the principles of the Fair Housing Act and Equal Opportunity Act. Each franchise is independently owned and operated. Any services or products provided by independently owned and operated franchises are not provided by, affiliated with or related to Coldwell Banker Real Estate LLC nor any of its affiliated companies.
